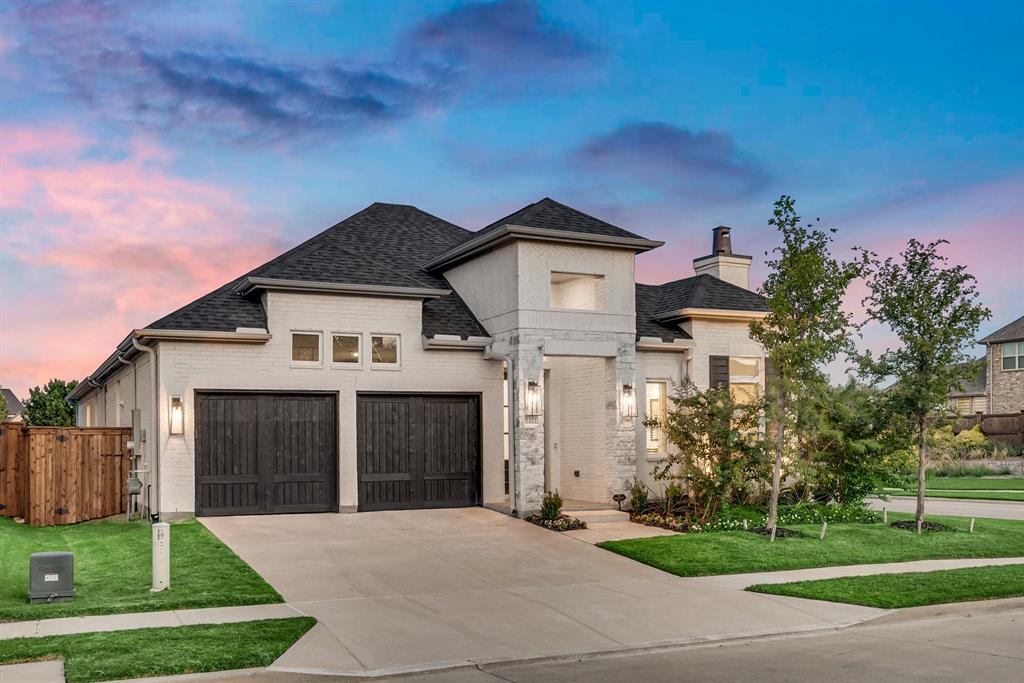
Experience refined resort-style living in this stunning single-story Britton Home in The Tribute—one of the most coveted master-planned, lakeside golf communities in North Texas. Designed with modern elegance, thoughtful functionality, and elevated craftsmanship, this 4-bedroom, 3-bath residence delivers the perfect blend of luxury, comfort, and lifestyle convenience. Ideal for buyers searching for a beautifully upgraded home in The Colony, TX, this property offers high-impact finishes and a layout that supports everyday living from the moment you arrive, the home impresses with its clean architectural lines, curated landscaping, and welcoming presence. Inside, the open-concept design features expansive windows that fill the space with natural light. The spacious family room serves as the heart of the home, offering a bright, inviting atmosphere for relaxing or hosting guests. The gourmet kitchen elevates daily living with premium finishes and thoughtful design elements. Quartz countertops, stainless steel appliances, a gas cooktop, oversized island, and abundant cabinetry make this kitchen both stylish and highly functional. Whether you love to cook or simply appreciate a beautiful culinary space, this kitchen delivers standout appeal for modern luxury homebuyers.
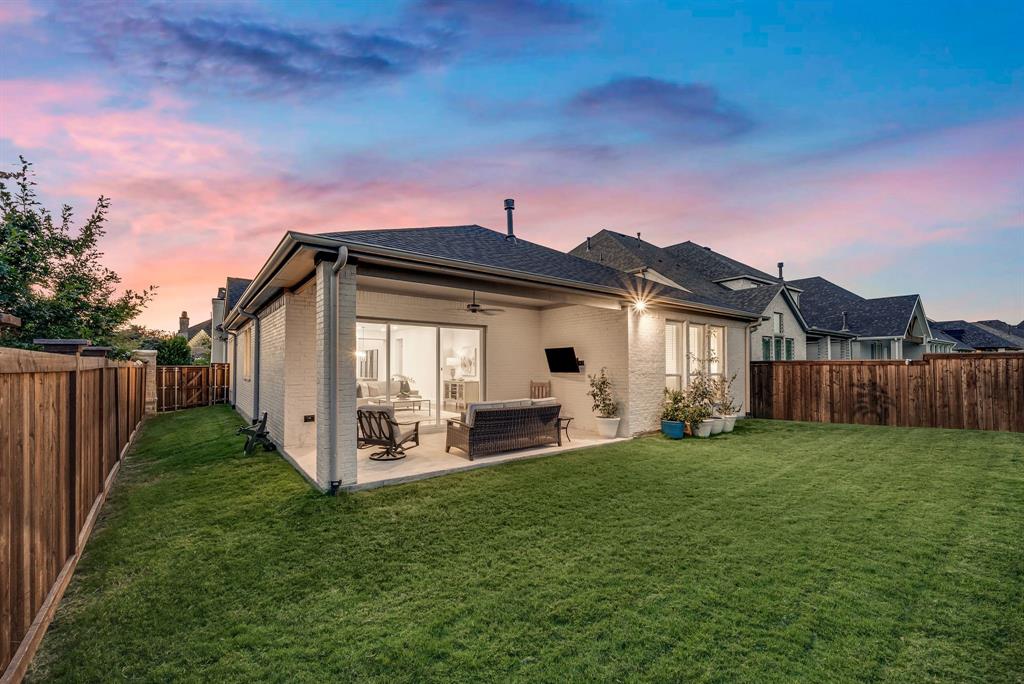
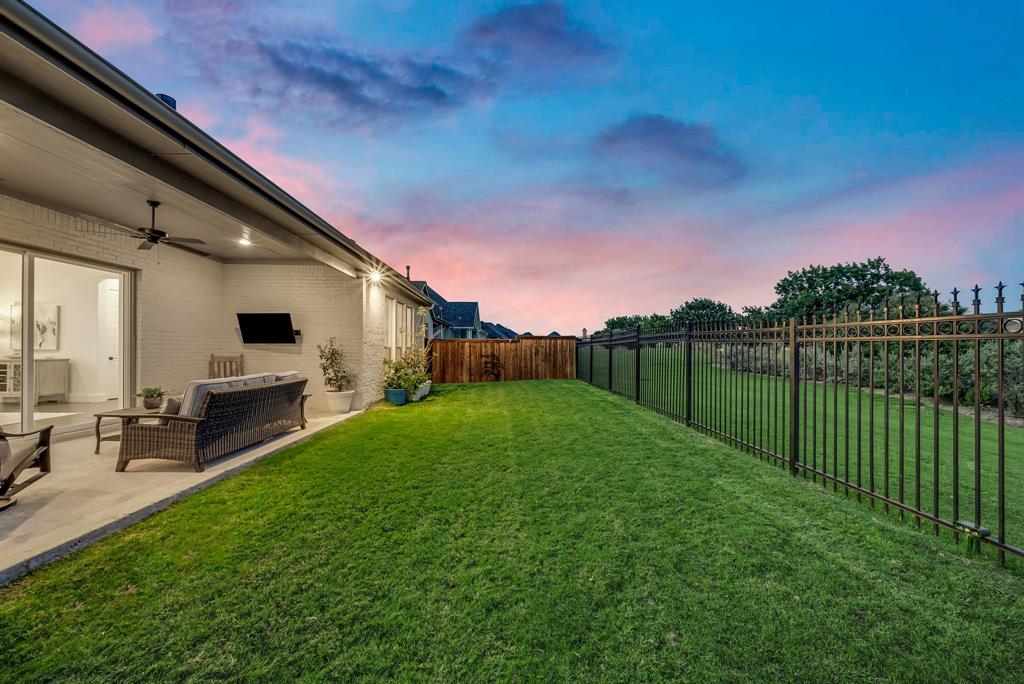
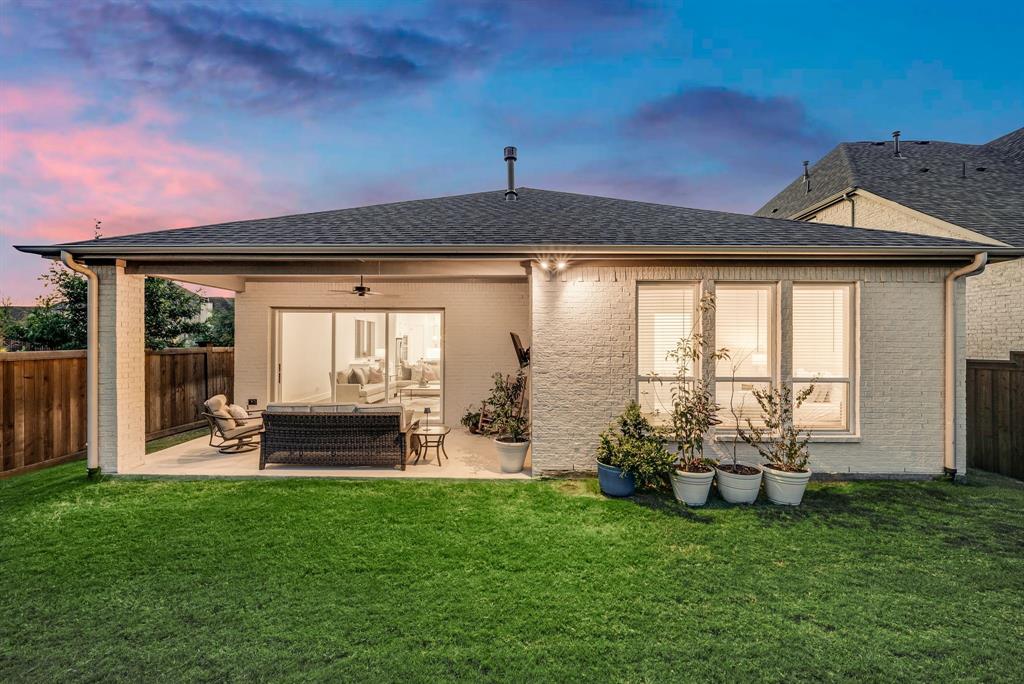
The private primary suite continues the theme of elegance with a spa-inspired bathroom featuring dual vanities, a soaking tub, walk-in closet. Three additional bedrooms create flexibility for multigenerational living. Step outside to the covered patio—an ideal setting for outdoor dining, morning coffee, or evening relaxation. The beautifully maintained backyard provides a quiet escape, perfect for private enjoyment or entertaining friends and family. Living in The Tribute Lakeside Golf & Resort Community means access to a truly unmatched lifestyle. Residents enjoy lakeside views, scenic walking and biking trails, resort-style pools, playgrounds, pickleball courts, lush greenbelts.
Save
Ask
Tour
Hide
Share
Listing Snapshot
Price
$750,000
Days On Site
0 Days
Bedrooms
4
Inside Area (SqFt)
2,523 sqft
Total Baths
3
Full Baths
3
Partial Baths
N/A
Lot Size
0.144 Acres
Year Built
2023
MLS Number
21423946
Status
Active
Property Tax
$13,963
HOA/Condo/Coop Fees
$1,452 Semi-Annually
Sq Ft Source
N/A
Friends & Family
React
Invite
Recent Activity
3 hours ago
Listing updated with changes from the MLS
3 hours ago
Listing first seen on site
General Features
Acres
0.144
Attached Garage
Yes
Foundation
Slab
Garage
Yes
Garage Spaces
3
Levels
One
Parking
DrivewayGarageGarage Door OpenerGarage Faces FrontAttached
Property Sub Type
Single Family Residence
Security
Fire AlarmSecurity SystemSmoke Detector(s)
Sewer
Public Sewer
Special Circumstances
Standard
Style
Traditional
Utilities
Cable AvailableElectricity ConnectedNatural Gas AvailableUnderground Utilities
Water Source
Public
Interior Features
Appliances
Built-In Gas RangeDishwasherDisposalElectric OvenMicrowaveDouble OvenVented Exhaust Fan
To provide the best experiences, we use technologies like non-essential cookies to store and/or collect site user information. Consenting to these technologies will allow us to process data such as browsing behavior or unique IDs on this site. Not consenting or withdrawing consent, may adversely affect certain features and functions.
Functional
Always active
The technical storage or access is strictly necessary for the legitimate purpose of enabling the use of a specific service explicitly requested by the subscriber or user, or for the sole purpose of carrying out the transmission of a communication over an electronic communications network.
Preferences
The technical storage or access is necessary for the legitimate purpose of storing preferences that are not requested by the subscriber or user.
Statistics
The technical storage or access that is used exclusively for statistical purposes.The technical storage or access that is used exclusively for anonymous statistical purposes. Without a subpoena, voluntary compliance on the part of your Internet Service Provider, or additional records from a third party, information stored or retrieved for this purpose alone cannot usually be used to identify you.
Marketing
The technical storage or access is required to create user profiles to send advertising, or to track the user on a website or across several websites for similar marketing purposes.