
Texas Premier Realty

Texas Elite Home + Land

Save
Ask
Tour
Hide
Share
$175,000
New Listing

11298 FM 2069
Seymour, TX 76380

For Sale|Single Family Residence|Active
3
Beds
2
Total Baths
2
Full Baths
1,600
SqFt
$109
/SqFt
1954
Built
Subdivision:
rural
County:
Baylor
Call Now: 903-519-7175
Is this the listing for you? We can help make it yours.
903-519-7175
11298 FM 206911298 FM 206911298 FM 206911298 FM 2069
Save
Ask
Tour
Hide
Share

Mortgage Calculator

Monthly Payment (Est.)

Enter an interest rate to see your estimated monthly payment.
Calculator powered by Showcase IDX, a Constellation1 Company. Copyright ©2026 Information is deemed reliable but not guaranteed.

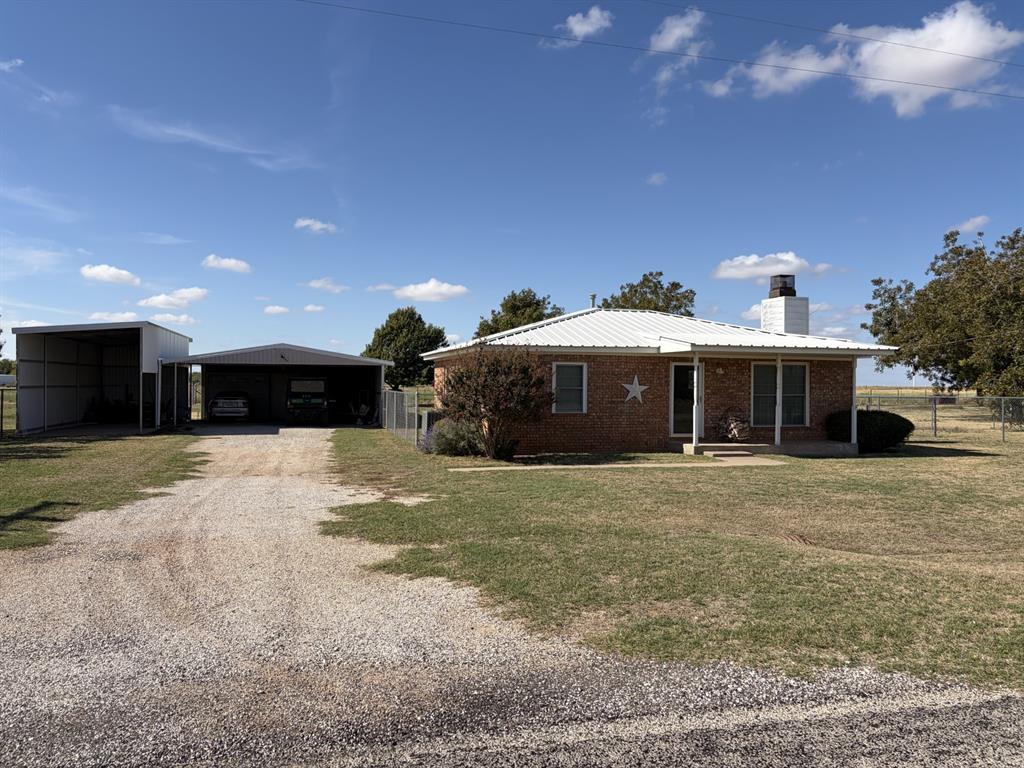
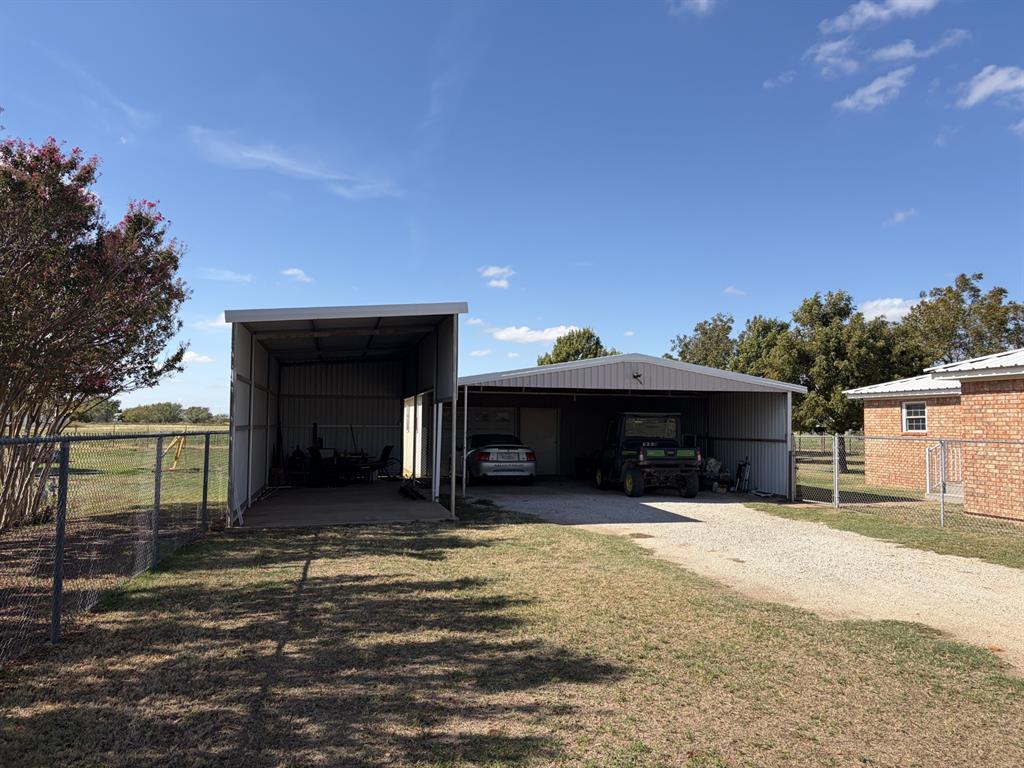
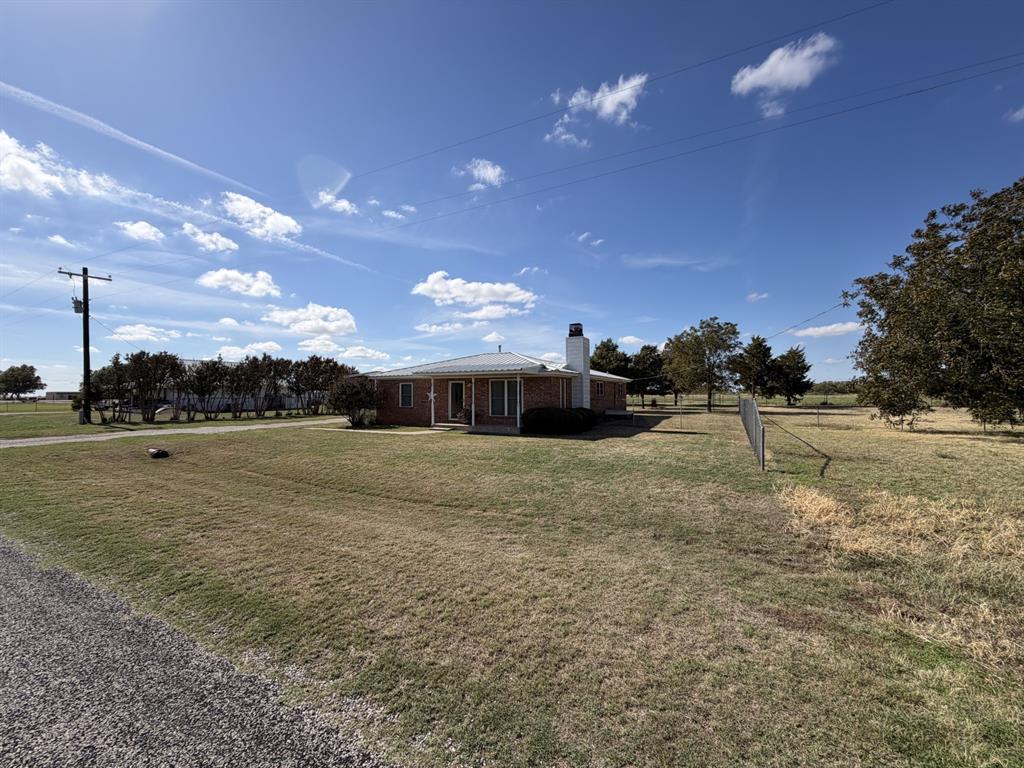
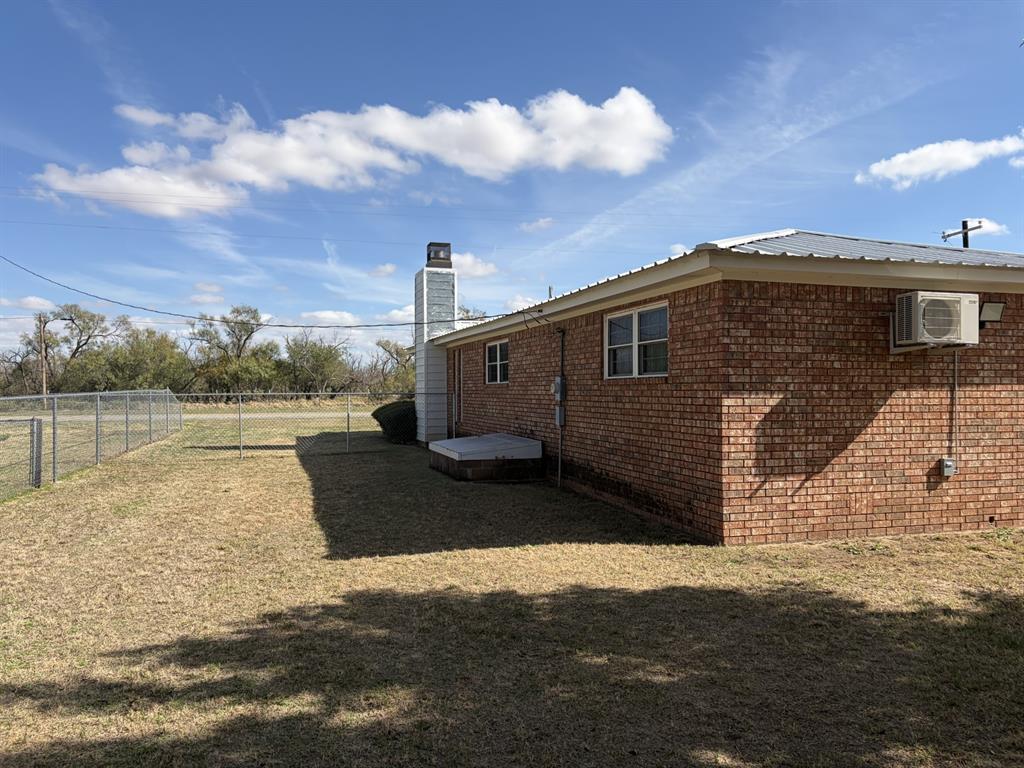
Wonderful, rural country living in Red Springs, Texas. Just 9 miles west of Seymour with most of the utility conveniences of town. Co-op electricity, natural gas, and a rural water supply make rural living very convenient. This home features a huge living room with updated vinyl plank flooring and a wood burning fireplace. Updates over the years include double pane windows, metal roof, bathrooms, kitchen and flooring. The original hardwood floor is still being used in two bedrooms and the hall. The large kitchen and dining area has plenty of room for guests and is accessible from the side exterior door. The huge back yard has a very good turf and has several large, established trees with plenty of room. The 20 foot by 24 foot barn fronts a double covered carport and a single car garage with ample space for storage, hobby or workshop area. An additional workshop is on the west end of the garage. Covered RV parking includes electricity and water.

Save
Ask
Tour
Hide
Share
Listing Snapshot
Price 
$175,000
Days On Site 
0 Days
Bedrooms 
3
Inside Area (SqFt) 
1,600 sqft
Total Baths 
2
Full Baths 
2
Partial Baths 
N/A
Lot Size 
0.51 Acres
Year Built 
1954
MLS Number 
21423877
Status 
Active
Property Tax 
N/A
HOA/Condo/Coop Fees 
N/A
Sq Ft Source 
N/A
Friends & Family
Recent Activity
5 hours agoListing updated with changes from the MLS
5 hours agoListing first seen on site
General Features
Acres 
0.51
Carport 
4
Foundation 
Pillar/Post/Pier
Garage 
Yes
Garage Spaces 
2
Levels 
One
Parking 
Additional ParkingAggregateConcreteCoveredGarage Door OpenerGarage Faces FrontLightedOff StreetRV Access/ParkingRV CarportWorkshop in Garage
Property Sub Type 
Single Family Residence
Sewer 
Septic Tank
Special Circumstances 
Standard
Utilities 
Electricity ConnectedPhone Available
Water Source 
Well
Interior Features
Appliances 
DishwasherDisposalDryerGas OvenGas RangeGas Water HeaterMicrowaveRefrigeratorVented Exhaust Fan
Cooling 
Ceiling Fan(s)Central AirElectricWall Unit(s)
Fireplace 
Yes
Fireplace Features 
Glass DoorsLiving RoomWood Burning
Fireplaces 
1
Flooring 
CarpetHardwoodLaminateVinyl
Heating 
Exhaust FanCentralFireplace(s)Natural Gas
Interior 
Eat-in KitchenPantryHigh Speed Internet
Bedroom 
Dimensions - 9 x 12Level - FirstFeatures - Ceiling Fan(s)
Kitchen 
Dimensions - 19 x 12Level - First
Living Room 
Dimensions - 18 x 22Level - FirstFeatures - Ceiling Fan(s)
Master Bedroom 
Dimensions - 19 x 12Level - FirstFeatures - Ceiling Fan(s)
Save
Ask
Tour
Hide
Share
Exterior Features
Fencing 
Back YardChain Link
Lot Features 
Few TreesLandscaped
Other Structures 
Workshop
Roof 
Metal
Community Features
School District 
Seymour ISD
Financing Terms Available 
CashConventionalFHAUSDA LoanVA Loan
Schools
School District
Seymour ISD
Elementary School
Seymour
Middle School
Seymour
High School
Seymour
Listing courtesy of Jeff Groves of Williamson-Branson Real Estate jk*******@*****ok.com


© 2020 North Texas Real Estate Information Systems. All rights reserved. Information is deemed reliable but is not guaranteed accurate by the MLS or NTREIS. The information being provided is for the consumer's personal, non-commercial use, and may not be reproduced, redistributed, or used for any purpose other than to identify prospective properties consumers may be interested in purchasing.
Last checked: 2026-10-29 07:13 PM CDT

Neighborhood & Commute
Source: Walkscore
Disclosure: Community information and market data powered by Constellation Data Labs. Information is deemed reliable but not guaranteed.
Save
Ask
Tour
Hide
Share

Schedule Appointment

Fill out the form below, and we will be in touch shortly.
Contact Information
Property Information
Preferred Date and Time Selection
