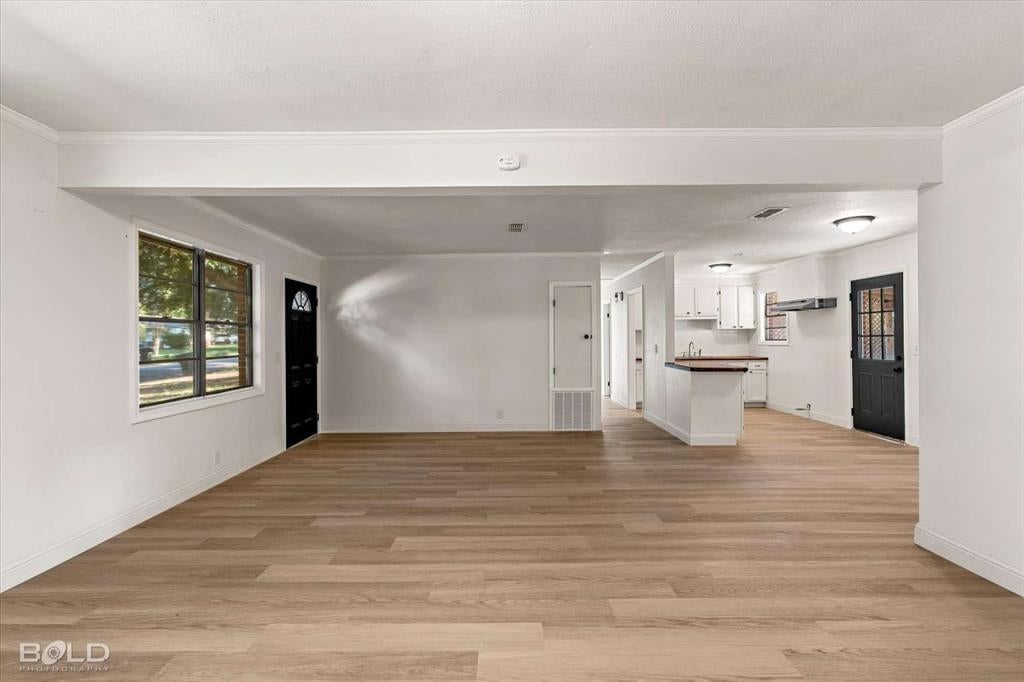
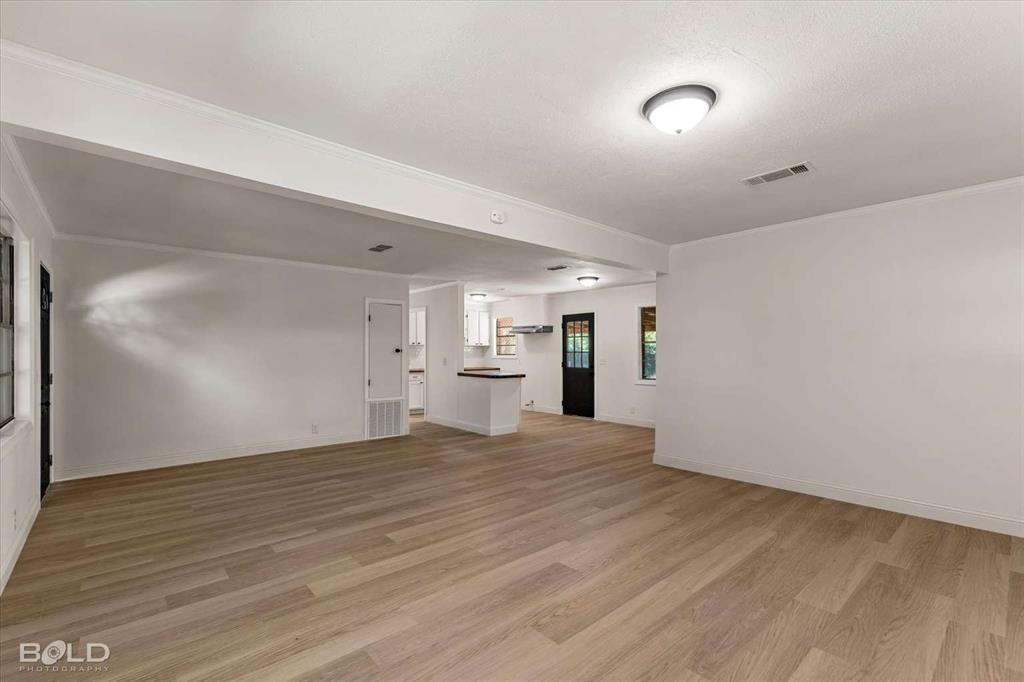
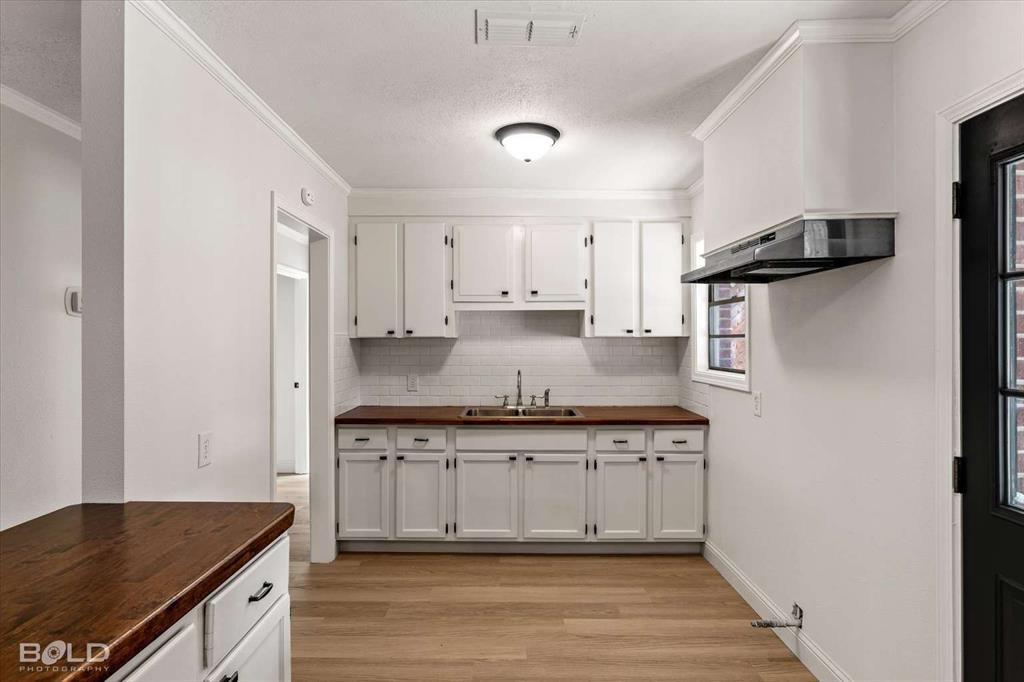
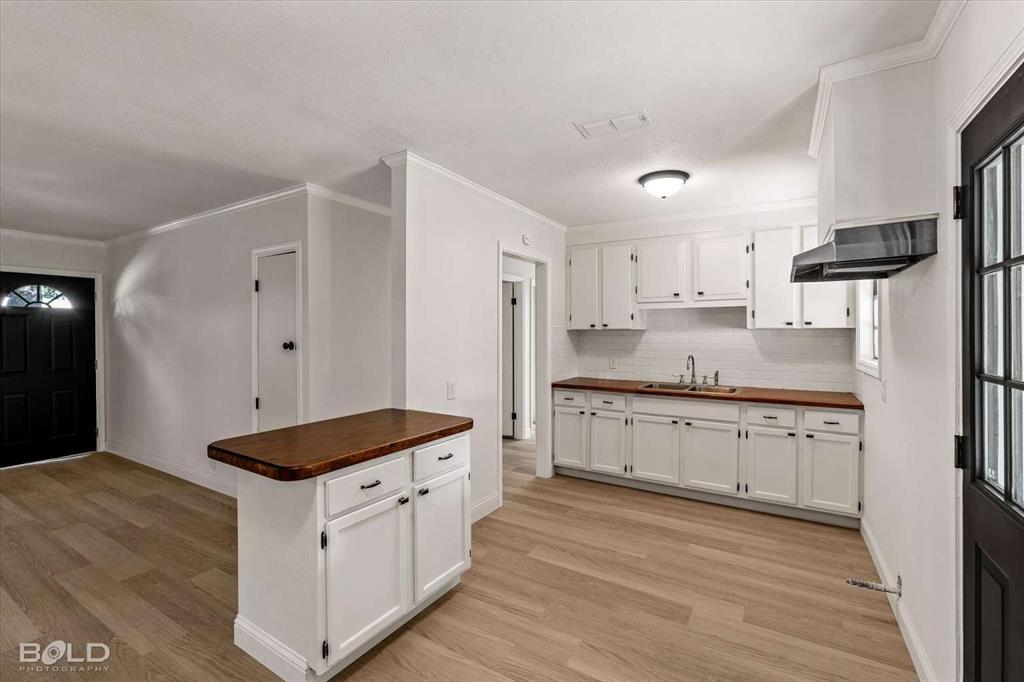
Fully renovated brick home in Southern Hills, ready to move in. New drywall throughout, new luxury vinyl plank flooring, fresh paint inside and out, new lighting, new interior doors and hardware, and crown molding in the main living areas. The kitchen was rebuilt with white cabinets, butcher block counters, subway tile backsplash, vent hood, and a center island with storage. Refrigerator and gas range included. Updated bath with new tub and shower surround, vanity, and black fixtures. New gas water heater, all plumbing fixtures replaced, HVAC serviced, electrical panel serviced, roof about 5 years old. Open living and dining area, three bedrooms with closet shelving, separate laundry room, covered front porch, covered back patio, fully fenced back yard, metal storage building, and mature shade trees on a 61 x 125 lot. Slab foundation, central gas heat and air, Flood Zone X, no HOA. 1,184 sq ft per appraisal.
Save
Ask
Tour
Hide
Share
Listing Snapshot
Price
$157,900
Days On Site
0 Days
Bedrooms
3
Inside Area (SqFt)
1,184 sqft
Total Baths
1
Full Baths
1
Partial Baths
N/A
Lot Size
0.175 Acres
Year Built
1970
MLS Number
21423850
Status
Active
Property Tax
$1,108
HOA/Condo/Coop Fees
N/A
Sq Ft Source
N/A
Friends & Family
React
Invite
Recent Activity
5 hours ago
Listing updated with changes from the MLS
5 hours ago
Listing first seen on site
General Features
Acres
0.175
Foundation
Slab
Levels
One
Parking
ConcreteDrivewayNo Garage
Property Sub Type
Single Family Residence
Sewer
Public Sewer
Special Circumstances
Standard
Style
Traditional
Utilities
Electricity Connected
Water Source
Public
Interior Features
Appliances
Gas RangeGas Water HeaterRefrigeratorVented Exhaust Fan
Cooling
Central AirElectric
Flooring
Vinyl
Heating
Exhaust FanCentralNatural Gas
Interior
Eat-in KitchenKitchen IslandOpen Floorplan
Laundry Features
Electric Dryer HookupWasher Hookup
Bedroom
Dimensions - 12 x 11Level - First
Kitchen
Dimensions - 12 x 12Level - First
Living Room
Dimensions - 20 x 12Level - First
Master Bedroom
Dimensions - 12 x 12Level - First
Save
Ask
Tour
Hide
Share
Exterior Features
Construction Details
Brick
Exterior
Storage
Fencing
Back YardPrivacyWood
Lot Features
Interior LotMany TreesSubdivided
Other Structures
Shed(s)
Patio And Porch
CoveredFront PorchPatio
Roof
Composition
Community Features
School District
Caddo PSB
Financing Terms Available
CashConventionalFHAVA Loan
Schools
School District
Caddo PSB
Elementary School
Caddo ISD Schools
Middle School
Caddo ISD Schools
High School
Caddo ISD Schools
Listing courtesy of Jared English of Congress Realty, Inc. en*****@************ty.com
To provide the best experiences, we use technologies like non-essential cookies to store and/or collect site user information. Consenting to these technologies will allow us to process data such as browsing behavior or unique IDs on this site. Not consenting or withdrawing consent, may adversely affect certain features and functions.
Functional
Always active
The technical storage or access is strictly necessary for the legitimate purpose of enabling the use of a specific service explicitly requested by the subscriber or user, or for the sole purpose of carrying out the transmission of a communication over an electronic communications network.
Preferences
The technical storage or access is necessary for the legitimate purpose of storing preferences that are not requested by the subscriber or user.
Statistics
The technical storage or access that is used exclusively for statistical purposes.The technical storage or access that is used exclusively for anonymous statistical purposes. Without a subpoena, voluntary compliance on the part of your Internet Service Provider, or additional records from a third party, information stored or retrieved for this purpose alone cannot usually be used to identify you.
Marketing
The technical storage or access is required to create user profiles to send advertising, or to track the user on a website or across several websites for similar marketing purposes.