
Texas Premier Realty

Texas Elite Home + Land

Save
Ask
Tour
Hide
Share
$295,000
New Listing

10622 Fern Drive
Dallas, TX 75228

For Sale|Single Family Residence|Active
3
Beds
2
Total Baths
2
Full Baths
1,133
SqFt
$260
/SqFt
1951
Built
Subdivision:
Centerville Terrace
County:
Dallas
Call Now: 903-519-7175
Is this the listing for you? We can help make it yours.
903-519-7175
10622 Fern Drive10622 Fern Drive10622 Fern Drive10622 Fern Drive
Save
Ask
Tour
Hide
Share

Mortgage Calculator

Monthly Payment (Est.)

Enter an interest rate to see your estimated monthly payment.
Calculator powered by Showcase IDX, a Constellation1 Company. Copyright ©2026 Information is deemed reliable but not guaranteed.

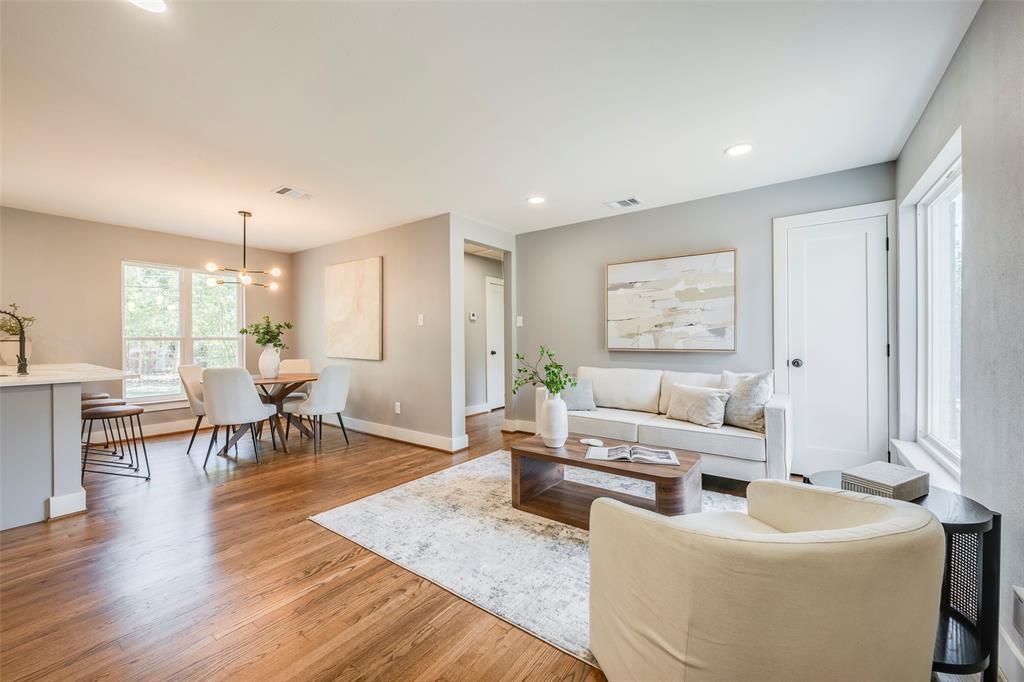
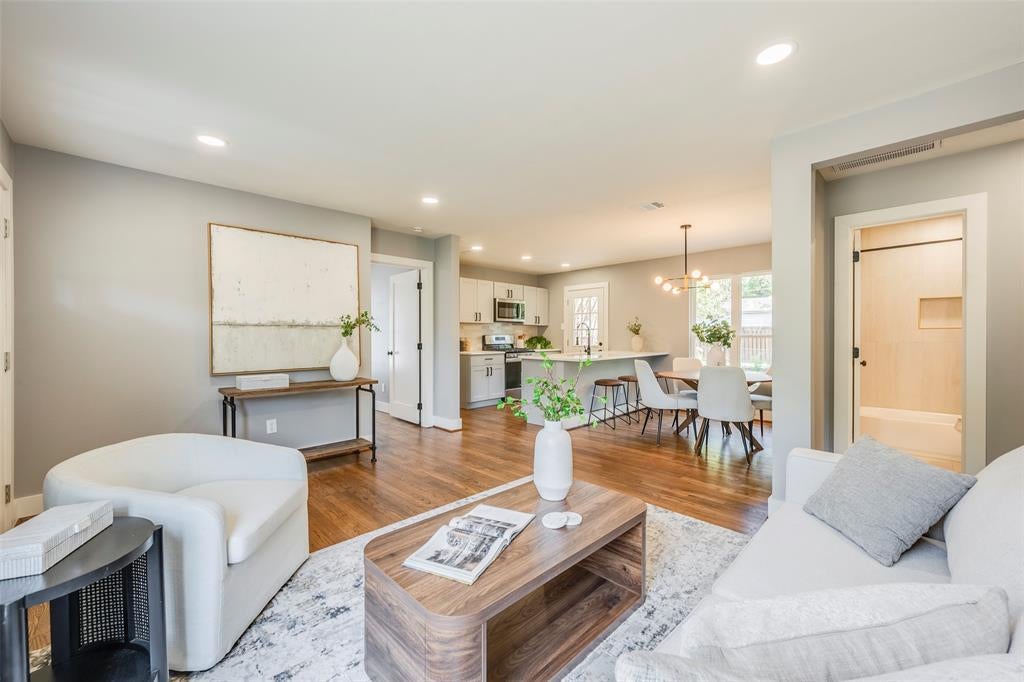
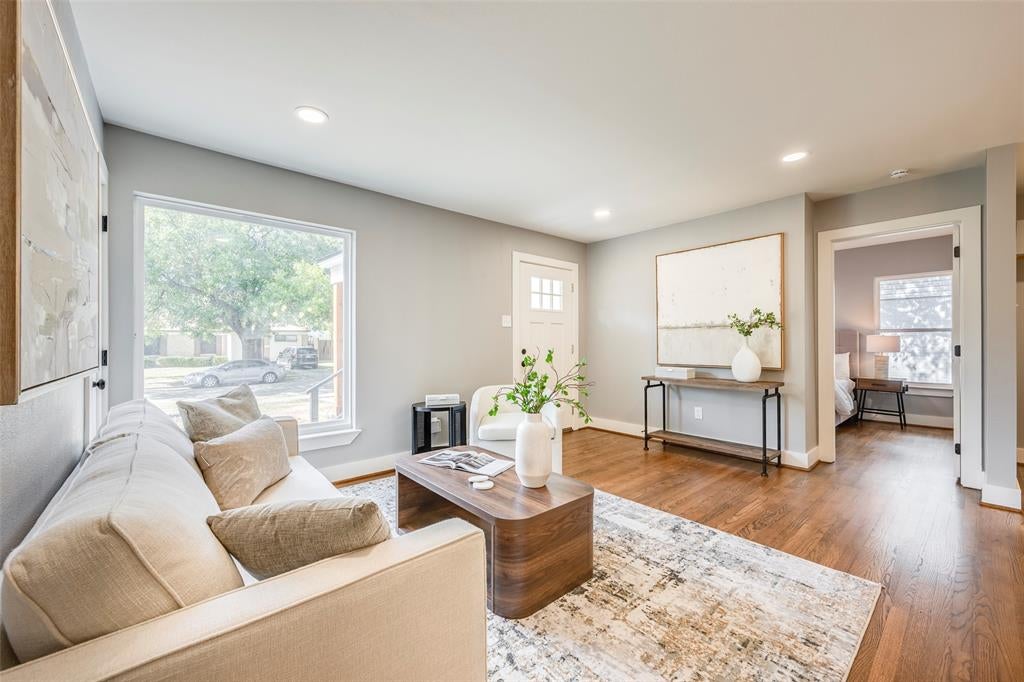
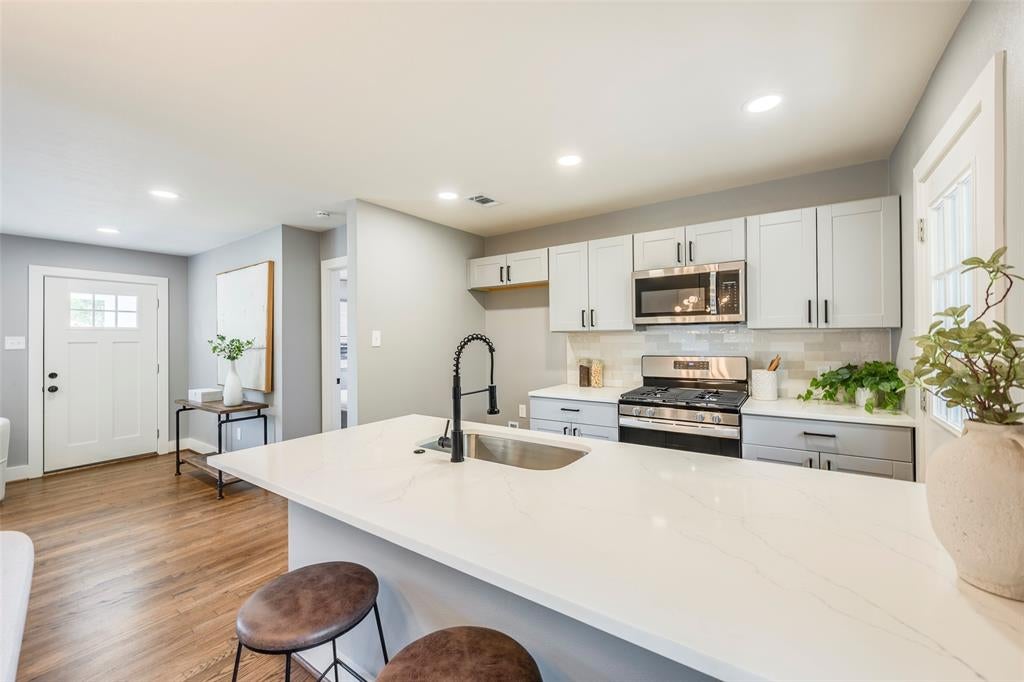
Home qualifies for $17,500 in lender credits to help with closing costs (see attached info). This beautifully renovated home is ready for you to move in and enjoy! Every detail has been thoughtfully upgraded, including new plumbing, electrical, and floors. New sheetrock, freshly textured walls, and a coat of new paint throughout give this home a modern and clean feel. The kitchen boasts brand-new cabinetry, stunning quartz countertops, and stainless steel appliances, including tons of counter space– perfect for the home chef. Both bathrooms have been completely remodeled with new vanities and tile updates, creating a fresh and stylish space. Step outside to a huge fenced backyard, ideal for entertaining or relaxing. The property also features updated windows and doors, ensuring energy efficiency and curb appeal. A new roof will keep you protected and dry! Don't miss out on this move-in-ready gem! Schedule a tour today and make it yours!

Save
Ask
Tour
Hide
Share
Listing Snapshot
Price 
$295,000
Days On Site 
0 Days
Bedrooms 
3
Inside Area (SqFt) 
1,133 sqft
Total Baths 
2
Full Baths 
2
Partial Baths 
N/A
Lot Size 
0.178 Acres
Year Built 
1951
MLS Number 
21423800
Status 
Active
Property Tax 
$5,130
HOA/Condo/Coop Fees 
N/A
Sq Ft Source 
N/A
Friends & Family
Recent Activity
5 hours agoListing updated with changes from the MLS
5 hours agoListing first seen on site
General Features
Acres 
0.178
Levels 
One
Parking 
Concrete
Property Sub Type 
Single Family Residence
Sewer 
Public Sewer
Special Circumstances 
Standard
Water Source 
Public
Interior Features
Appliances 
DishwasherDisposalGas RangeMicrowave
Living Room 
Dimensions - 15 x 15Level - First
Master Bedroom 
Dimensions - 15 x 11Level - First
Save
Ask
Tour
Hide
Share
Community Features
School District 
Dallas ISD
Schools
School District
Dallas ISD
Elementary School
Reinhardt
Middle School
Gaston
High School
Adams
Listing courtesy of Kevin Vowell of VIP Realty ke******@***oo.com


© 2020 North Texas Real Estate Information Systems. All rights reserved. Information is deemed reliable but is not guaranteed accurate by the MLS or NTREIS. The information being provided is for the consumer's personal, non-commercial use, and may not be reproduced, redistributed, or used for any purpose other than to identify prospective properties consumers may be interested in purchasing.
Last checked: 2026-10-29 06:38 PM CDT

Neighborhood & Commute
Source: Walkscore
Disclosure: Community information and market data powered by Constellation Data Labs. Information is deemed reliable but not guaranteed.
Save
Ask
Tour
Hide
Share

Schedule Appointment

Fill out the form below, and we will be in touch shortly.
Contact Information
Property Information
Preferred Date and Time Selection
