
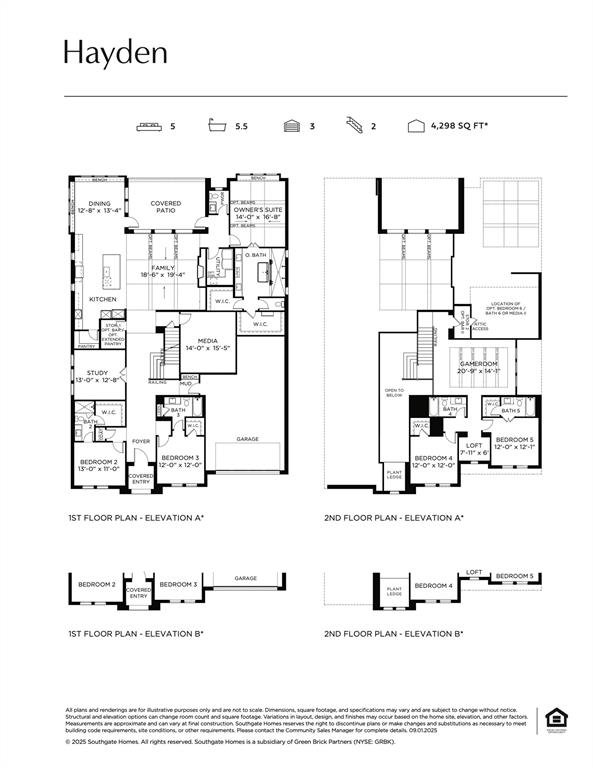
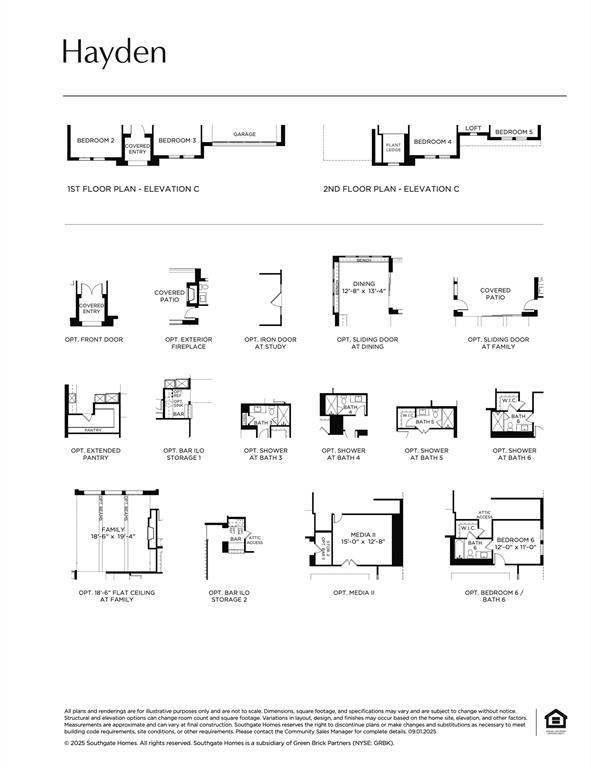
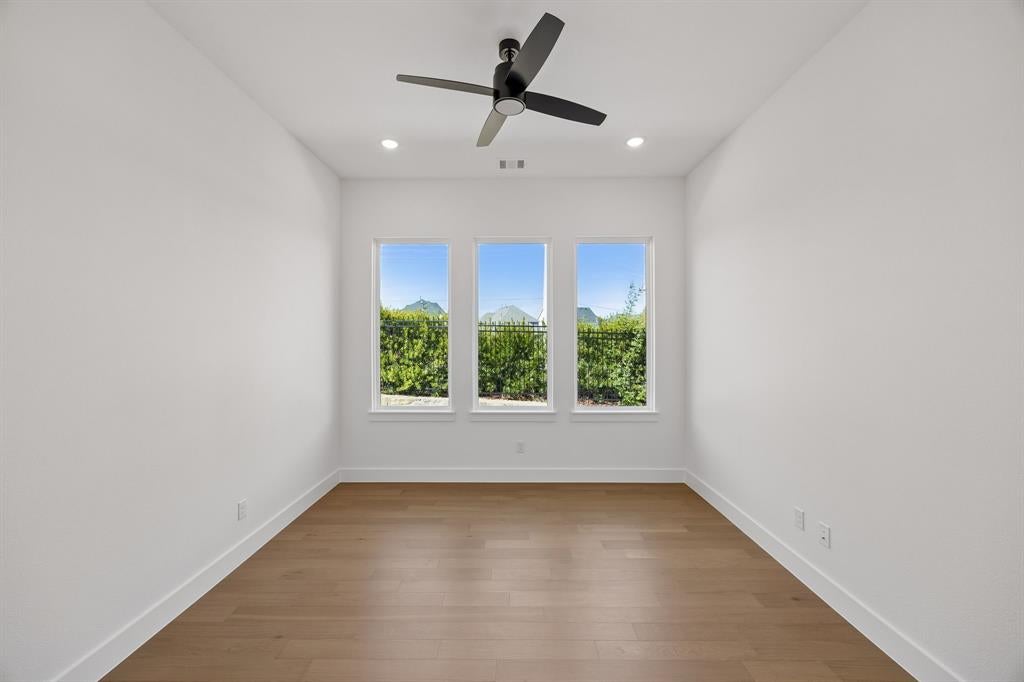
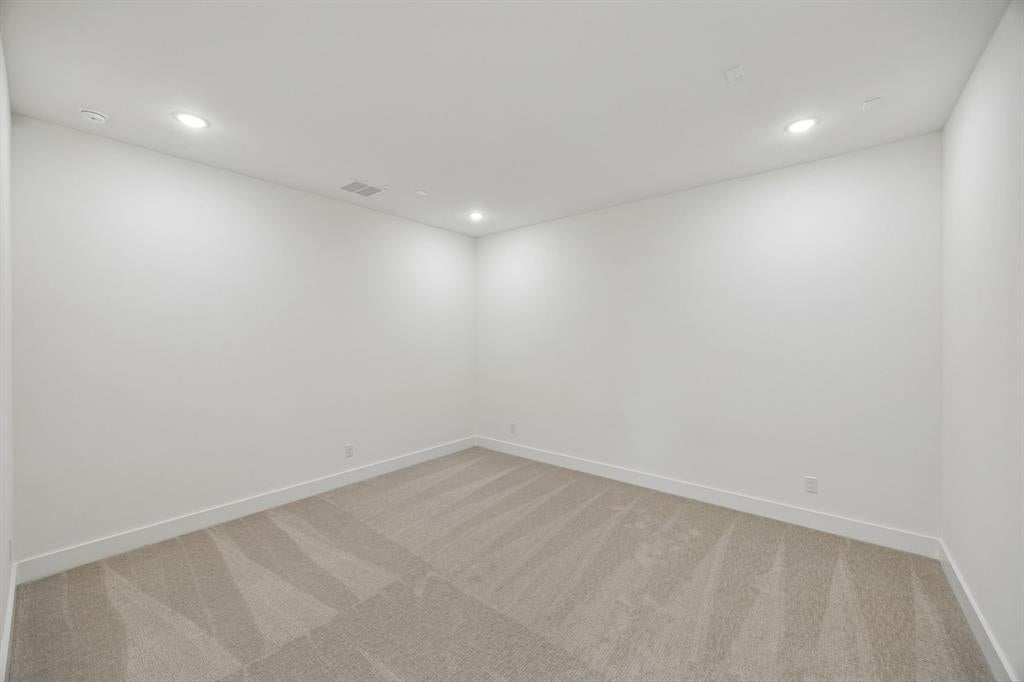
SOUTHGATE HOMES HAYDEN floor plan. Welcome to the stunning 4,499 sq. ft. Hayden floorplan in the award-winning neighborhood of Windsong Ranch. This two-story home offers 5 spacious bedrooms, 5.5 baths, and a 3-car garage, blending thoughtful design with elevated style. The first floor features a grand double iron front door, private study, prep kitchen, media room, and an open concept living area with sliding doors for seamless indoor-outdoor living. The owner’s suite is a true retreat, highlighted by our Signature Bath featuring a freestanding soaking tub, dual vanities, and a spacious walk-through shower designed for both relaxation and everyday luxury. Two additional en suite bedrooms downstairs provide comfort and privacy, while upstairs offers a dedicated media room and a spacious game room for entertainment and gathering. Experience exceptional comfort and design in one of Prosper’s most sought after communities.
| 15 hours ago | Listing updated with changes from the MLS | |
| yesterday | Listing first seen on site |
