
Texas Premier Realty

Texas Elite Home + Land

Save
Ask
Tour
Hide
Share
$275,000
1 Day On Site

5501 Fm 1954
Wichita Falls, TX 76310

For Sale|Single Family Residence|Active
3
Beds
3
Total Baths
2
Full Baths
1
Partial Bath
2,085
SqFt
$132
/SqFt
1983
Built
Subdivision:
Arrowhead Ranch Estate
County:
Clay
Call Now: 903-519-7175
Is this the listing for you? We can help make it yours.
903-519-7175
5501 Fm 19545501 Fm 19545501 Fm 19545501 Fm 1954
Save
Ask
Tour
Hide
Share

Mortgage Calculator

Monthly Payment (Est.)

Enter an interest rate to see your estimated monthly payment.
Calculator powered by Showcase IDX, a Constellation1 Company. Copyright ©2026 Information is deemed reliable but not guaranteed.

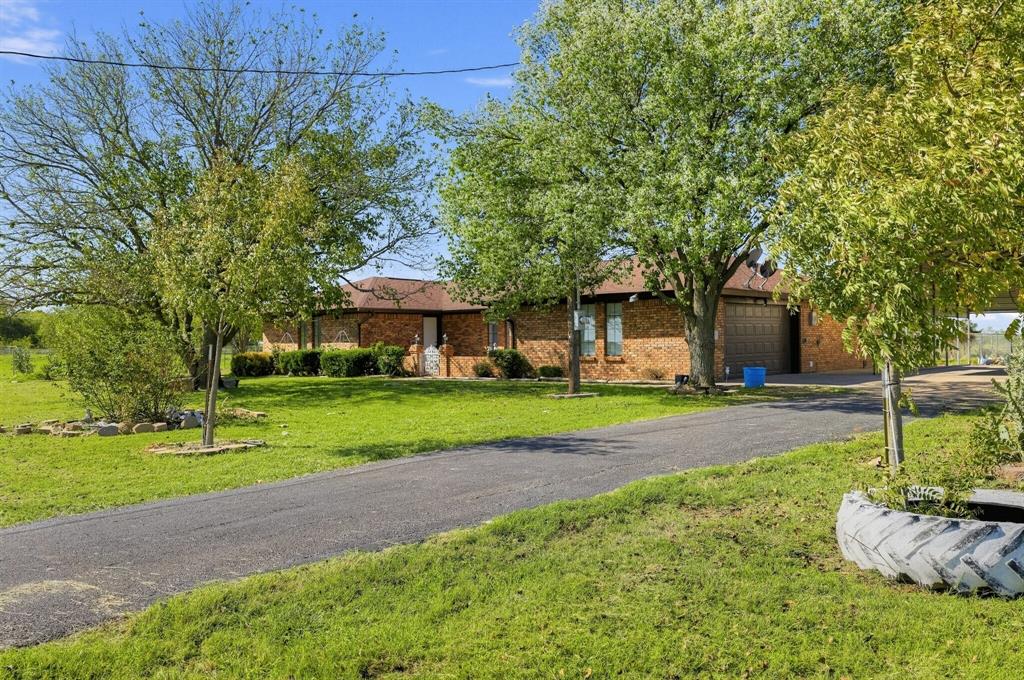
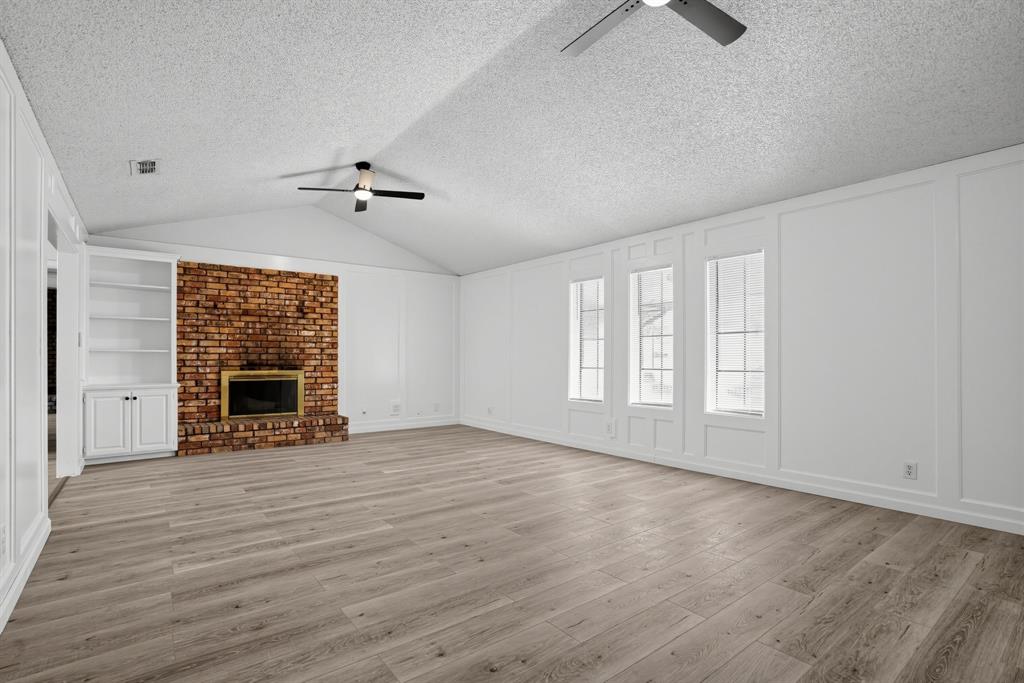
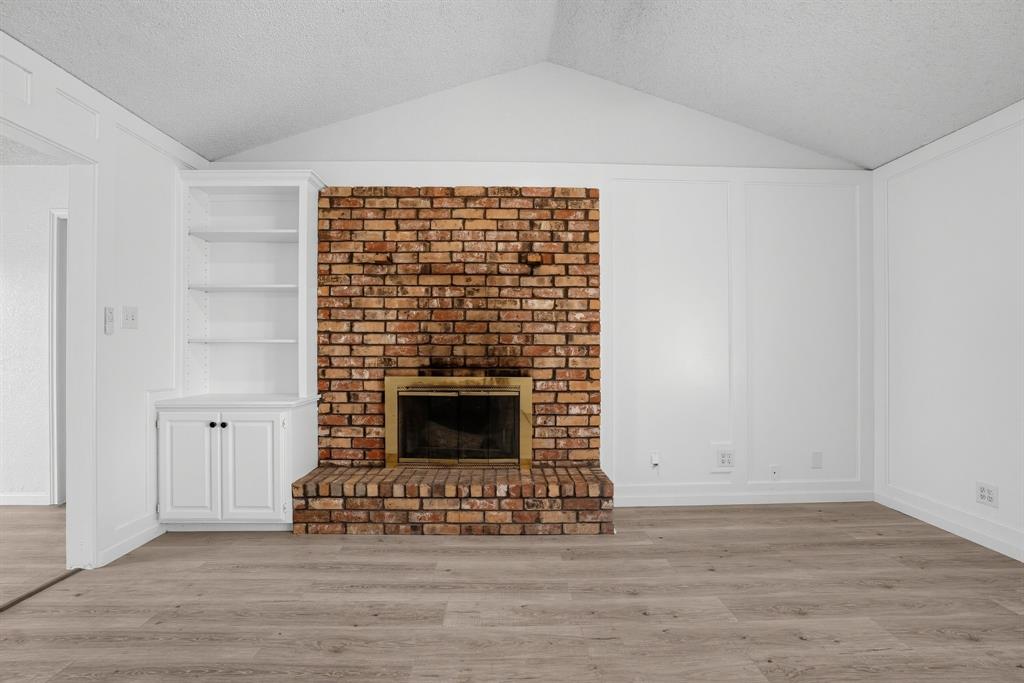
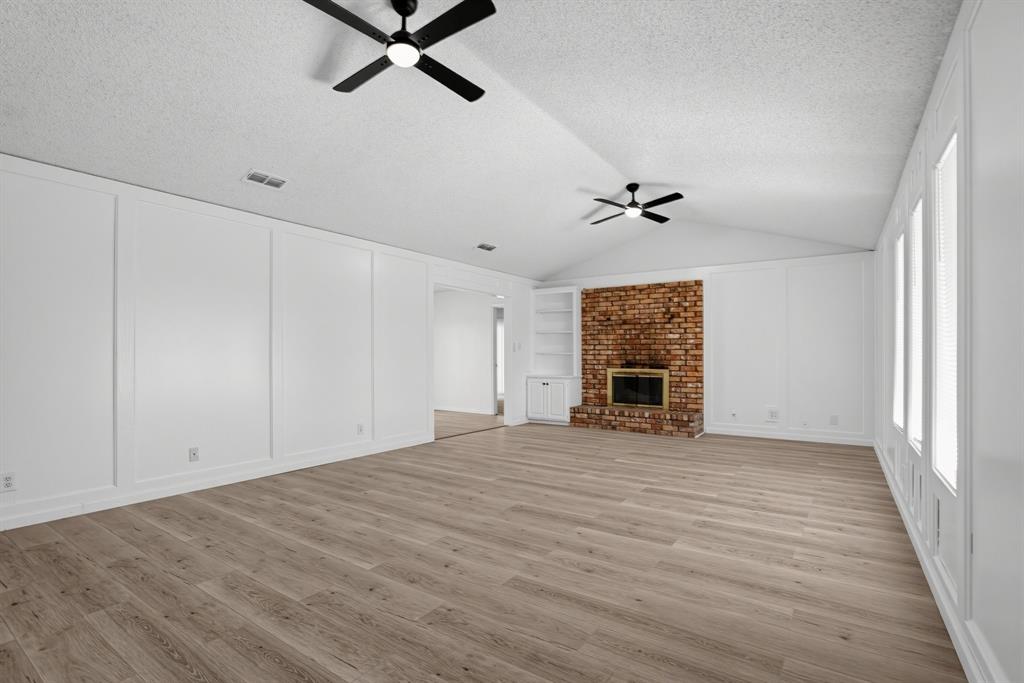
Welcome to this charming 2085-square-foot home that artfully combines comfort and practicality with a touch of rural elegance. Nestled within a generous expanse of lush greenery, this property is a true haven for those seeking tranquility and space. As you approach, the striking brick facade is complemented by a beautifully maintained yard, offering a welcoming setting for outdoor gatherings or quiet relaxation. Inside, the home features spacious, light-filled rooms with sleek modern finishes. The open living area, adorned with a striking brick fireplace and large windows, creates a warm and inviting atmosphere, perfect for family gatherings or entertaining guests. The kitchen is efficiently designed with contemporary cabinetry and appliances, making it a delight for both novices and culinary enthusiasts alike. Adjacent, you’ll find a versatile dining space that seamlessly connects to the living areas. Each bedroom is thoughtfully designed to provide comfort, with ample closet space and serene views of the surrounding landscape. Outside, the property is further enhanced by a variety of outbuildings, offering abundant storage options or the potential for crafting a workshop or studio space. With the perfect blend of indoor and outdoor living, this home promises a lifestyle of peace and convenience, a mere short drive from town amenities while being tucked away in its own serene pocket of bliss. Whether you’re a growing family, a hobbyist, or someone simply looking to enjoy wide open spaces, this property presents a unique opportunity to experience the best of country living.

Save
Ask
Tour
Hide
Share
Listing Snapshot
Price 
$275,000
Days On Site 
1 Day
Bedrooms 
3
Inside Area (SqFt) 
2,085 sqft
Total Baths 
3
Full Baths 
2
Partial Baths 
1
Lot Size 
2.3 Acres
Year Built 
1983
MLS Number 
21423692
Status 
Active
Property Tax 
$4,708
HOA/Condo/Coop Fees 
N/A
Sq Ft Source 
N/A
Friends & Family
Recent Activity
15 hours agoListing updated with changes from the MLS
yesterdayListing first seen on site
General Features
Acres 
2.3
Attached Garage 
Yes
Carport 
2
Foundation 
Slab
Garage 
Yes
Levels 
One
Parking 
CarportAttached
Property Sub Type 
Single Family Residence
Special Circumstances 
Standard
Utilities 
Cable Available
Interior Features
Appliances 
DishwasherDisposalElectric OvenElectric Range
Cooling 
Central AirElectric
Fireplace 
Yes
Fireplaces 
2
Flooring 
CarpetLaminate
Heating 
CentralElectric
Bedroom 
Dimensions - 12 x 11Level - First
Living Room 
Dimensions - 24 x 16Level - First
Master Bedroom 
Dimensions - 13 x 13Level - First
Save
Ask
Tour
Hide
Share
Exterior Features
Construction Details 
Brick
Roof 
Composition
Community Features
School District 
Henrietta ISD
Financing Terms Available 
CashConventionalVA Loan
Schools
School District
Henrietta ISD
Elementary School
Henrietta
Middle School
Henrietta
High School
Henrietta
Listing courtesy of Aaron Jistel of ListingSpark admin+*@**********rk.com


© 2020 North Texas Real Estate Information Systems. All rights reserved. Information is deemed reliable but is not guaranteed accurate by the MLS or NTREIS. The information being provided is for the consumer's personal, non-commercial use, and may not be reproduced, redistributed, or used for any purpose other than to identify prospective properties consumers may be interested in purchasing.
Last checked: 2026-10-30 08:13 PM CDT

Neighborhood & Commute
Source: Walkscore
Disclosure: Community information and market data powered by Constellation Data Labs. Information is deemed reliable but not guaranteed.
Save
Ask
Tour
Hide
Share

Schedule Appointment

Fill out the form below, and we will be in touch shortly.
Contact Information
Property Information
Preferred Date and Time Selection
