
Texas Premier Realty

Texas Elite Home + Land

Save
Ask
Tour
Hide
Share
$649,900
New Listing

525 Taylor Oaks Drive
Waco, TX 76705

For Sale|Single Family Residence|Active
4
Beds
3
Total Baths
2
Full Baths
1
Partial Bath
2,308
SqFt
$282
/SqFt
2002
Built
Subdivision:
Darneill Ansell
County:
McLennan
Call Now: 903-519-7175
Is this the listing for you? We can help make it yours.
903-519-7175
525 Taylor Oaks Drive525 Taylor Oaks Drive525 Taylor Oaks Drive525 Taylor Oaks Drive
Save
Ask
Tour
Hide
Share

Mortgage Calculator

Monthly Payment (Est.)

Enter an interest rate to see your estimated monthly payment.
Calculator powered by Showcase IDX, a Constellation1 Company. Copyright ©2026 Information is deemed reliable but not guaranteed.

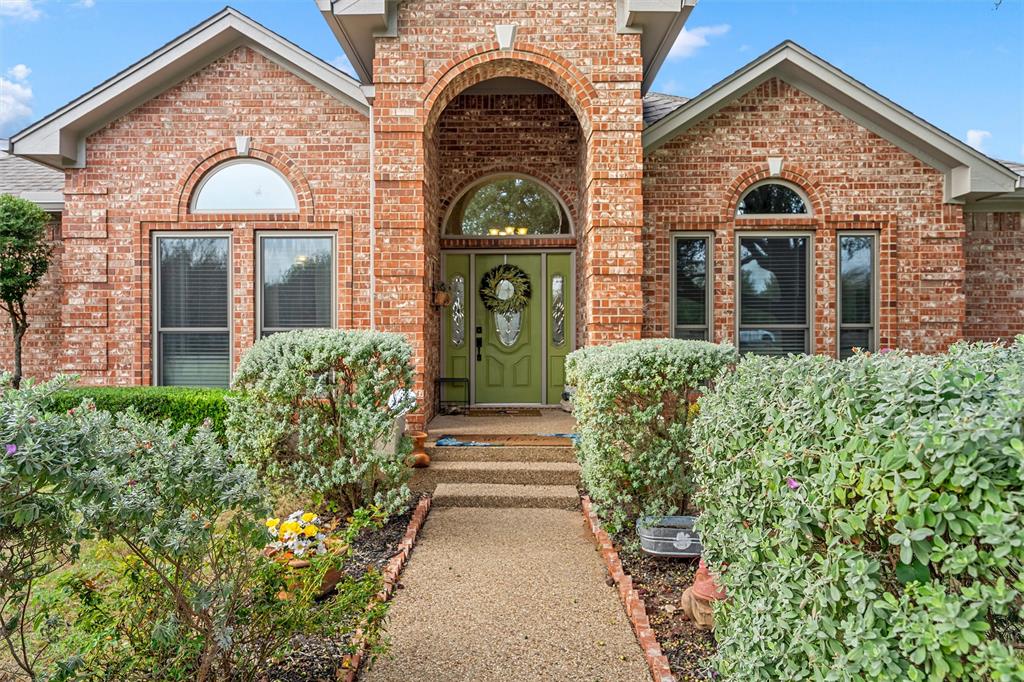
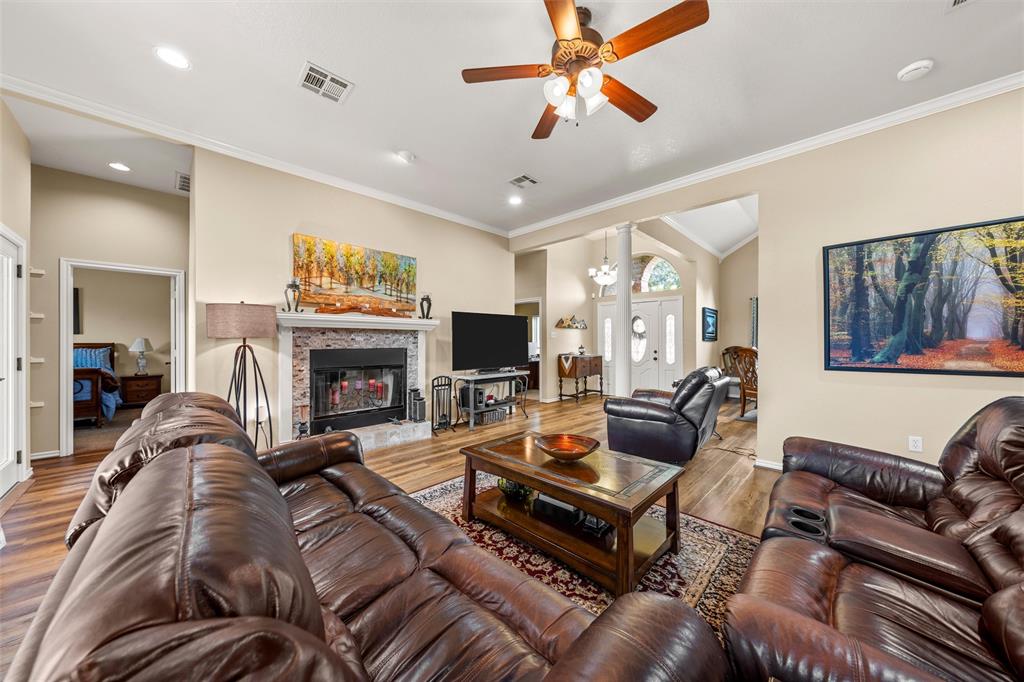
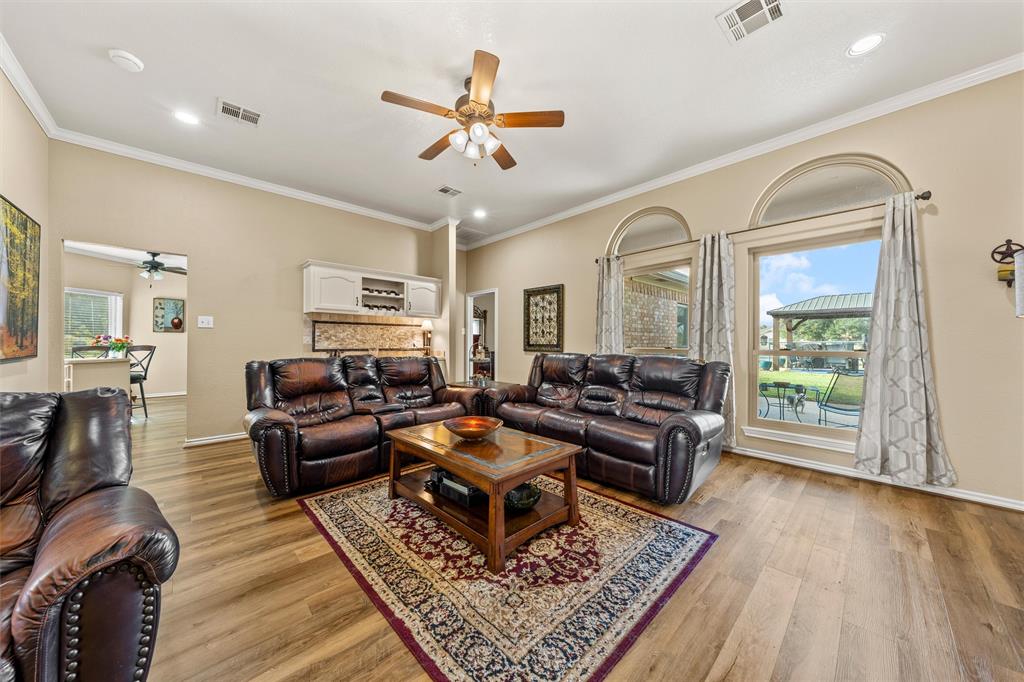
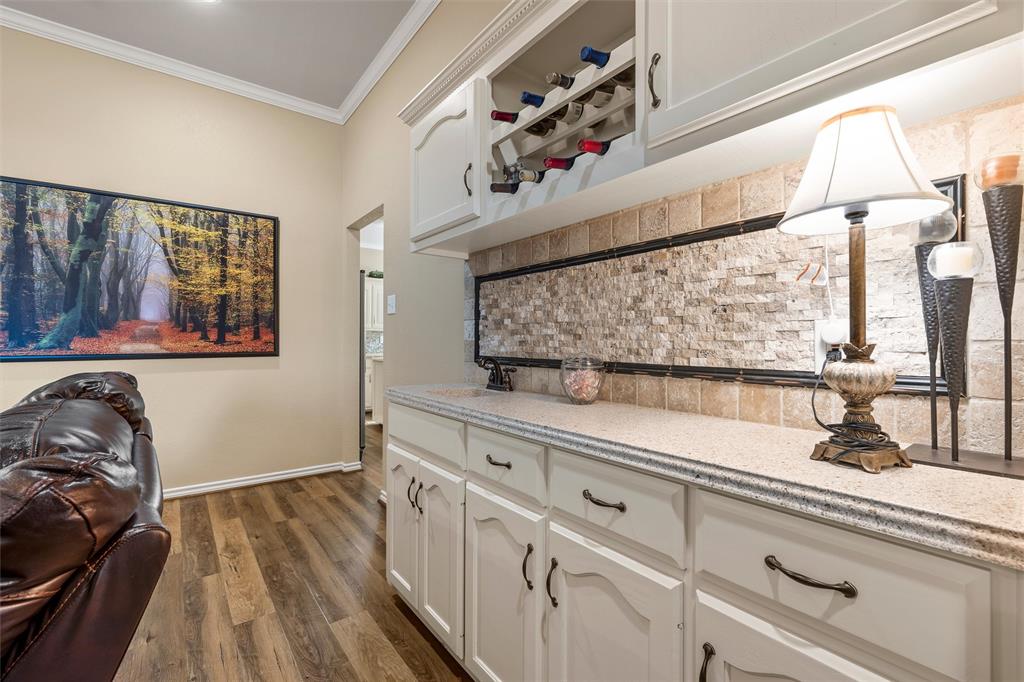
Situated on 5.1 fully landscaped acres with mature trees in Connally ISD, this 4-bedroom, 2.5-bath home offers 2,307 square feet of comfortable living space. Built in 2002, the home features two dining areas, a living room with a fireplace, a wet bar, and an eat-in kitchen with an island and Corian countertops. The isolated primary suite includes two walk-in closets and an en suite bath with separate vanities, a walk-in shower, and a garden tub. Three additional spacious bedrooms, carpet and vinyl flooring, and a spacious laundry room complete the interior. Outdoor amenities include a covered patio, a gazebo with a hot tub, rain gutters, and a three-car attached garage. An insulated 16 x 32 building with a roll-up door and electrical hookup provides versatile workspace or storage. Additional features include a 12 x 24 carport, 110-volt and 50-amp RV hookups, and a 30 x 35 x 16 RV carport enclosed on three sides with potential for conversion to a barn. The acreage is fully perimeter-fenced with chain-link and pipe fencing and includes a separate loafing shed for livestock and additional storage.

Save
Ask
Tour
Hide
Share
Listing Snapshot
Price 
$649,900
Days On Site 
0 Days
Bedrooms 
4
Inside Area (SqFt) 
2,308 sqft
Total Baths 
3
Full Baths 
2
Partial Baths 
1
Lot Size 
5.1 Acres
Year Built 
2002
MLS Number 
21423688
Status 
Active
Property Tax 
$6,858
HOA/Condo/Coop Fees 
N/A
Sq Ft Source 
N/A
Friends & Family
Recent Activity
6 hours agoListing updated with changes from the MLS
6 hours agoListing first seen on site
General Features
Acres 
5.1
Attached Garage 
Yes
Carport 
2
Foundation 
Slab
Garage 
Yes
Garage Spaces 
3
Levels 
One
Parking 
Additional ParkingCarportDrivewayGarage Door OpenerGarage Faces SideAttached
Property Sub Type 
Single Family Residence
Security 
Carbon Monoxide Detector(s)Smoke Detector(s)
Sewer 
Septic Tank
Special Circumstances 
Standard
Style 
Traditional
Utilities 
Cable AvailableElectricity Connected
Interior Features
Appliances 
DishwasherElectric Range
Cooling 
Ceiling Fan(s)Central AirElectric
Fireplace 
Yes
Fireplace Features 
Living Room
Fireplaces 
1
Flooring 
CarpetVinyl
Heating 
CentralElectricFireplace(s)
Interior 
Built-in FeaturesDouble VanityEat-in KitchenKitchen IslandPantryWalk-In Closet(s)Wet Bar
Laundry Features 
Electric Dryer HookupWasher Hookup
Spa 
Yes
Window Features 
Window Coverings
Bedroom 
Dimensions - 0 x 0Level - FirstFeatures - Ceiling Fan(s)
Dining Room 
Dimensions - 0 x 0Level - First
Kitchen 
Dimensions - 0 x 0Level - FirstFeatures - Eat-in Kitchen, Kitchen Island
Living Room 
Dimensions - 0 x 0Level - FirstFeatures - Ceiling Fan(s)
Master Bathroom 
Dimensions - 0 x 0Level - First
Master Bedroom 
Dimensions - 0 x 0Level - FirstFeatures - Walk-In Closet(s)
Save
Ask
Tour
Hide
Share
Exterior Features
Construction Details 
Brick
Exterior 
Rain Gutters
Fencing 
Back YardChain LinkFencedPerimeterPipe
Lot Features 
Interior Lot
Other Structures 
GazeboOutbuildingPergolaRV/Boat StorageStorage
Patio And Porch 
CoveredPatioRear Porch
Roof 
Composition
Spa 
Yes
Windows/Doors 
Window Coverings
Community Features
School District 
Connally ISD
Financing Terms Available 
CashConventionalFHAVA Loan
Schools
School District
Connally ISD
Elementary School
Connally
Middle School
Connally
High School
Connally
Listing courtesy of Pam Tucker of Coldwell Banker Apex, REALTORS pa*********@***il.com


© 2020 North Texas Real Estate Information Systems. All rights reserved. Information is deemed reliable but is not guaranteed accurate by the MLS or NTREIS. The information being provided is for the consumer's personal, non-commercial use, and may not be reproduced, redistributed, or used for any purpose other than to identify prospective properties consumers may be interested in purchasing.
Last checked: 2026-10-29 07:13 PM CDT

Neighborhood & Commute
Source: Walkscore
Disclosure: Community information and market data powered by Constellation Data Labs. Information is deemed reliable but not guaranteed.
Save
Ask
Tour
Hide
Share

Schedule Appointment

Fill out the form below, and we will be in touch shortly.
Contact Information
Property Information
Preferred Date and Time Selection
