
Texas Premier Realty

Texas Elite Home + Land

Save
Ask
Tour
Hide
Share
$575,000
1 Day On Site

11533 Hardwick Road
Fort Worth, TX 76052

For Sale|Single Family Residence|Active
4
Beds
4
Total Baths
4
Full Baths
2,948
SqFt
$195
/SqFt
2026
Built
Subdivision:
Wellington
County:
Tarrant
Call Now: 903-519-7175
Is this the listing for you? We can help make it yours.
903-519-7175
11533 Hardwick Road11533 Hardwick Road11533 Hardwick Road11533 Hardwick Road
Save
Ask
Tour
Hide
Share

Mortgage Calculator

Monthly Payment (Est.)

Enter an interest rate to see your estimated monthly payment.
Calculator powered by Showcase IDX, a Constellation1 Company. Copyright ©2026 Information is deemed reliable but not guaranteed.

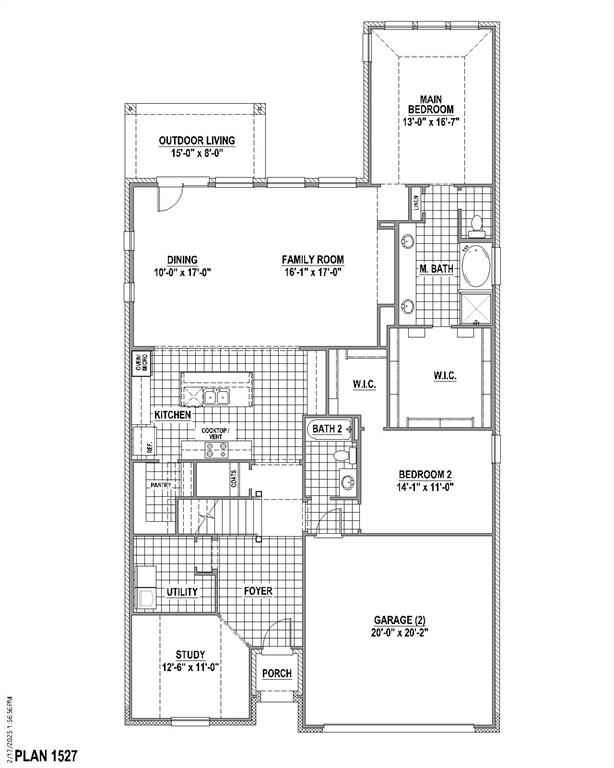
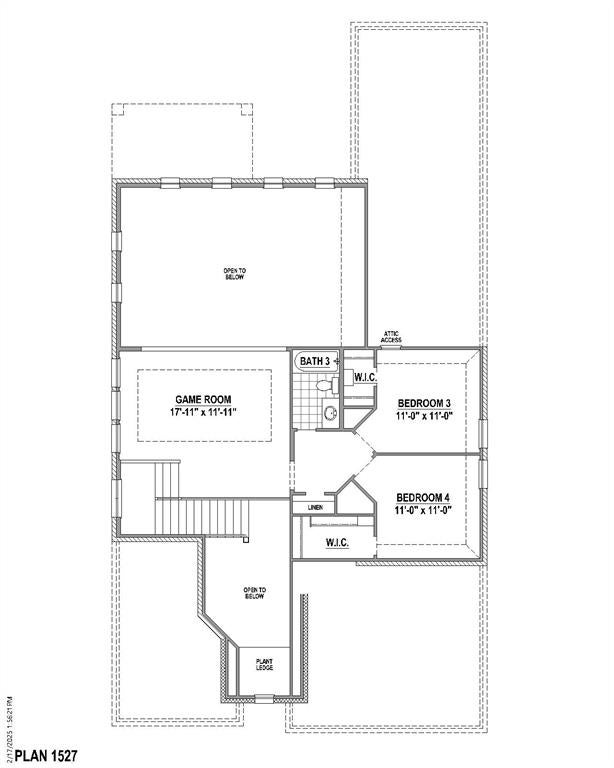
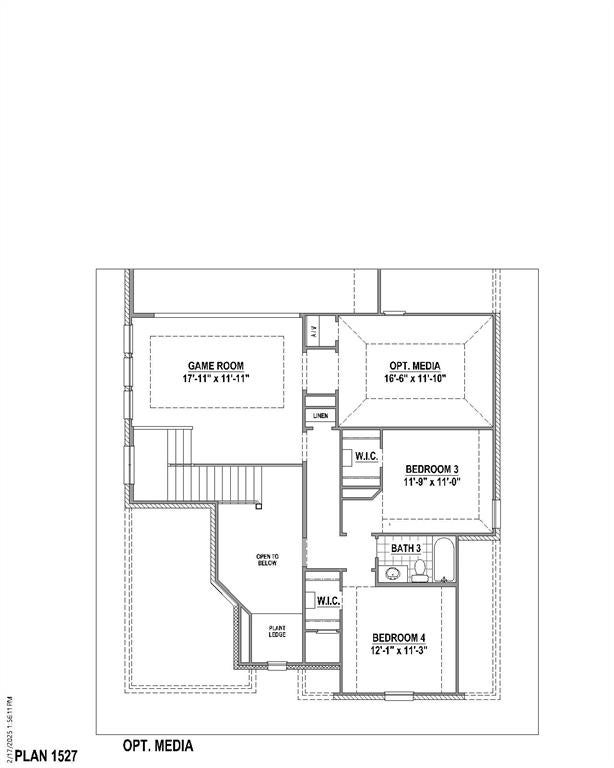
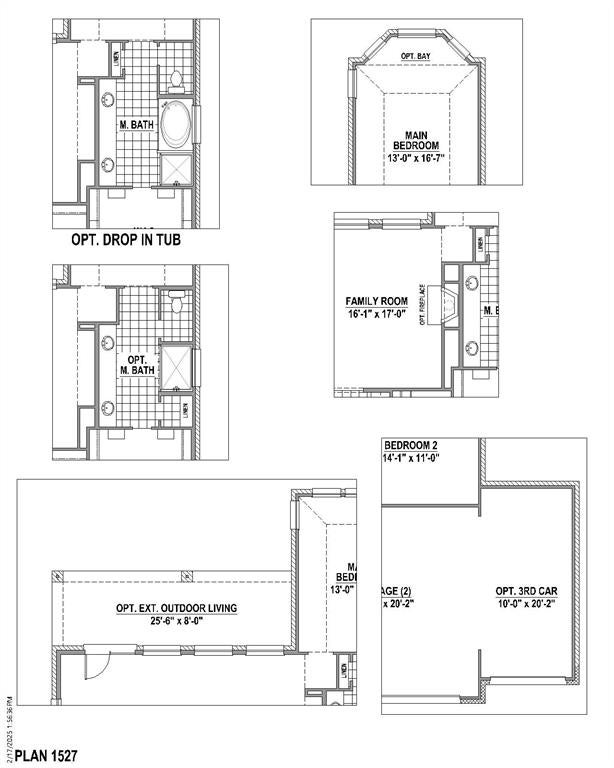
This charming Craftsman-style home, located in the Wellington subdivision, sits on a gorgeous homesite! The two-story home features four spacious bedrooms and four full bathrooms. The special primary suite includes a drop-in soaker tub, shower, private toilet, separate sinks and generous walk-in closet. The open floor plan seamlessly connects the family room to the kitchen and dining area, creating an ideal space for entertaining. The dining area opens to the outdoor patio perfect for outdoor grilling. The proximity of the kitchen to the patio lends itself to indoor and outdoor cooking coordination. The upgraded kitchen includes a microwave, oven, double sink, disposal and large walk-in pantry. The island is great for quick meals as well. Down the hardwood floors is a second bedroom and full connected bathroom. Across the hall is the convenient utility room. Toward the front of the home is a large study which could easily be a home office. Upstairs you find two more carpeted bedrooms, each with their own full bathrooms. Additionally, upstairs is an expansive game room inviting family and guest to meet and enjoy recreation together. The stylish brick exterior of the home is accented by beautiful coordinating stone. Residents of the Wellington community enjoy access to two pools, walking trails, parks, playgrounds and pavilions with grilling areas. The location is convenient to DFW Airport, shopping, dining and the highly rated Northwest ISD schools. This home truly combines style and space to make it perfect for every unique lifestyle!

Save
Ask
Tour
Hide
Share
Listing Snapshot
Price 
$575,000
Days On Site 
1 Day
Bedrooms 
4
Inside Area (SqFt) 
2,948 sqft
Total Baths 
4
Full Baths 
4
Partial Baths 
N/A
Lot Size 
0.1377 Acres
Year Built 
2026
MLS Number 
21423686
Status 
Active
Property Tax 
N/A
HOA/Condo/Coop Fees 
$73.75 monthly
Sq Ft Source 
N/A
Friends & Family
Recent Activity
16 hours agoListing updated with changes from the MLS
yesterdayListing first seen on site
General Features
Acres 
0.1377
Attached Garage 
Yes
Foundation 
Slab
Garage 
Yes
Garage Spaces 
2
Green Energy Efficient 
AppliancesHVACInsulationRoofThermostatWater HeaterWindows
Levels 
Two
Parking 
GarageGarage Door OpenerGarage Faces FrontAttached
Property Condition 
New Construction
Property Sub Type 
Single Family Residence
Security 
Carbon Monoxide Detector(s)PrewiredSmoke Detector(s)
Sewer 
Public Sewer
Style 
Traditional
Utilities 
Cable AvailableUnderground Utilities
Water Source 
Public
Interior Features
Appliances 
DishwasherDisposalElectric OvenGas CooktopMicrowaveTankless Water Heater
Cooling 
Attic FanCeiling Fan(s)Central AirZoned
Flooring 
CarpetCeramic TileHardwood
Heating 
CentralZoned
Interior 
Kitchen IslandOpen FloorplanVaulted Ceiling(s)Walk-In Closet(s)High Speed Internet
Master Bedroom 
Dimensions - 17 x 13Level - FirstFeatures - Walk-In Closet(s)
Office 
Dimensions - 11 x 13Level - First
Save
Ask
Tour
Hide
Share
Exterior Features
Construction Details 
BrickStone
Exterior 
Rain Gutters
Fencing 
Wood
Lot Features 
Interior LotLandscaped
Roof 
Composition
Waterfront Features 
Lake Privileges
Community Features
Association Fee 
$885.0
Association Fee Frequency 
Annually
Community Features 
LakeParkPlaygroundPool
School District 
Northwest ISD
Financing Terms Available 
CashConventionalFHAVA Loan
Schools
School District
Northwest ISD
Elementary School
Sonny And Allegra Nance
Middle School
Leo Adams
High School
Eaton
Listing courtesy of CCB Realty Stanley of American Legend Homes am****@****td.com


© 2020 North Texas Real Estate Information Systems. All rights reserved. Information is deemed reliable but is not guaranteed accurate by the MLS or NTREIS. The information being provided is for the consumer's personal, non-commercial use, and may not be reproduced, redistributed, or used for any purpose other than to identify prospective properties consumers may be interested in purchasing.
Last checked: 2026-10-30 09:53 PM CDT

Neighborhood & Commute
Source: Walkscore
Disclosure: Community information and market data powered by Constellation Data Labs. Information is deemed reliable but not guaranteed.
Save
Ask
Tour
Hide
Share

Schedule Appointment

Fill out the form below, and we will be in touch shortly.
Contact Information
Property Information
Preferred Date and Time Selection
