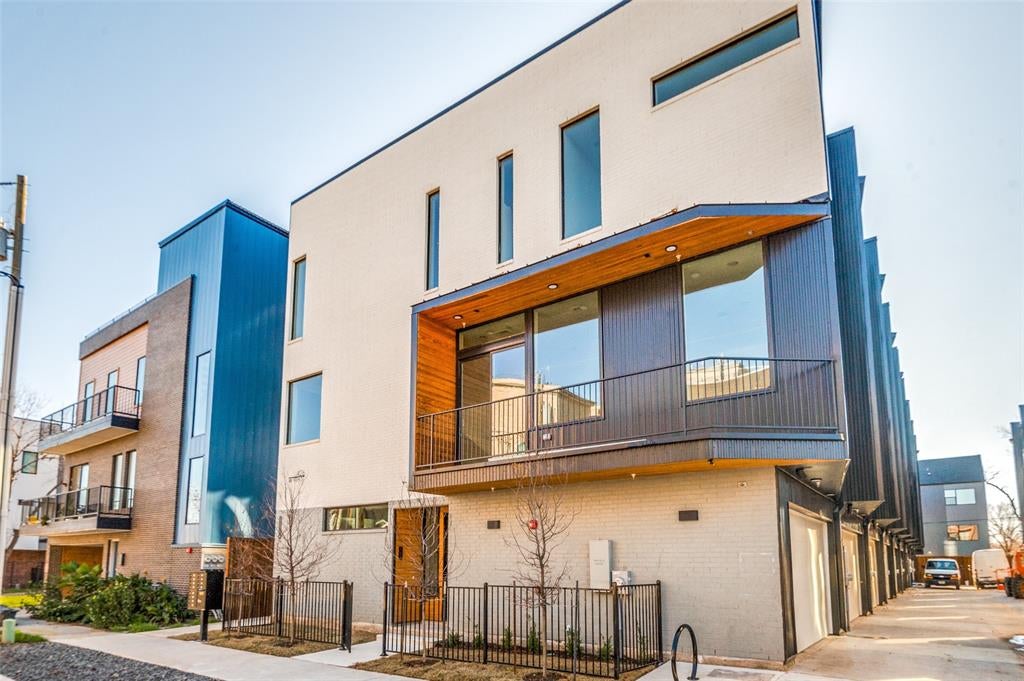
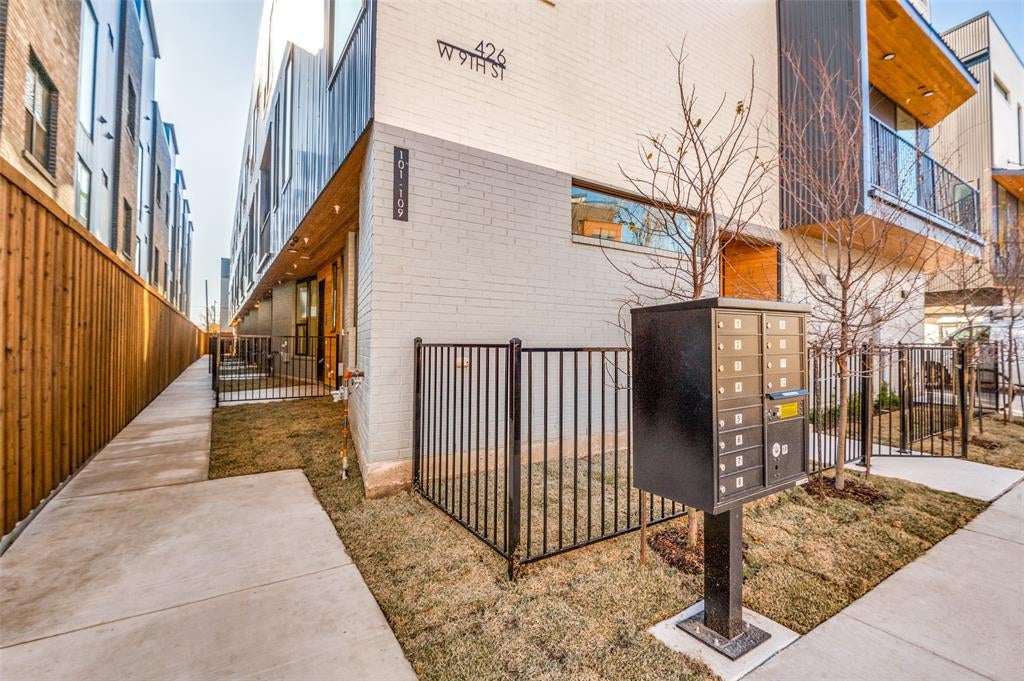
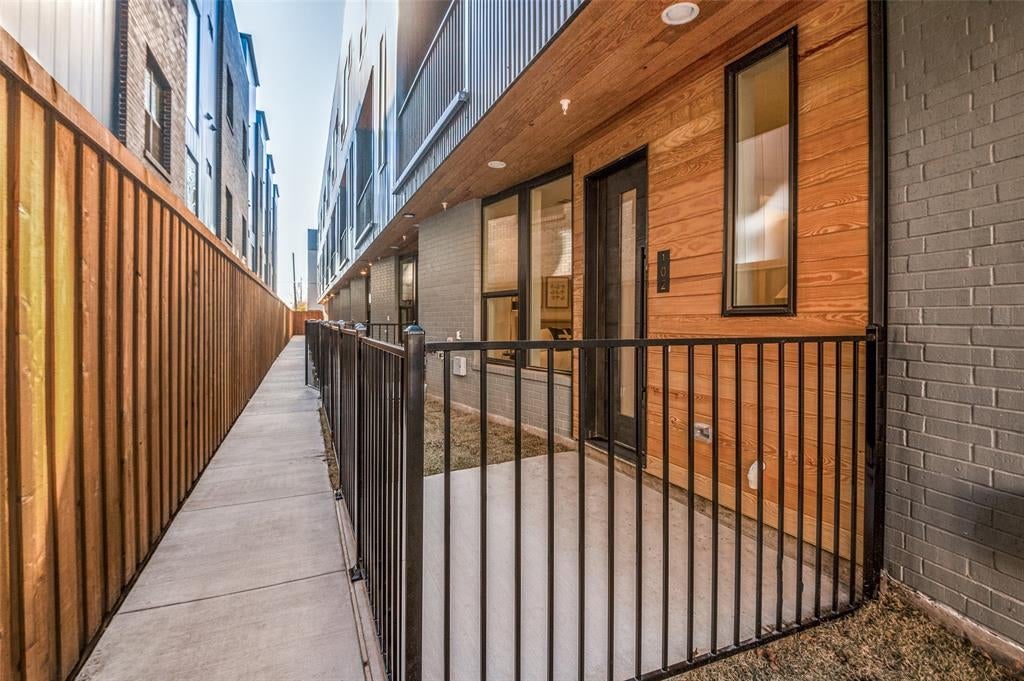
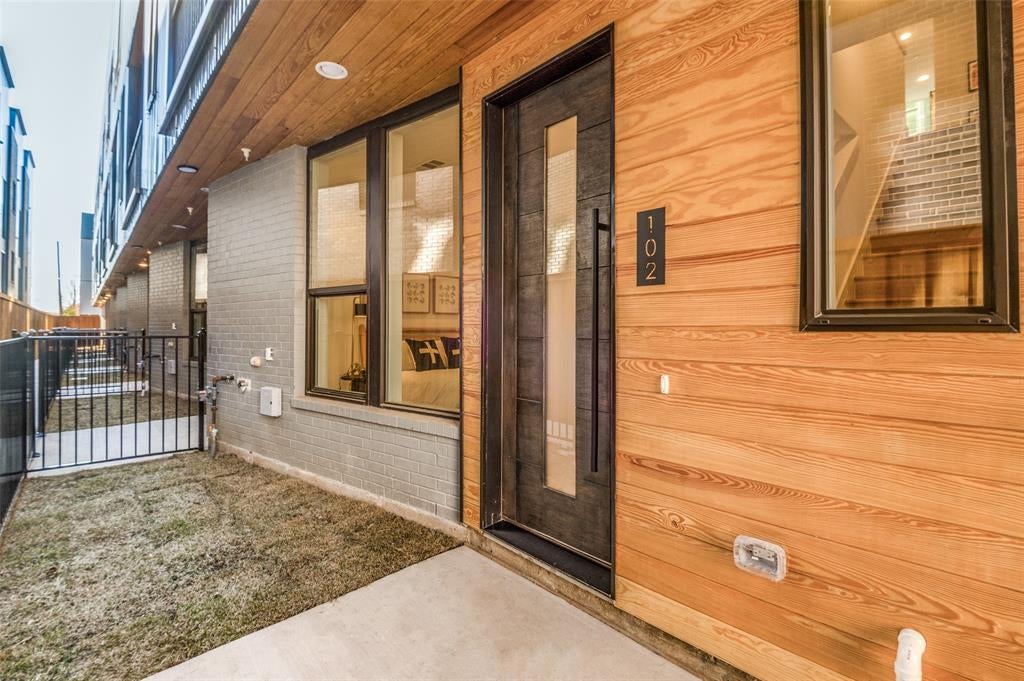
The seller is offering a $15K buyer incentive for a rate buydown, closing costs, or upgrades. New contemporary condos near Downtown Dallas, within walking distance of the Bishop Arts District. Bishop Arts is one of Dallas's top 3 most walkable neighborhoods in Dallas. Enjoy nightlife, coffee, shopping, music, restaurants, and fitness options. Modernly designed condos by AIA award-winning architects Far + Dang, with superior craftsmanship from Cobalt Homes. Units have expansive rooftop decks and range from 2,150 to 2,281 sq ft and feature clean, modern interiors, open floor plans, tall ceilings, a Bosch stainless appliance package, solid oak hardwood floors, quartz countertops, solid-core doors, Nobilia soft-close cabinets, tankless water heaters, smart features including a Wi-Fi-enabled garage, smart door lock, a doorbell camera, Ecobee smart thermostats, security systems, & relaxation inspiring five-fixture primary baths with double shower heads. Units also offer walk-up courtyards with grass, 2nd-floor balconies, and expansive rooftop decks. This is also an excellent investment opportunity for investors seeking rental property in a walkable, highly sought-after entertainment district. Quick access to I-30 and I-35. Located 10 minutes from Trinity Groves and Downtown. Mutiple units to choose from
Save
Ask
Tour
Hide
Share
Listing Snapshot
Price
$579,000
Days On Site
1 Day
Bedrooms
3
Inside Area (SqFt)
2,150 sqft
Total Baths
4
Full Baths
3
Partial Baths
1
Lot Size
0.5581 Acres
Year Built
2023
MLS Number
21423680
Status
Active
Property Tax
N/A
HOA/Condo/Coop Fees
$270 monthly
Sq Ft Source
N/A
Friends & Family
React
Comment
Invite
No Comments Yet
Did you know? You can invite friends and family to your search. They can join your search, rate and discuss listings with you.
To provide the best experiences, we use technologies like non-essential cookies to store and/or collect site user information. Consenting to these technologies will allow us to process data such as browsing behavior or unique IDs on this site. Not consenting or withdrawing consent, may adversely affect certain features and functions.
Functional
Always active
The technical storage or access is strictly necessary for the legitimate purpose of enabling the use of a specific service explicitly requested by the subscriber or user, or for the sole purpose of carrying out the transmission of a communication over an electronic communications network.
Preferences
The technical storage or access is necessary for the legitimate purpose of storing preferences that are not requested by the subscriber or user.
Statistics
The technical storage or access that is used exclusively for statistical purposes.The technical storage or access that is used exclusively for anonymous statistical purposes. Without a subpoena, voluntary compliance on the part of your Internet Service Provider, or additional records from a third party, information stored or retrieved for this purpose alone cannot usually be used to identify you.
Marketing
The technical storage or access is required to create user profiles to send advertising, or to track the user on a website or across several websites for similar marketing purposes.


Did you know? You can invite friends and family to your search. They can join your search, rate and discuss listings with you.