
Texas Premier Realty

Texas Elite Home + Land

Save
Ask
Tour
Hide
Share
$550,000
New Listing

9632 Ben Hogan Lane
Fort Worth, TX 76244

For Sale|Single Family Residence|Active
4
Beds
3
Total Baths
3
Full Baths
3,412
SqFt
$161
/SqFt
2007
Built
Subdivision:
Heritage Add
County:
Tarrant
Call Now: 903-519-7175
Is this the listing for you? We can help make it yours.
903-519-7175
9632 Ben Hogan Lane9632 Ben Hogan Lane9632 Ben Hogan Lane9632 Ben Hogan Lane
Save
Ask
Tour
Hide
Share

Mortgage Calculator

Monthly Payment (Est.)

Enter an interest rate to see your estimated monthly payment.
Calculator powered by Showcase IDX, a Constellation1 Company. Copyright ©2026 Information is deemed reliable but not guaranteed.

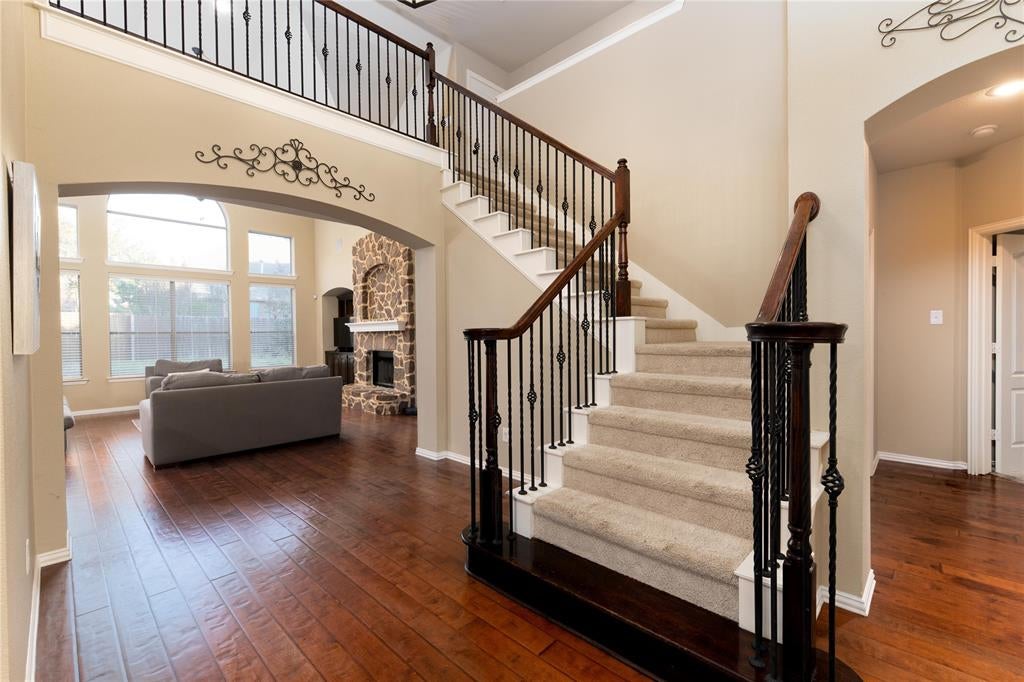
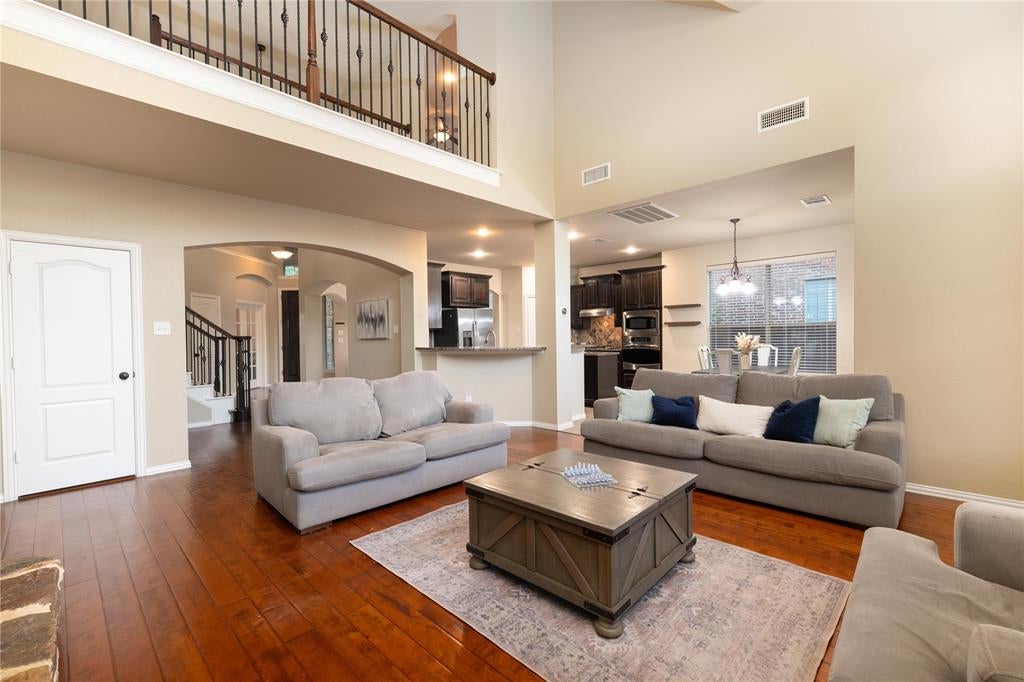
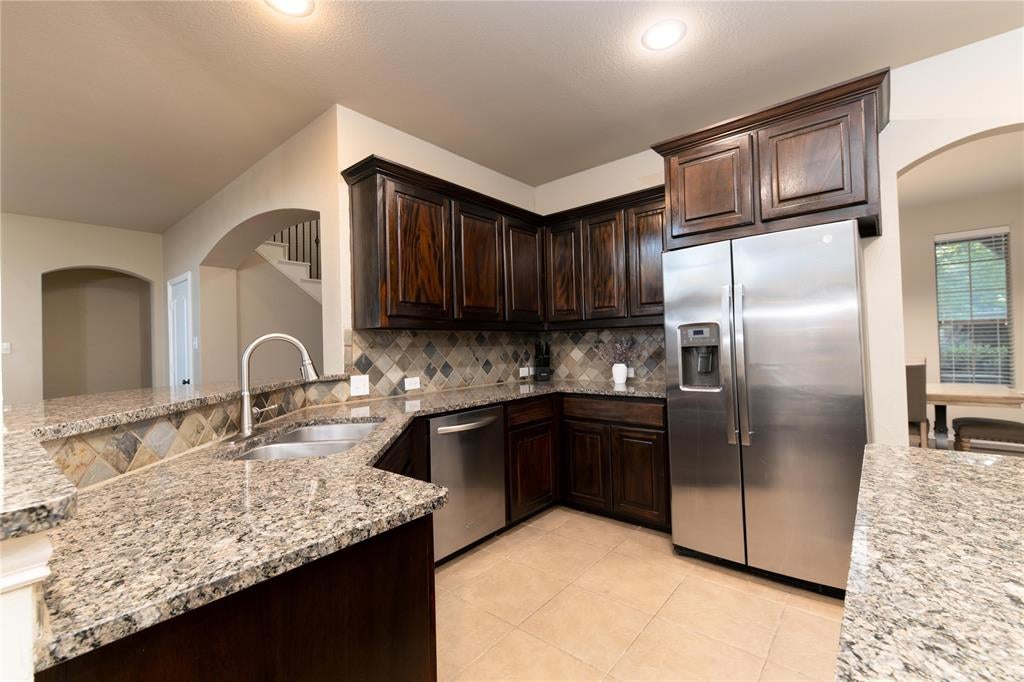
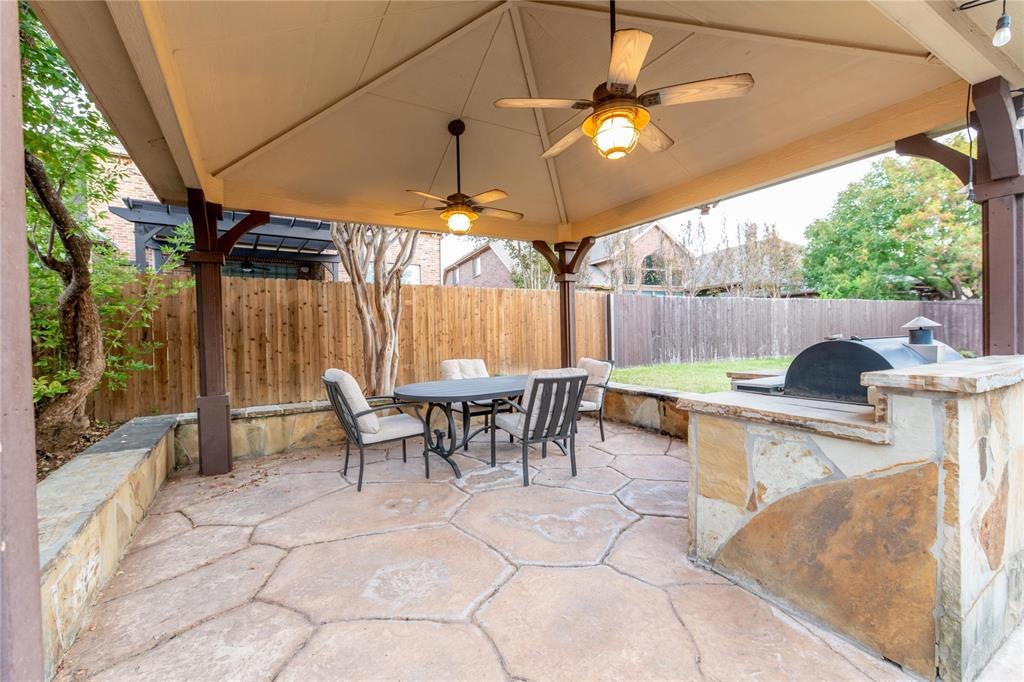
Soaring ceilings and expansive windows bring natural light into the main living area, where a striking stone fireplace anchors the space. The kitchen features granite countertops, stainless steel appliances, abundant cabinetry and a walk-in pantry, with an eat-in area and breakfast bar. A separate formal dining room offers additional room to gather. The flexible floorplan includes the primary suite, a second bedroom and second full bath downstairs, plus a private study with French doors. Upstairs are two additional bedrooms, a full bath, a game room and a separate media room with new laser projector. Wood floors and generous storage add to the home’s appeal. Outside, enjoy a covered patio and a pergola-shaded gathering space with an outdoor kitchen and built-in Traeger pellet smoker, along with a landscaped yard and room to relax or entertain. Heritage residents can enjoy a 10-acre aquatic complex with seven pools, including a Junior Olympic lap pool, two tot pools, water slides and a water playground. The community also offers more than 200 acres of parks, trails and open green spaces, with shopping, dining and entertainment nearby. Experience the good life in The Bluffs at Heritage! **PREFERRED LENDER OFFERING TEMP 1-0 RATE BUYDOWN AT NO COST TO BUYER**

Save
Ask
Tour
Hide
Share
Listing Snapshot
Price 
$550,000
Days On Site 
0 Days
Bedrooms 
4
Inside Area (SqFt) 
3,412 sqft
Total Baths 
3
Full Baths 
3
Partial Baths 
N/A
Lot Size 
0.22 Acres
Year Built 
2007
MLS Number 
21423585
Status 
Active
Property Tax 
$11,784
HOA/Condo/Coop Fees 
$250 Semi-Annually
Sq Ft Source 
N/A
Friends & Family
Recent Activity
2 hours agoListing updated with changes from the MLS
6 hours agoListing first seen on site
General Features
Acres 
0.22
Attached Garage 
Yes
Foundation 
Slab
Garage 
Yes
Garage Spaces 
2
Levels 
Two
Parking 
Additional ParkingDirect AccessDrivewayGarage Faces FrontAttached
Property Sub Type 
Single Family Residence
Security 
Security SystemSecurity System OwnedSmoke Detector(s)
Sewer 
Public Sewer
Special Circumstances 
Standard
Style 
Traditional
Utilities 
Cable AvailablePhone AvailableUnderground Utilities
Water Source 
Public
Interior Features
Appliances 
DishwasherDisposalGas CooktopGas OvenVented Exhaust Fan
Cooling 
Central Air
Fireplace 
Yes
Fireplace Features 
Gas Log
Fireplaces 
1
Flooring 
CarpetCeramic TileWood
Heating 
Exhaust FanCentral
Interior 
Built-in FeaturesCathedral Ceiling(s)Double VanityEat-in KitchenGranite CountersKitchen IslandNatural WoodworkOpen FloorplanPantryWalk-In Closet(s)High Speed InternetWired for SoundIn-Law Floorplan
Laundry Features 
Electric Dryer HookupWasher Hookup
Window Features 
Window Coverings
Bath-Full 
Dimensions - 8 x 5Level - Second
Bedroom 
Dimensions - 14 x 12Level - SecondFeatures - Walk-In Closet(s)
Breakfast Room 
Dimensions - 11 x 10Level - FirstFeatures - Breakfast Bar
Dining Room 
Dimensions - 13 x 12Level - First
Game Room 
Dimensions - 14 x 12Level - Second
Kitchen 
Dimensions - 15 x 13Level - FirstFeatures - Breakfast Bar, Eat-in Kitchen, Kitchen Island, Pantry
Living Room 
Dimensions - 18 x 17Level - FirstFeatures - Ceiling Fan(s)
Master Bedroom 
Dimensions - 14 x 19Level - FirstFeatures - Walk-In Closet(s)
Media Room 
Dimensions - 25 x 13Level - Second
Office 
Dimensions - 11 x 11Level - FirstFeatures - Ceiling Fan(s)
Save
Ask
Tour
Hide
Share
Exterior Features
Construction Details 
Brick
Exterior 
BarbecueBuilt-in BarbecueGas GrillRain GuttersOutdoor GrillOutdoor KitchenPrivate Yard
Fencing 
Wood
Lot Features 
Few TreesInterior LotLandscaped
Patio And Porch 
CoveredPatio
Roof 
Shingle
Windows/Doors 
Window Coverings
Community Features
Association Fee 
$250.0
Association Fee Frequency 
Semi-Annually
Community Features 
PoolClubhouseCurbsFishingFitness CenterParkPlaygroundSidewalksTennis Court(s)
School District 
Keller ISD
Financing Terms Available 
CashConventionalFHAVA Loan
Schools
School District
Keller ISD
Elementary School
Eagle Ridge
Middle School
Timberview
High School
Timber Creek
Listing courtesy of Jennifer Buchanan of Agape and Associates LLC je*@*********or.com


© 2020 North Texas Real Estate Information Systems. All rights reserved. Information is deemed reliable but is not guaranteed accurate by the MLS or NTREIS. The information being provided is for the consumer's personal, non-commercial use, and may not be reproduced, redistributed, or used for any purpose other than to identify prospective properties consumers may be interested in purchasing.
Last checked: 2026-10-29 07:13 PM CDT

Neighborhood & Commute
Source: Walkscore
Disclosure: Community information and market data powered by Constellation Data Labs. Information is deemed reliable but not guaranteed.
Save
Ask
Tour
Hide
Share

Schedule Appointment

Fill out the form below, and we will be in touch shortly.
Contact Information
Property Information
Preferred Date and Time Selection
