
Texas Premier Realty

Texas Elite Home + Land

Save
Ask
Tour
Hide
Share
$379,900
New Listing

12823 Pine Ridge Trail
Rowlett, TX 75089

For Sale|Townhouse|Active
3
Beds
3
Total Baths
3
Full Baths
2,119
SqFt
$179
/SqFt
2026
Built
Subdivision:
Cottonwood Creek
County:
Dallas
Call Now: 903-519-7175
Is this the listing for you? We can help make it yours.
903-519-7175
12823 Pine Ridge Trail12823 Pine Ridge Trail12823 Pine Ridge Trail12823 Pine Ridge Trail
Save
Ask
Tour
Hide
Share

Mortgage Calculator

Monthly Payment (Est.)

Enter an interest rate to see your estimated monthly payment.
Calculator powered by Showcase IDX, a Constellation1 Company. Copyright ©2026 Information is deemed reliable but not guaranteed.

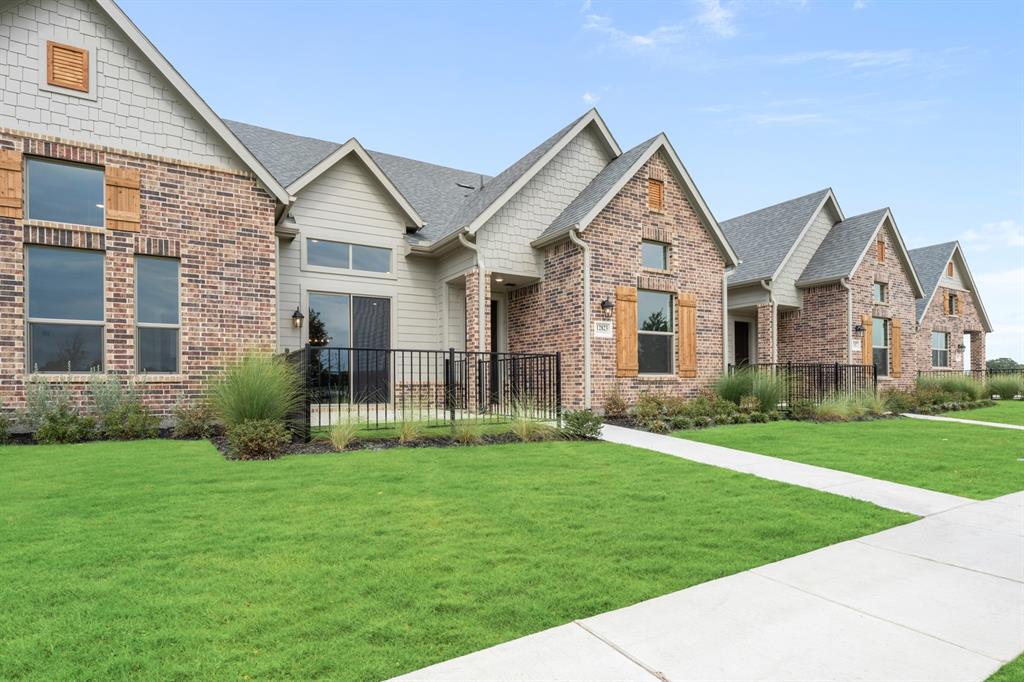
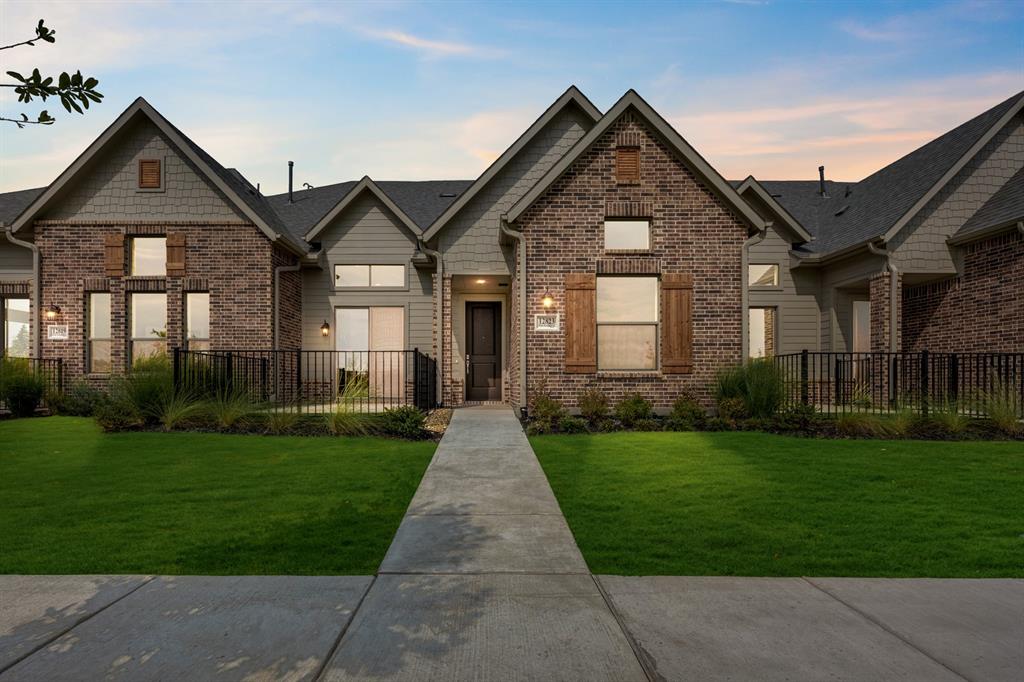
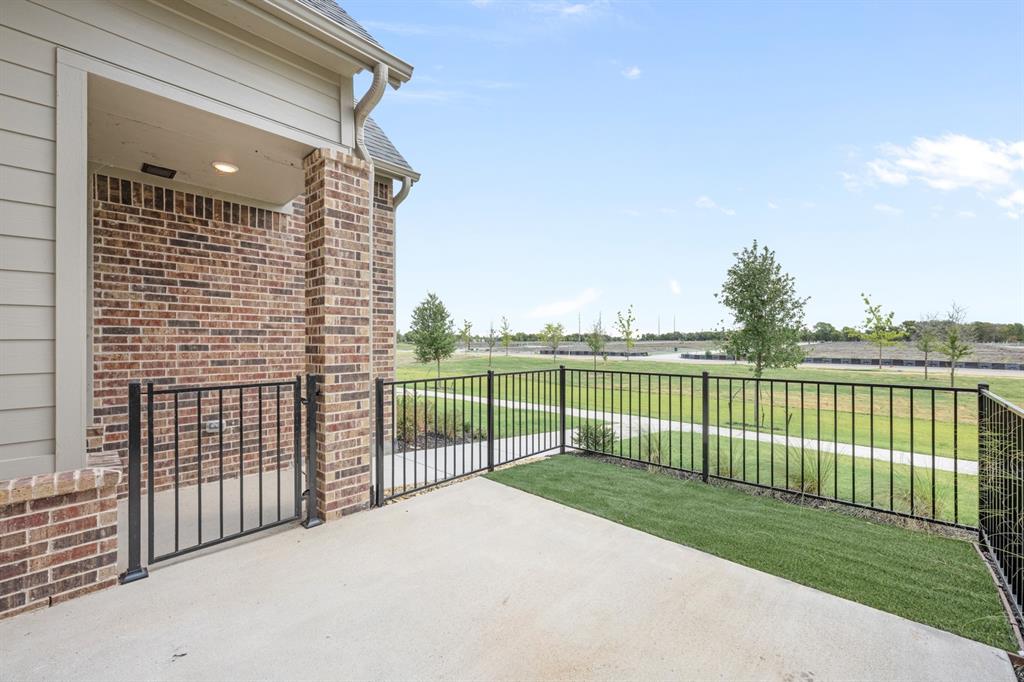
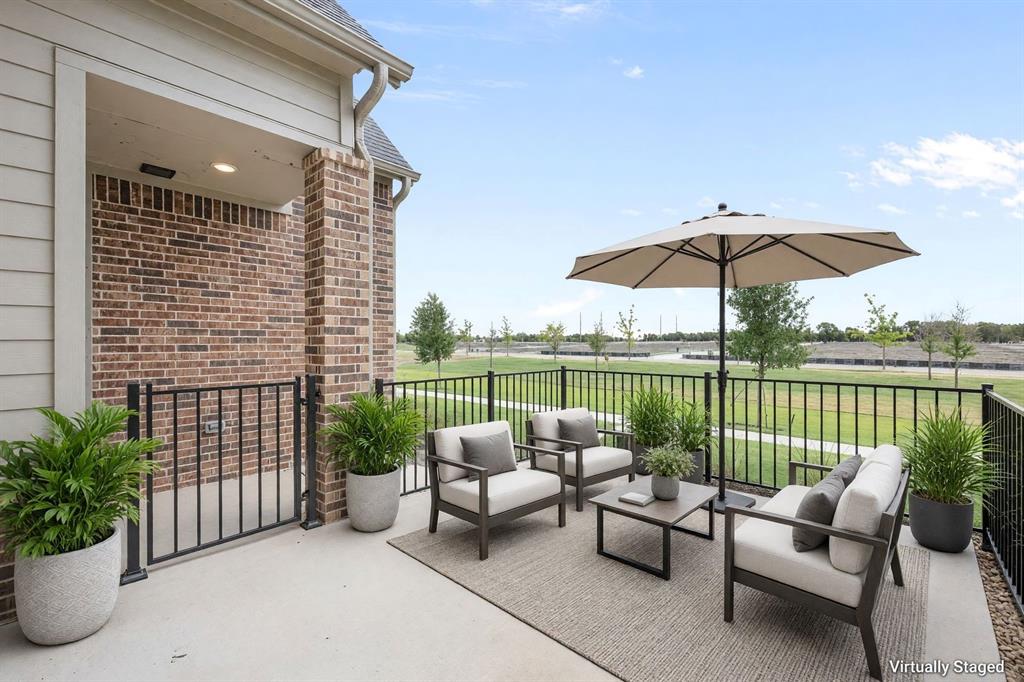
MLS# 21423574 - Built by Grenadier Investments - Ready Now! ~ Discover low-maintenance living in this expertly finished 3-bed, 3-bath villa offering 2,119 sq. ft. in the serene Cottonwood Creek Villas community. Designed with a timeless transitional style, this home features impressive 12-foot ceilings in the main living areas and primary bedroom, a spacious upstairs game room, privately situated guest bedrooms, and an effortless flow between the living and dining spaces. Designer-selected finishes create a bold, polished look with Pure White upper cabinets, Iron Ore lower cabinets and warm LVP flooring. The kitchen features quartzite counters, a slide-in gas range and a wrapped island, while nickel hardware, statement lighting, a frameless primary shower and floor-to-ceiling fireplace tile add elevated style throughout. Includes a rear-entry 2-car garage, covered front patio, and located on a greenbelt. Located near Lake Ray Hubbard, this community offers access to miles of hike and bike trails, maintained green spaces, and a low-maintenance lifestyle. Community amenities include additional green space, a playground, and a luxury pool area. Zoned to sought-after Garland ISD with Choice of School options available. Enjoy easy living at 12823 Pine Ridge Trail. See Sales Counselor for Builder Promotion details.

Save
Ask
Tour
Hide
Share
Listing Snapshot
Price 
$379,900
Days On Site 
0 Days
Bedrooms 
3
Inside Area (SqFt) 
2,119 sqft
Total Baths 
3
Full Baths 
3
Partial Baths 
N/A
Lot Size 
0.063 Acres
Year Built 
2026
MLS Number 
21423574
Status 
Active
Property Tax 
N/A
HOA/Condo/Coop Fees 
$280 monthly
Sq Ft Source 
N/A
Friends & Family
Recent Activity
2 hours agoListing updated with changes from the MLS
9 hours agoListing first seen on site
General Features
Acres 
0.063
Attached Garage 
Yes
Foundation 
Slab
Garage 
Yes
Garage Spaces 
2
Levels 
Two
Parking 
DrivewayGarage Faces RearAttached
Property Condition 
New Construction
Property Sub Type 
Townhouse
Sewer 
Public Sewer
Style 
Traditional
Utilities 
Cable Available
Water Source 
Public
Interior Features
Appliances 
DishwasherDisposalMicrowaveVented Exhaust Fan
Cooling 
Attic FanCeiling Fan(s)Central Air
Fireplace 
Yes
Fireplace Features 
GasLiving Room
Fireplaces 
1
Flooring 
CarpetTileVinyl
Heating 
Exhaust FanCentralENERGY STAR Qualified Equipment
Interior 
Double VanityKitchen IslandOpen FloorplanPantryWalk-In Closet(s)
Bath-Full 
Dimensions - 8 x 6Level - Second
Bedroom 
Dimensions - 10 x 11Level - First
Dining Room 
Dimensions - 18 x 10Level - First
Game Room 
Dimensions - 16 x 20Level - Second
Kitchen 
Dimensions - 18 x 10Level - First
Living Room 
Dimensions - 18 x 14Level - First
Master Bathroom 
Dimensions - 11 x 8Level - First
Master Bedroom 
Dimensions - 11 x 14Level - First
Save
Ask
Tour
Hide
Share
Exterior Features
Construction Details 
Brick
Exterior 
Rain Gutters
Roof 
Shingle
Community Features
Association Fee 
$280.0
Association Fee Frequency 
Monthly
Community Features 
PoolCurbsParkPlaygroundSidewalks
School District 
Garland ISD
Schools
School District
Garland ISD
Elementary School
Choice Of School
Middle School
Choice Of School
High School
Choice Of School
Listing courtesy of Ben Caballero of HomesUSA.com ca*******@******sa.com


© 2020 North Texas Real Estate Information Systems. All rights reserved. Information is deemed reliable but is not guaranteed accurate by the MLS or NTREIS. The information being provided is for the consumer's personal, non-commercial use, and may not be reproduced, redistributed, or used for any purpose other than to identify prospective properties consumers may be interested in purchasing.
Last checked: 2026-10-29 08:56 PM CDT

Neighborhood & Commute
Source: Walkscore
Disclosure: Community information and market data powered by Constellation Data Labs. Information is deemed reliable but not guaranteed.
Save
Ask
Tour
Hide
Share

Schedule Appointment

Fill out the form below, and we will be in touch shortly.
Contact Information
Property Information
Preferred Date and Time Selection
