OLD DALLAS CHARM. BRAND-NEW EVERYTHING. UNDER $1 MILLION.
Some homes have character. Others have all the modern conveniences. Rarely do you find one that delivers both so beautifully!
Welcome to the heart of highly sought-after Lake Highlands, where towering mature trees canopy the streets, neighbors stroll the sidewalks, children play outside, and that unmistakable sense of community makes this one of Dallas' most beloved neighborhoods. Zoned for coveted Lake Highlands High School, this stately, completely reimagined home offers the timeless charm of established Dallas living with the comfort and confidence of an extensive, top-to-bottom renovation.
And when we say remodeled, we mean REMODELED!
Beyond the stunning designer finishes, virtually every major component has been addressed: NEW roof, gutters, windows, HVAC system INCLUDING ductwork, water heater, updated electrical, replacement of original cast-iron plumbing, and completed foundation repairs. The expensive, behind-the-scenes improvements buyers rarely see have already been done!
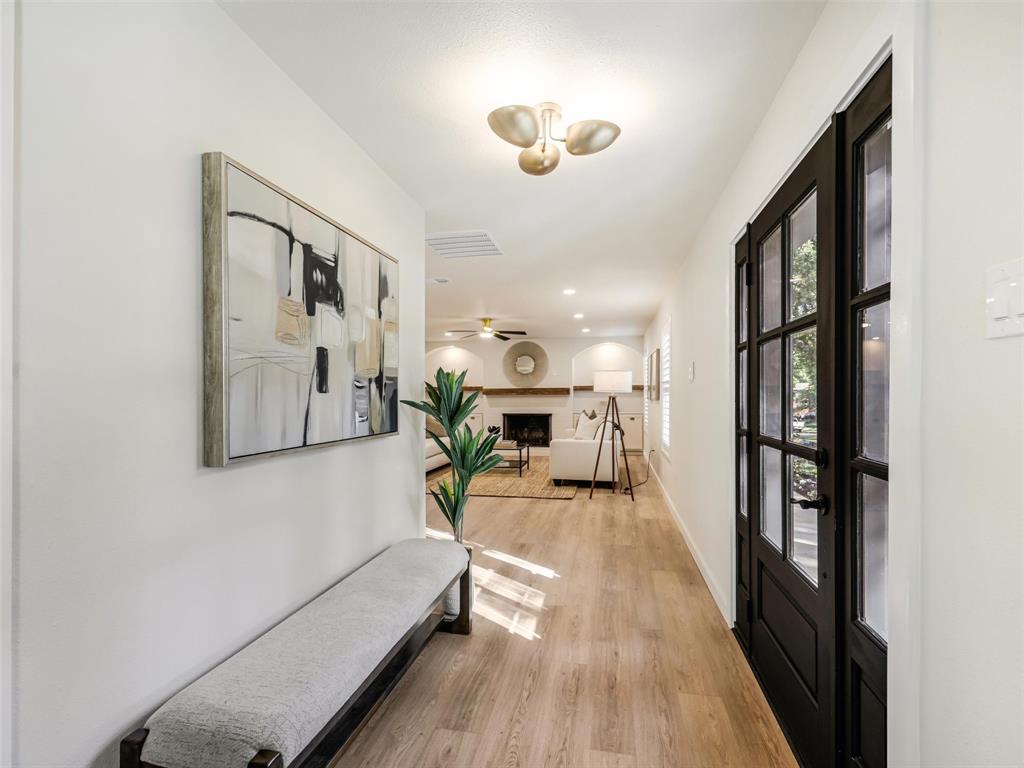
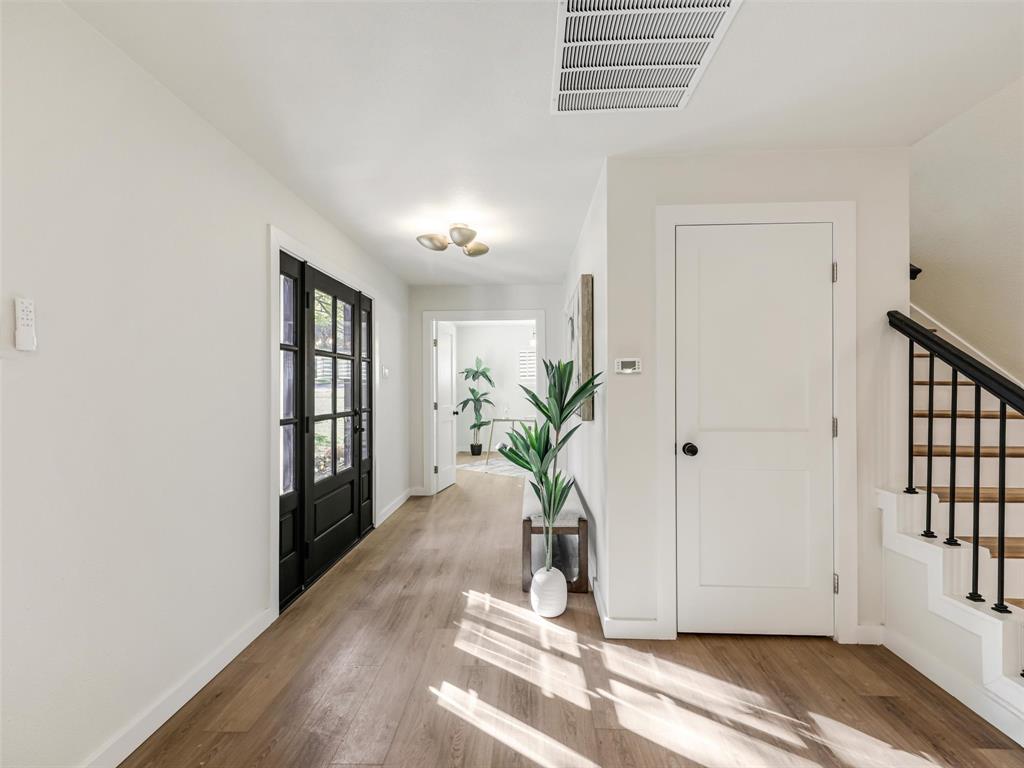
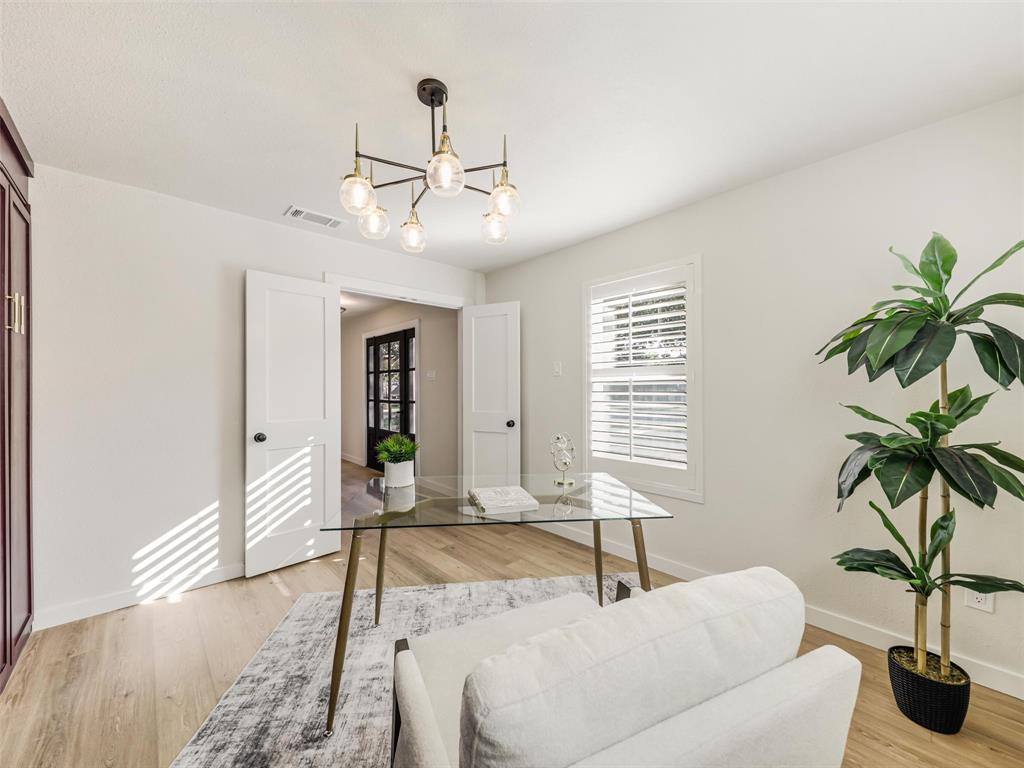
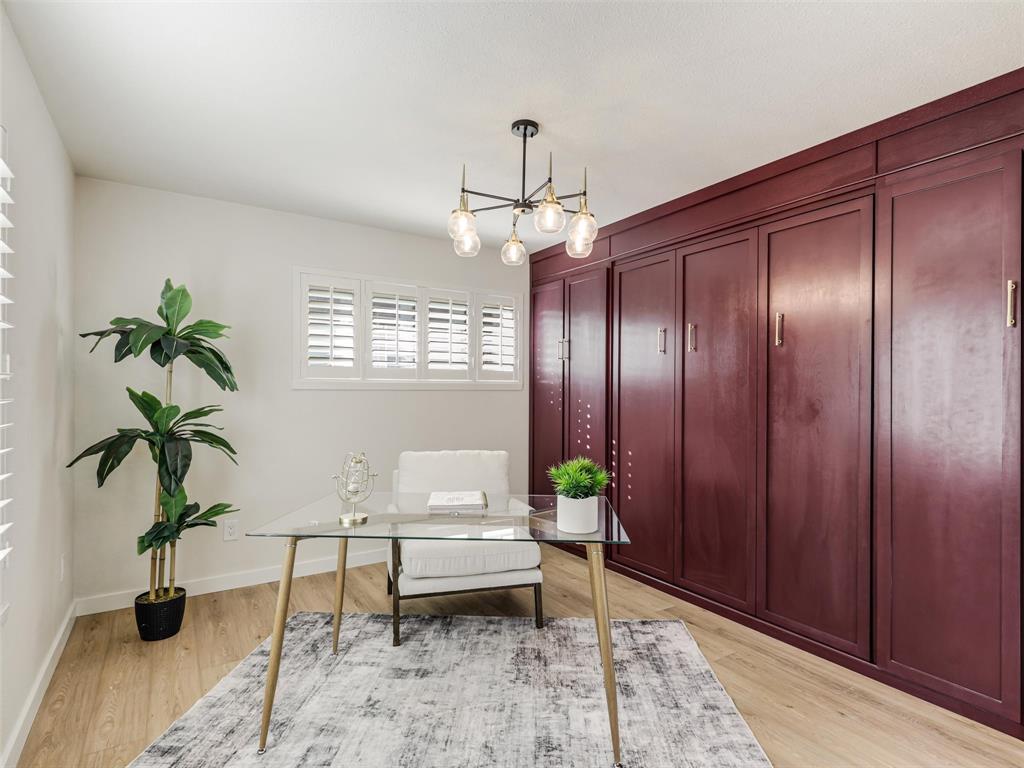
Inside, walls have been thoughtfully reconfigured to create open, inviting living spaces designed for today's lifestyle. The beautifully redesigned kitchen and living areas flow effortlessly for entertaining and everyday living. A newly added downstairs full bathroom, expanded laundry room, flex room off the kitchen could be den, playroom or dining and with a versatile fifth bedroom with Murphy bed bring exceptional flexibility, while the completely transformed primary bathroom offers a luxurious retreat.
Five bedrooms. Three full bathrooms. One extraordinary transformation.
All wrapped in the warmth, character, and charm of one of Dallas' most desirable established neighborhoods.
Why sacrifice character for modern convenience when you can have BOTH?
Lake Highlands living, beautifully reinvented. Welcome home.
Save
Ask
Tour
Hide
Share
Listing Snapshot
Price
$984,900
Days On Site
0 Days
Bedrooms
5
Inside Area (SqFt)
2,449 sqft
Total Baths
3
Full Baths
3
Partial Baths
N/A
Lot Size
0.208 Acres
Year Built
1963
MLS Number
21423536
Status
Active
Property Tax
$13,440
HOA/Condo/Coop Fees
N/A
Sq Ft Source
N/A
Friends & Family
React
Comment
Invite
No Comments Yet
Did you know? You can invite friends and family to your search. They can join your search, rate and discuss listings with you.
Recent Activity
5 hours ago
Listing updated with changes from the MLS
5 hours ago
Listing first seen on site
General Features
Acres
0.208
Attached Garage
Yes
Foundation
Slab
Garage
Yes
Garage Spaces
2
Levels
Two
Parking
Alley AccessConcreteDirect AccessDrivewayGarageGarage Door OpenerGarage Faces RearInside EntranceKitchen LevelAttached
Property Sub Type
Single Family Residence
Security
Carbon Monoxide Detector(s)Smoke Detector(s)
Sewer
Public Sewer
Special Circumstances
Standard
Style
Colonial
Utilities
Cable AvailableElectricity AvailableElectricity ConnectedNatural Gas AvailablePhone Available
To provide the best experiences, we use technologies like non-essential cookies to store and/or collect site user information. Consenting to these technologies will allow us to process data such as browsing behavior or unique IDs on this site. Not consenting or withdrawing consent, may adversely affect certain features and functions.
Functional
Always active
The technical storage or access is strictly necessary for the legitimate purpose of enabling the use of a specific service explicitly requested by the subscriber or user, or for the sole purpose of carrying out the transmission of a communication over an electronic communications network.
Preferences
The technical storage or access is necessary for the legitimate purpose of storing preferences that are not requested by the subscriber or user.
Statistics
The technical storage or access that is used exclusively for statistical purposes.The technical storage or access that is used exclusively for anonymous statistical purposes. Without a subpoena, voluntary compliance on the part of your Internet Service Provider, or additional records from a third party, information stored or retrieved for this purpose alone cannot usually be used to identify you.
Marketing
The technical storage or access is required to create user profiles to send advertising, or to track the user on a website or across several websites for similar marketing purposes.


Did you know? You can invite friends and family to your search. They can join your search, rate and discuss listings with you.