Texas Premier Realty

Texas Elite Home + Land

Save
Ask
Tour
Hide
Share
$315,000
New Listing

1735 Mcbroom Street
Dallas, TX 75212

For Sale|Single Family Residence|Active
3
Beds
2
Total Baths
2
Full Baths
1,352
SqFt
$233
/SqFt
2016
Built
Subdivision:
Homestead Manor
County:
Dallas
Call Now: 903-519-7175
Is this the listing for you? We can help make it yours.
903-519-7175
1735 Mcbroom Street1735 Mcbroom Street1735 Mcbroom Street1735 Mcbroom Street
Save
Ask
Tour
Hide
Share

Mortgage Calculator

Monthly Payment (Est.)

Enter an interest rate to see your estimated monthly payment.
Calculator powered by Showcase IDX, a Constellation1 Company. Copyright ©2026 Information is deemed reliable but not guaranteed.

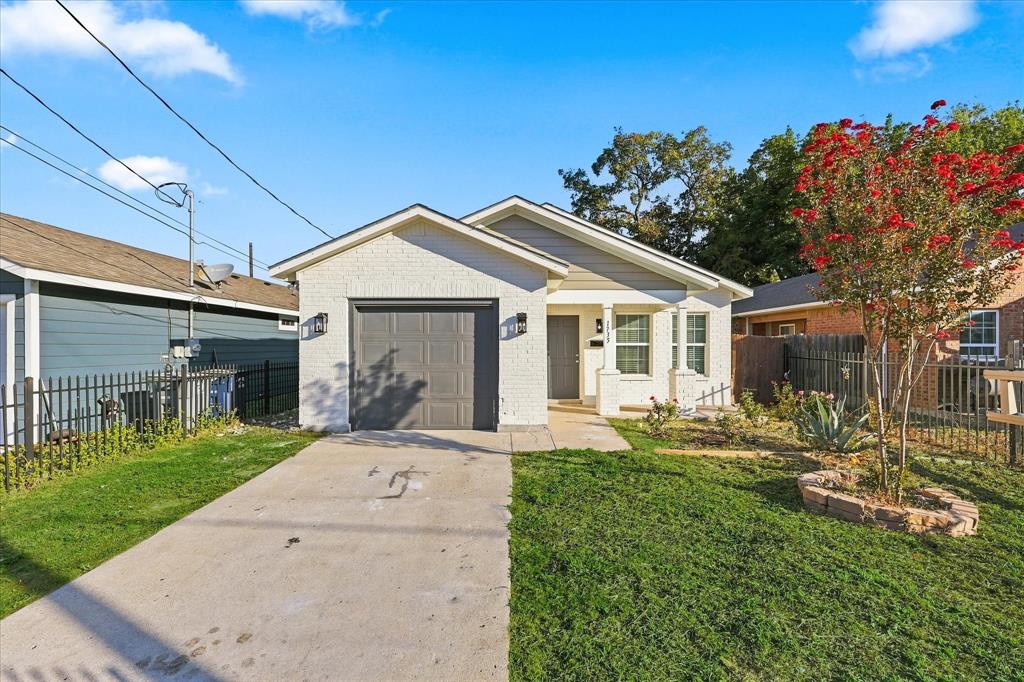
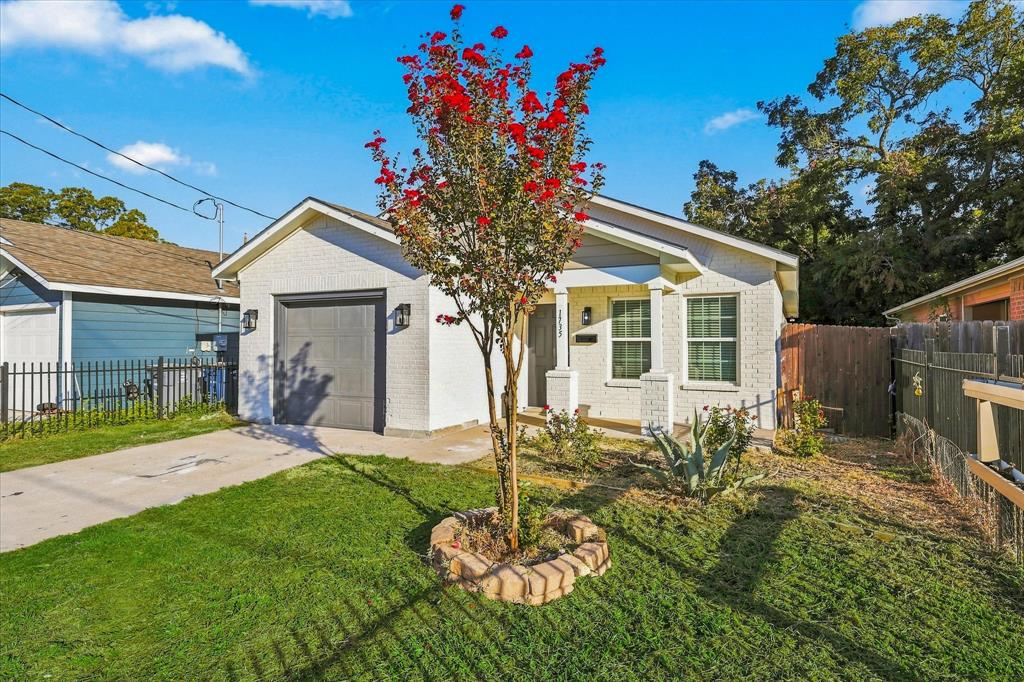
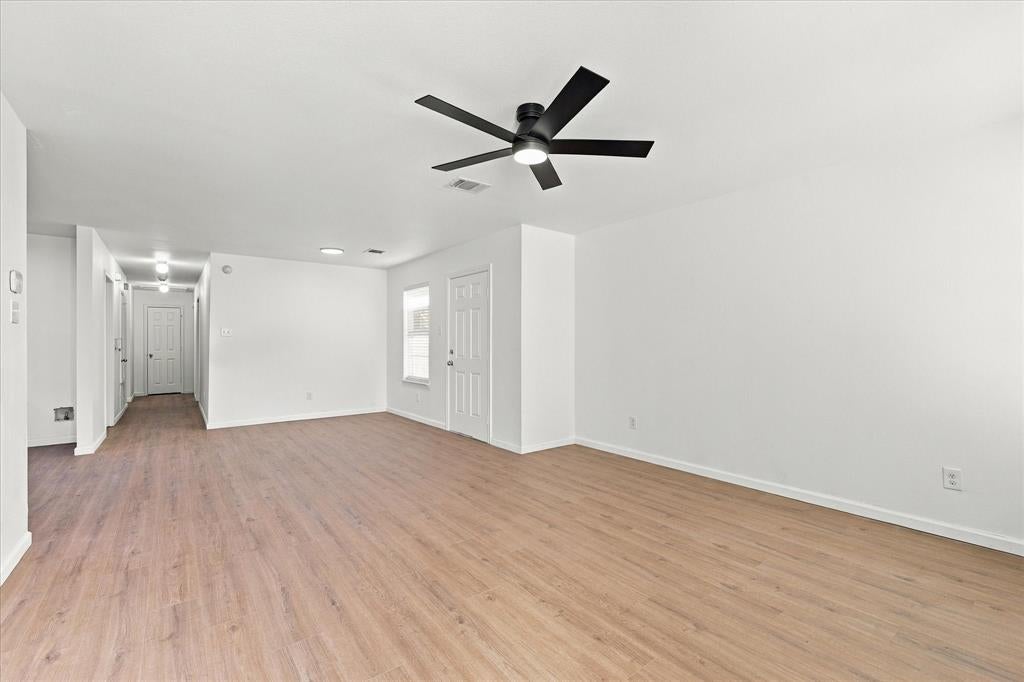
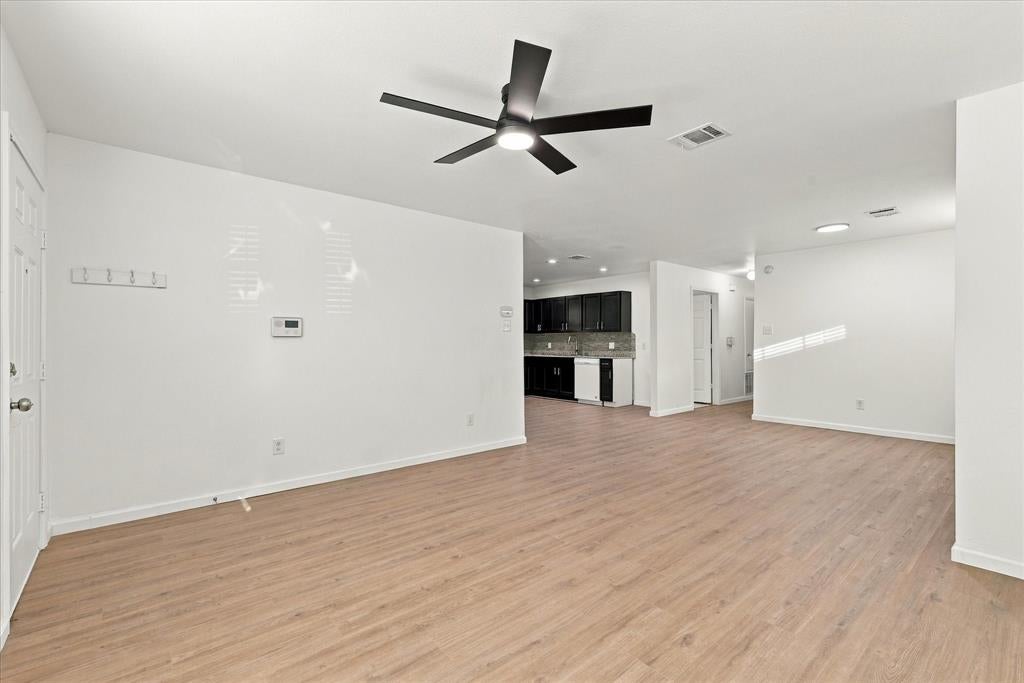
Just Minutes from Downtown Dallas! Welcome to 1735 McBroom St, a charming 3-bedroom, 2-bath home offering 1,352 square feet of comfortable living space. Built in 2016, this well-maintained home features a functional floor plan, modern conveniences, and easy access to Downtown Dallas, major highways, dining, shopping, and entertainment. Perfect for first-time buyers, downsizers, or investors looking for a great opportunity in a growing area.

Save
Ask
Tour
Hide
Share
Listing Snapshot
Price 
$315,000
Days On Site 
0 Days
Bedrooms 
3
Inside Area (SqFt) 
1,352 sqft
Total Baths 
2
Full Baths 
2
Partial Baths 
N/A
Lot Size 
0.11 Acres
Year Built 
2016
MLS Number 
21423454
Status 
Active
Property Tax 
$7,537
HOA/Condo/Coop Fees 
N/A
Sq Ft Source 
N/A
Friends & Family
Recent Activity
5 hours agoListing updated with changes from the MLS
5 hours agoListing first seen on site
General Features
Acres 
0.11
Attached Garage 
Yes
Foundation 
Slab
Garage 
Yes
Garage Spaces 
1
Levels 
One
Parking 
ConcreteGarageGarage Door OpenerAttached
Property Sub Type 
Single Family Residence
Sewer 
Public Sewer
Special Circumstances 
Standard
Utilities 
Cable Available
Water Source 
Public
Interior Features
Appliances 
DishwasherDisposalElectric CooktopElectric Water Heater
Flooring 
Vinyl
Interior 
High Speed Internet
Bedroom 
Dimensions - 12 x 11Level - First
Dining Room 
Dimensions - 11 x 12Level - First
Living Room 
Dimensions - 14 x 12Level - First
Master Bedroom 
Dimensions - 12 x 12Level - First
Save
Ask
Tour
Hide
Share
Exterior Features
Construction Details 
Wood SidingBrickConcrete
Community Features
School District 
Dallas ISD
Financing Terms Available 
CashConventional
Schools
School District
Dallas ISD
Elementary School
Rosemont
Middle School
Raul Quintanilla
High School
Roosevelt
Listing courtesy of Kevin Tran of Beam Real Estate, LLC ke*************@***il.com


© 2020 North Texas Real Estate Information Systems. All rights reserved. Information is deemed reliable but is not guaranteed accurate by the MLS or NTREIS. The information being provided is for the consumer's personal, non-commercial use, and may not be reproduced, redistributed, or used for any purpose other than to identify prospective properties consumers may be interested in purchasing.
Last checked: 2026-10-29 07:13 PM CDT

Neighborhood & Commute
Source: Walkscore
Disclosure: Community information and market data powered by Constellation Data Labs. Information is deemed reliable but not guaranteed.
Save
Ask
Tour
Hide
Share

Schedule Appointment

Fill out the form below, and we will be in touch shortly.
Contact Information
Property Information
Preferred Date and Time Selection