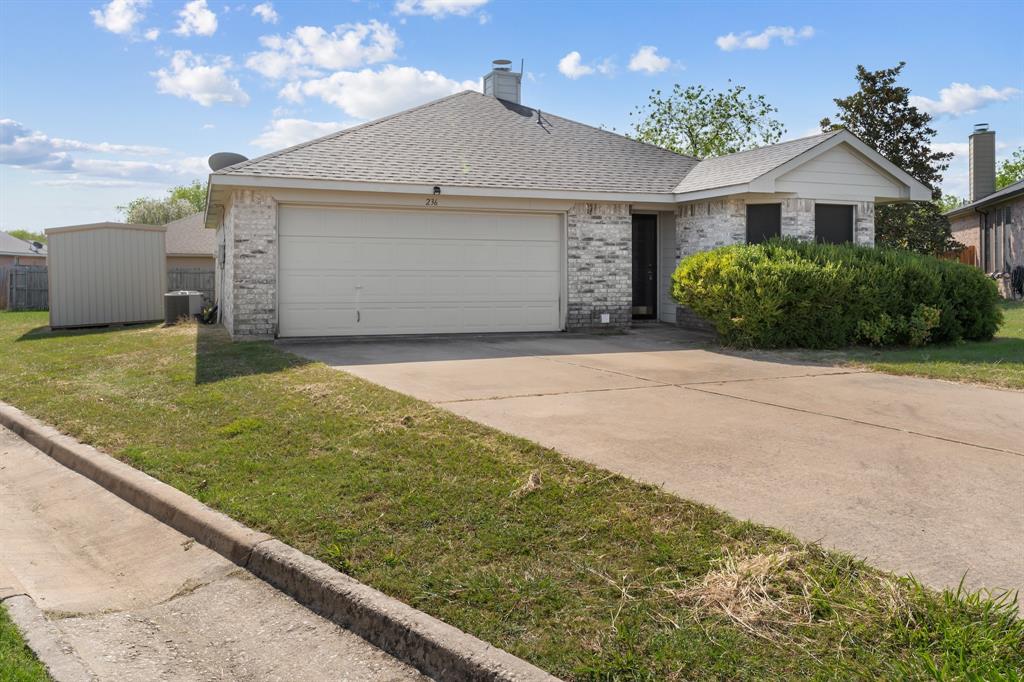
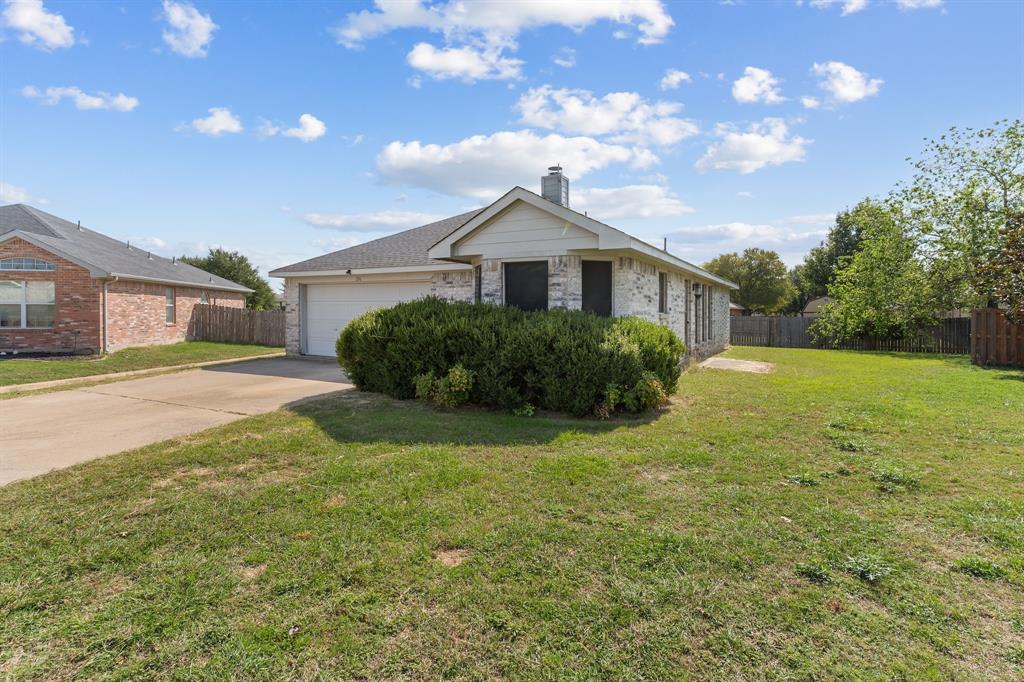
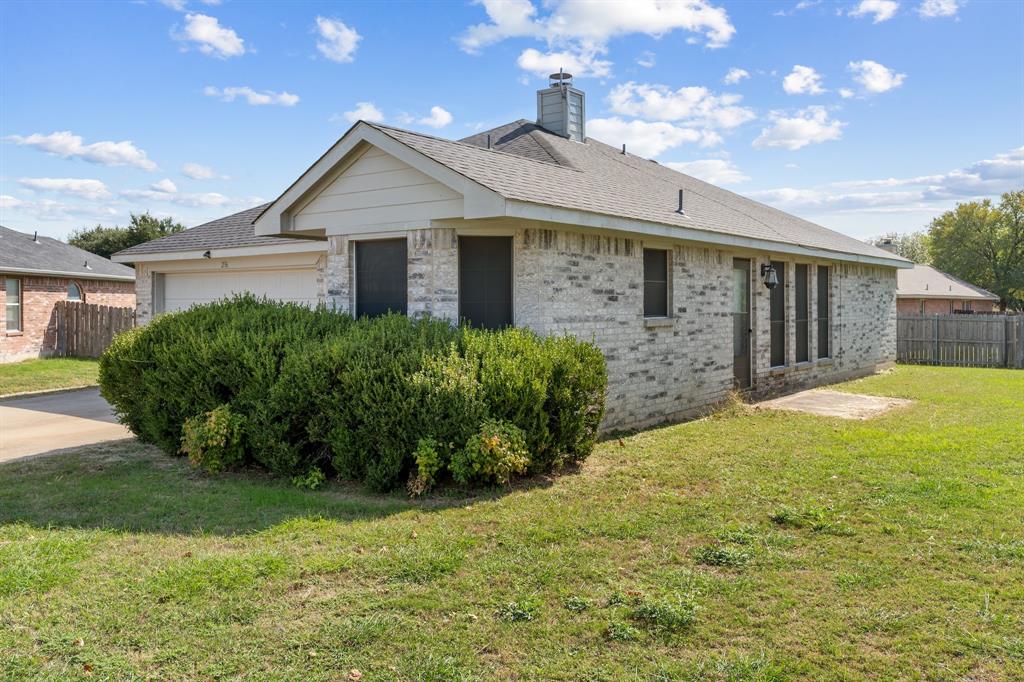
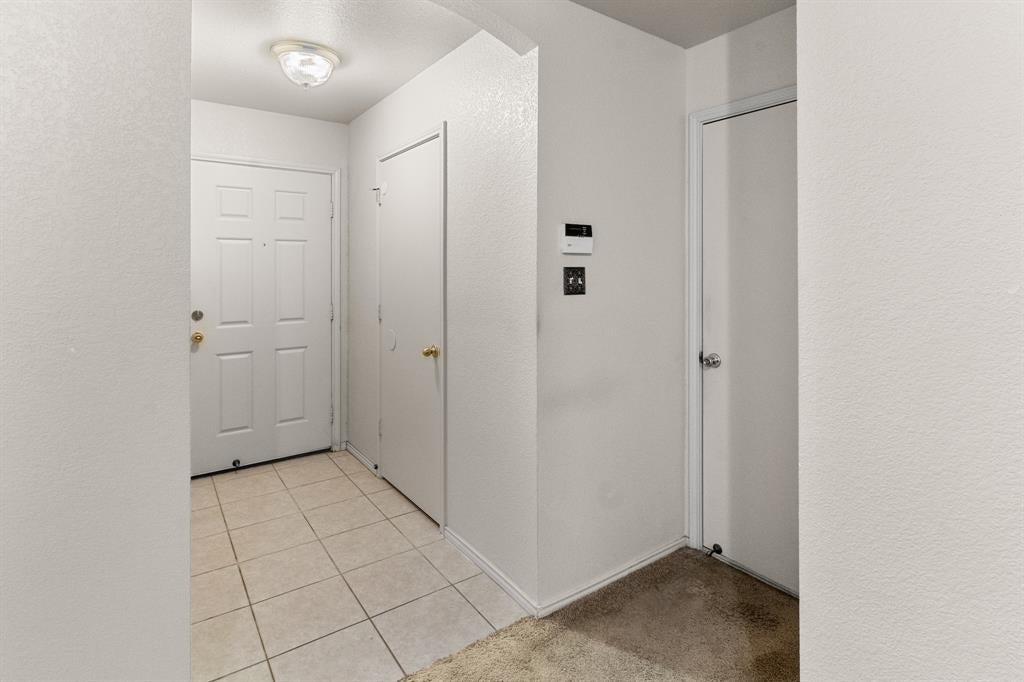
Discover the perfect combination of comfort, functionality, and convenience in this charming single-story home in Rhome, Texas! Whether you're purchasing your first home, looking to downsize without sacrificing space, or searching for an investment opportunity, this inviting 3-bedroom, 2-bath residence offers exceptional versatility and everyday appeal. The attractive brick exterior and welcoming entry lead into a spacious living room featuring vaulted ceilings, abundant natural light, and a wood-burning fireplace that creates a warm and inviting atmosphere. The functional kitchen offers generous cabinetry, ample counter space, a double sink, and an adjoining dining area with windows overlooking the outdoors. A desirable split-bedroom floor plan provides added privacy, with the generously sized primary suite featuring an en suite bath, relaxing soaking tub, and walk-in closet. Two additional bedrooms offer flexibility for guests, a home office, or other needs. Outside, the spacious backyard provides plenty of room for outdoor entertaining, gardening, pets, or simply relaxing, while a 12 x 7 storage shed offers convenient space for tools, lawn equipment, and seasonal items. A two-car attached garage adds everyday practicality along with roof replacement in 2025. Located within Northwest ISD, this home offers convenient access to Highway 114, connecting residents to nearby shopping, dining, entertainment, and ease of commuting throughout the Dallas-Fort Worth Metroplex. With its manageable single-story layout, comfortable living spaces, generous backyard, and convenient location, this property presents an outstanding opportunity to make homeownership or your next investment a reality.
Save
Ask
Tour
Hide
Share
Listing Snapshot
Price
$255,000
Days On Site
1 Day
Bedrooms
3
Inside Area (SqFt)
1,152 sqft
Total Baths
2
Full Baths
2
Partial Baths
N/A
Lot Size
0.198 Acres
Year Built
2004
MLS Number
21423441
Status
Active
Property Tax
$5,058
HOA/Condo/Coop Fees
N/A
Sq Ft Source
N/A
Friends & Family
React
Invite
Recent Activity
15 hours ago
Listing updated with changes from the MLS
yesterday
Listing first seen on site
General Features
Acres
0.198
Attached Garage
Yes
Foundation
Slab
Garage
Yes
Garage Spaces
2
Levels
One
Parking
DrivewayGarage Door OpenerGarage Faces FrontAttached
Property Sub Type
Single Family Residence
Security
Security SystemSecurity System OwnedSmoke Detector(s)
To provide the best experiences, we use technologies like non-essential cookies to store and/or collect site user information. Consenting to these technologies will allow us to process data such as browsing behavior or unique IDs on this site. Not consenting or withdrawing consent, may adversely affect certain features and functions.
Functional
Always active
The technical storage or access is strictly necessary for the legitimate purpose of enabling the use of a specific service explicitly requested by the subscriber or user, or for the sole purpose of carrying out the transmission of a communication over an electronic communications network.
Preferences
The technical storage or access is necessary for the legitimate purpose of storing preferences that are not requested by the subscriber or user.
Statistics
The technical storage or access that is used exclusively for statistical purposes.The technical storage or access that is used exclusively for anonymous statistical purposes. Without a subpoena, voluntary compliance on the part of your Internet Service Provider, or additional records from a third party, information stored or retrieved for this purpose alone cannot usually be used to identify you.
Marketing
The technical storage or access is required to create user profiles to send advertising, or to track the user on a website or across several websites for similar marketing purposes.