
Texas Premier Realty

Texas Elite Home + Land

Save
Ask
Tour
Hide
Share
$450,000
New Listing

9065 Blue Ridge Trail
Fort Worth, TX 76118

For Sale|Single Family Residence|Active
4
Beds
3
Total Baths
2
Full Baths
1
Partial Bath
3,063
SqFt
$147
/SqFt
1998
Built
Subdivision:
River Trails Add
County:
Tarrant
Call Now: 903-519-7175
Is this the listing for you? We can help make it yours.
903-519-7175
9065 Blue Ridge Trail9065 Blue Ridge Trail9065 Blue Ridge Trail9065 Blue Ridge Trail
Save
Ask
Tour
Hide
Share

Mortgage Calculator

Monthly Payment (Est.)

Enter an interest rate to see your estimated monthly payment.
Calculator powered by Showcase IDX, a Constellation1 Company. Copyright ©2026 Information is deemed reliable but not guaranteed.

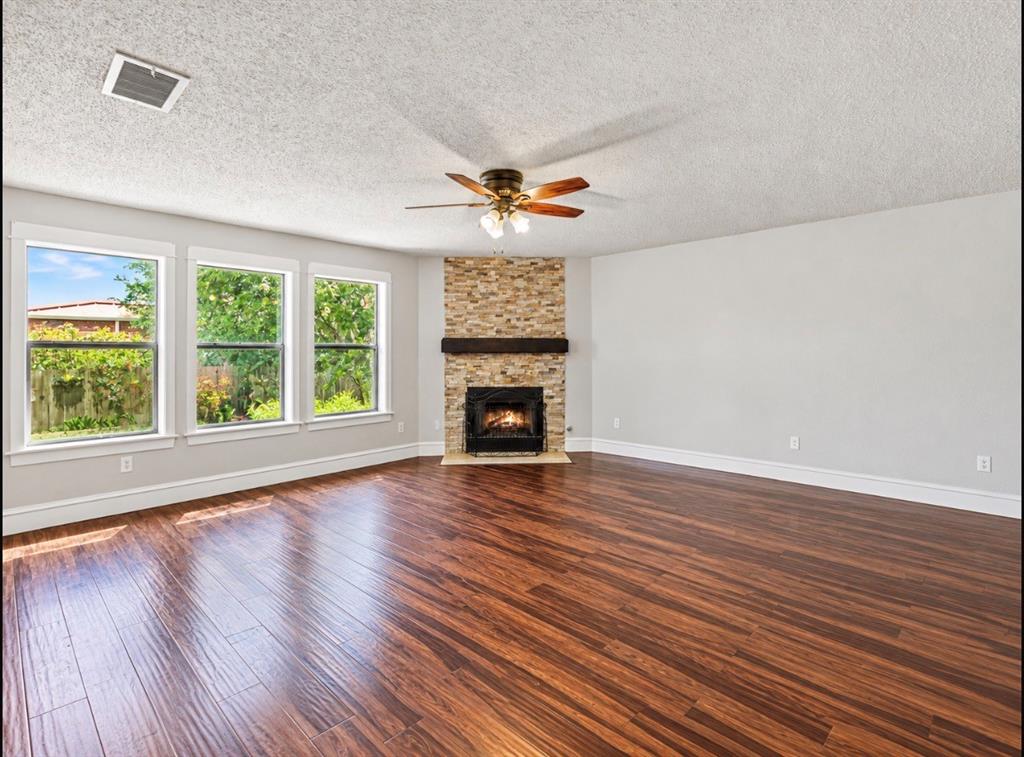
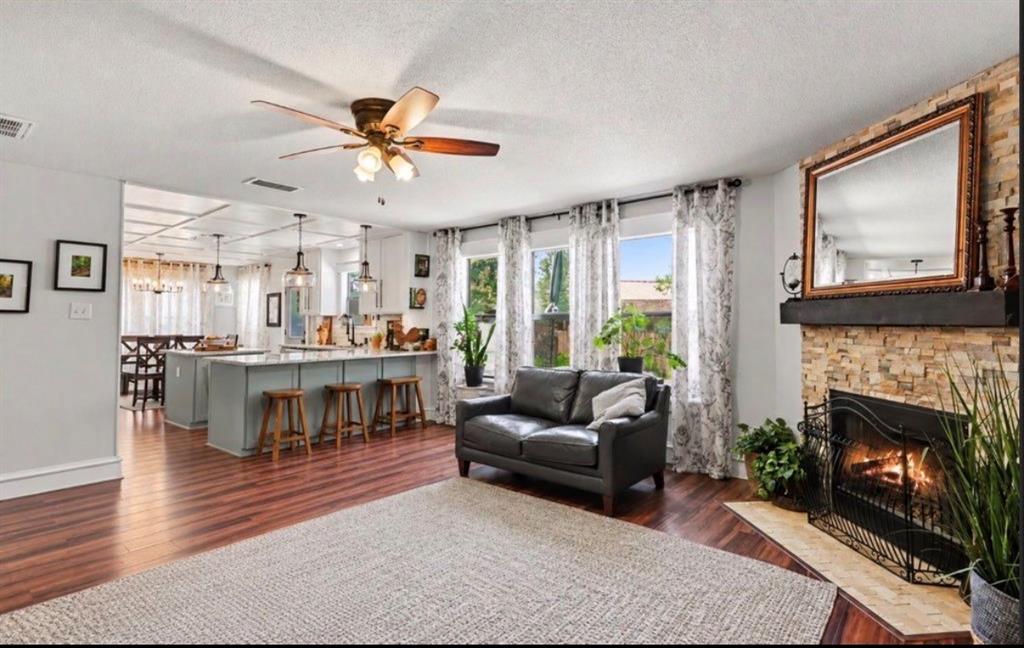
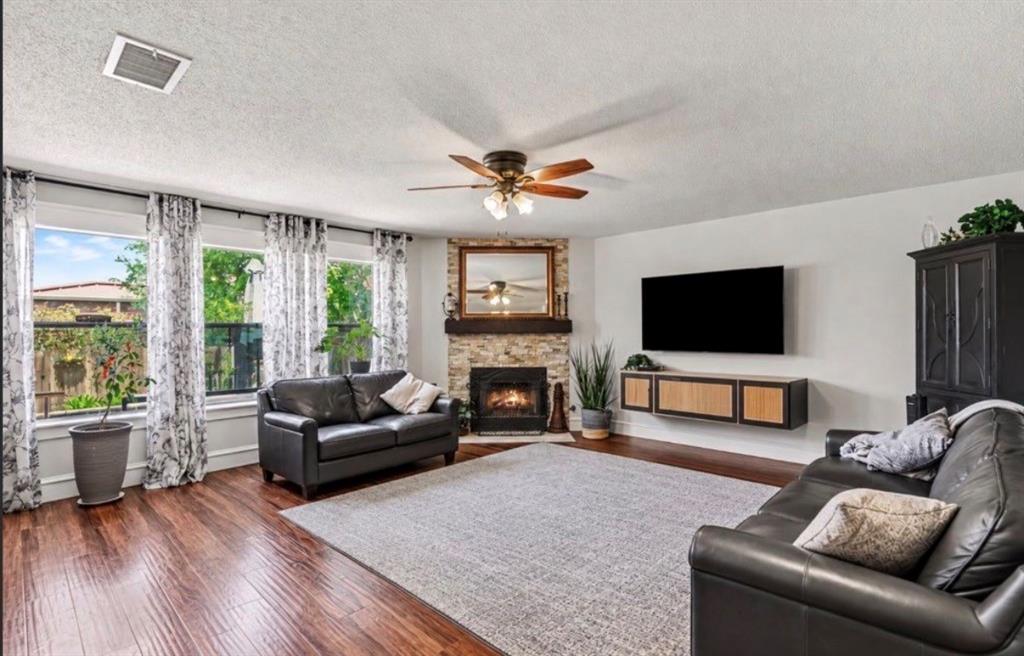
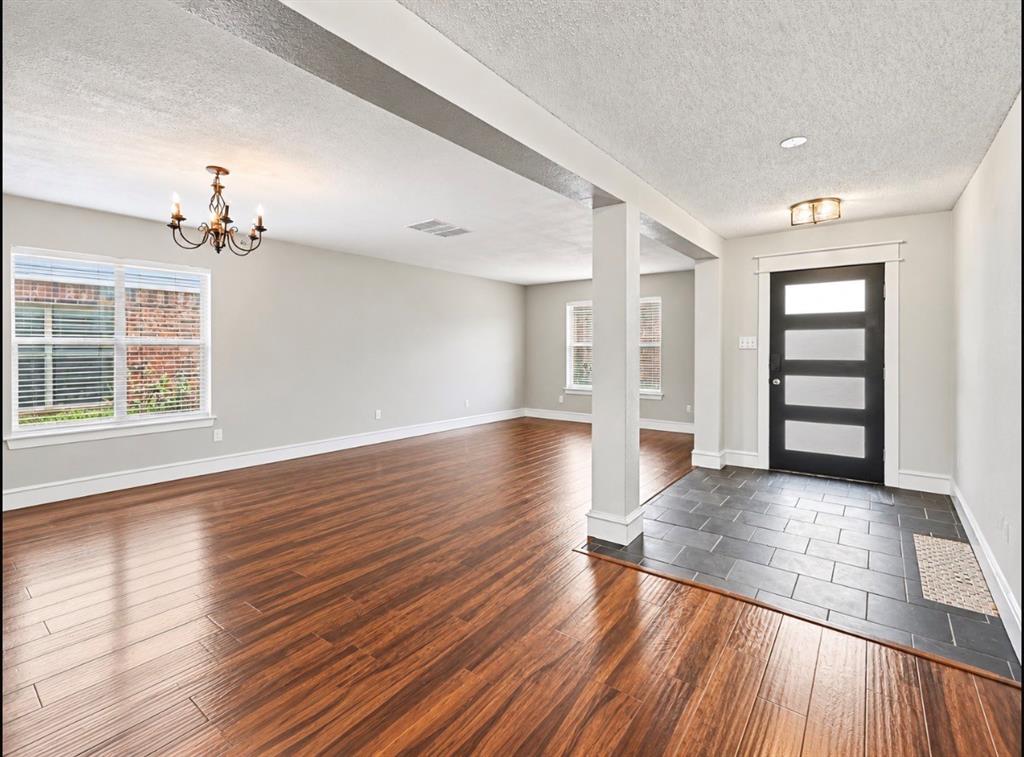
SPACE, STYLE & YOUR OWN BACKYARD OASIS! Welcome to a home that offers MORE than you expect! Located in the sought-after HEB ISD with NO HOA, this spacious beauty features 4 oversized bedrooms, 3 living areas, 2 dining spaces, and storage everywhere you turn! The redesigned kitchen shines with updated cabinetry, countertops, and a generous island, while custom built-ins and beautiful stone accents add character throughout. And the backyard? Your own private pool retreat with NO GRASS TO MOW! Perfect for entertaining or simply unwinding. THE BEST PART? A motivated seller offering exciting buyer incentives, including potential rate buydowns! Qualified buyers may also be eligible for 100% financing and future refinancing with no lender fees through participating lenders. Your next chapter starts here. Schedule your showing and let's make a deal!

Save
Ask
Tour
Hide
Share
Listing Snapshot
Price 
$450,000
Days On Site 
0 Days
Bedrooms 
4
Inside Area (SqFt) 
3,063 sqft
Total Baths 
3
Full Baths 
2
Partial Baths 
1
Lot Size 
0.126 Acres
Year Built 
1998
MLS Number 
21423416
Status 
Active
Property Tax 
$11,015
HOA/Condo/Coop Fees 
N/A
Sq Ft Source 
N/A
Friends & Family
Recent Activity
2 hours agoListing updated with changes from the MLS
10 hours agoListing first seen on site
General Features
Acres 
0.126
Attached Garage 
Yes
Garage 
Yes
Garage Spaces 
2
Levels 
Two
Parking 
DrivewayGarageGarage Faces FrontAttached
Property Sub Type 
Single Family Residence
Sewer 
Public Sewer
Special Circumstances 
Standard
Style 
Traditional
Utilities 
Cable AvailableElectricity AvailableElectricity Connected
Water Source 
Public
Interior Features
Appliances 
DishwasherDisposalGas OvenGas RangeGas Water HeaterMicrowaveVented Exhaust Fan
Cooling 
Ceiling Fan(s)Central Air
Fireplace 
Yes
Fireplace Features 
Family Room
Fireplaces 
1
Flooring 
Ceramic TileWood
Heating 
Exhaust FanCentralNatural Gas
Interior 
Eat-in KitchenKitchen IslandPantryHigh Speed Internet
Laundry Features 
Washer Hookup
Bedroom 
Dimensions - 13 x 13Level - Second
Breakfast Room 
Dimensions - 11 x 7Level - First
Dining Room 
Dimensions - 13 x 11Level - First
Family Room 
Dimensions - 13 x 14Level - FirstFeatures - Ceiling Fan(s)
Kitchen 
Dimensions - 13 x 13Level - FirstFeatures - Breakfast Bar, Eat-in Kitchen, Kitchen Island, Pantry
Living Room 
Dimensions - 24 x 15Level - Second
Master Bedroom 
Dimensions - 18 x 13Level - Second
Save
Ask
Tour
Hide
Share
Exterior Features
Construction Details 
Brick
Exterior 
Storage
Lot Features 
Few TreesInterior LotLandscaped
Patio And Porch 
Rear Porch
Pool Features 
In Ground
Roof 
Composition
Community Features
School District 
Hurst-Euless-Bedford ISD
Financing Terms Available 
CashConventionalFHAVA Loan
Schools
School District
Hurst-Euless-Bedford ISD
Elementary School
Rivertrail
Middle School
Hurst
High School
Bell
Listing courtesy of Kimberly Bates of Orchard Brokerage ki************@*****rd.com


© 2020 North Texas Real Estate Information Systems. All rights reserved. Information is deemed reliable but is not guaranteed accurate by the MLS or NTREIS. The information being provided is for the consumer's personal, non-commercial use, and may not be reproduced, redistributed, or used for any purpose other than to identify prospective properties consumers may be interested in purchasing.
Last checked: 2026-10-29 08:56 PM CDT

Neighborhood & Commute
Source: Walkscore
Disclosure: Community information and market data powered by Constellation Data Labs. Information is deemed reliable but not guaranteed.
Save
Ask
Tour
Hide
Share

Schedule Appointment

Fill out the form below, and we will be in touch shortly.
Contact Information
Property Information
Preferred Date and Time Selection
