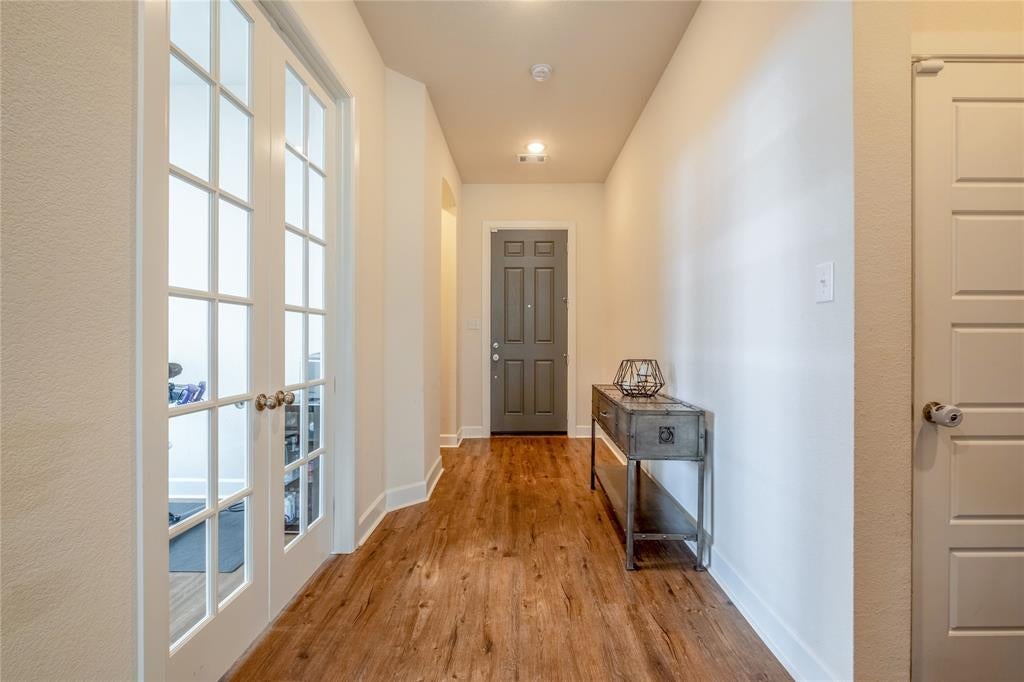
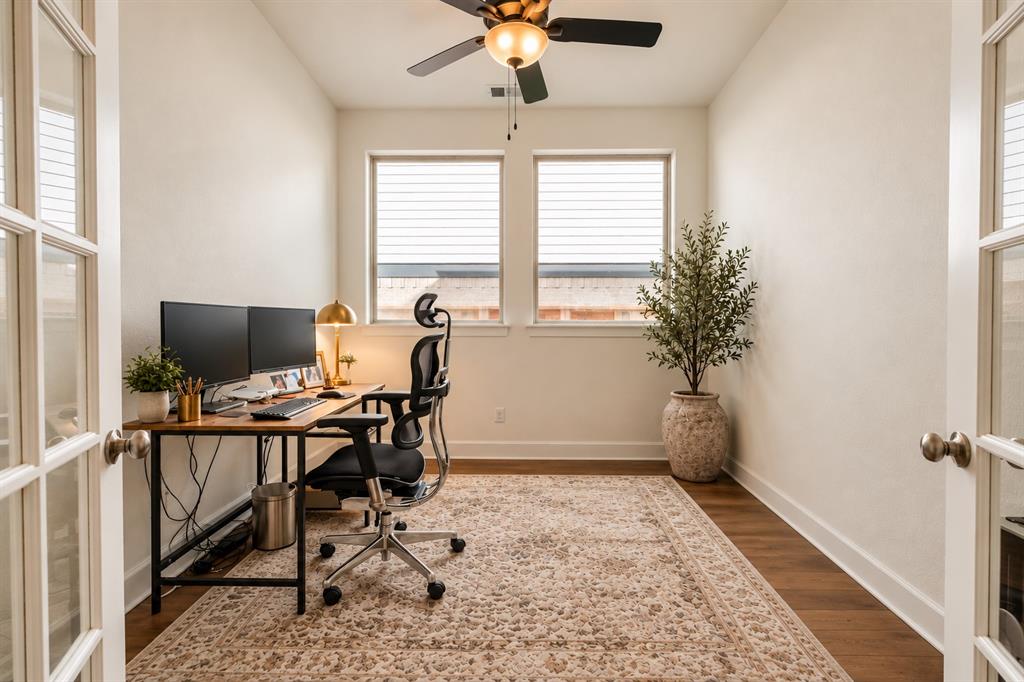
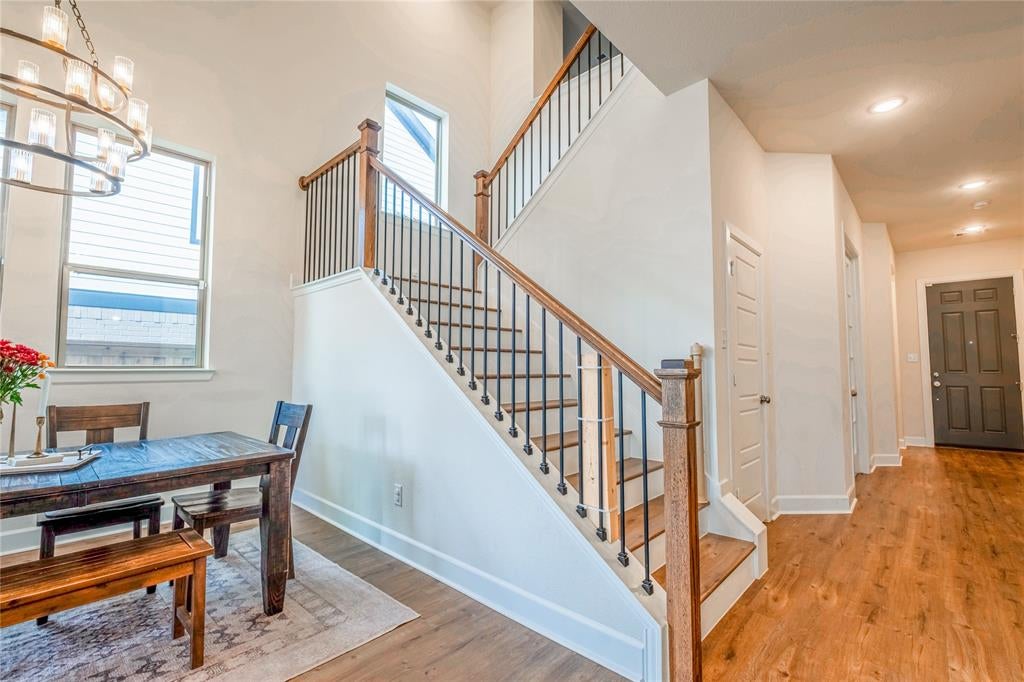
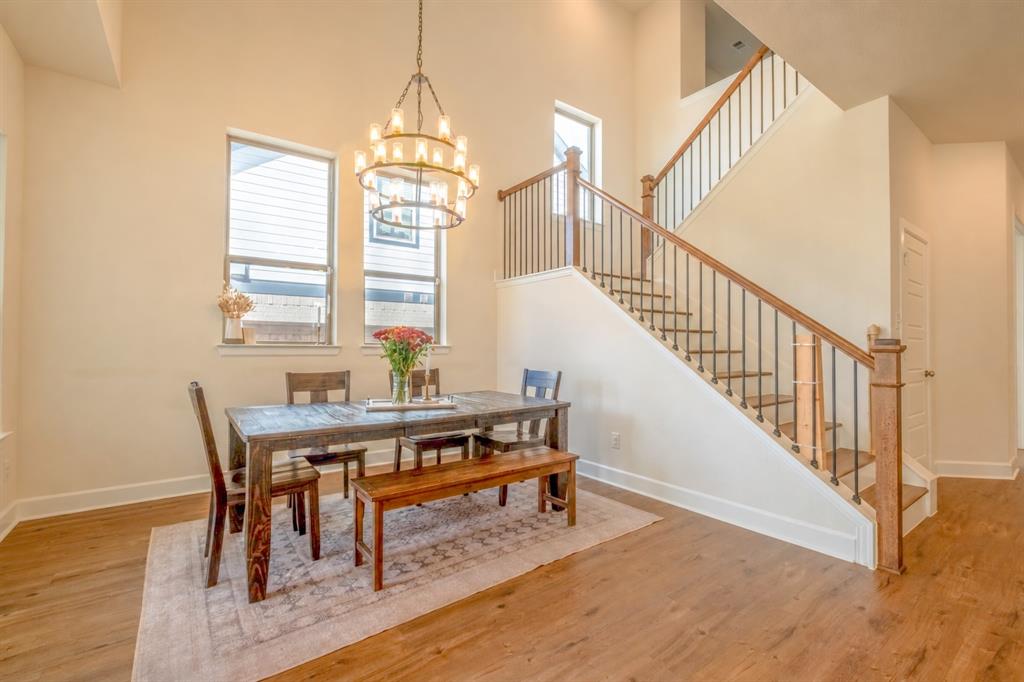
This like-new Pin Oak 4.3 two-story floor plan offers 4 spacious bedrooms, 3 full baths, 2 living areas, and a beautiful blend of thoughtful upgrades and timeless finishes, all conveniently located near Overlook Park. Wood flooring, neutral paint, and abundant storage flow throughout. A formal study with French doors provides the perfect home office. The private downstairs guest suite features a full bath with a shower-tub combo, granite vanity with gold hardware, and linen closet. The inviting living room boasts soaring 12-foot ceilings, custom Pottery Barn window treatments, and a striking staircase with wood risers. The beautifully appointed kitchen features custom-painted cabinetry and hardware, 3cm granite countertops, a 6-burner gas cooktop, GE appliances, and a formal dining area nestled against a sun-filled wall of windows. The oversized primary suite easily accommodates king-sized furnishings and offers a vaulted ceiling and a luxurious ensuite with inlaid brick flooring, a large soaking tub, grand walk-in shower, dual-sink vanity, and generous walk-in closet. The utility and mudroom offer custom tile, extensive storage, and a dedicated folding area. Upstairs, a spacious second living area is prewired for media and provides the perfect retreat or game room. Two generously sized secondary bedrooms offer direct access to a full bath with a shower-tub combo and linen closet. Outside, enjoy a private backyard framed by wood and stone fencing, a covered patio, and plenty of green space for entertaining or play. Enjoy like-new construction with custom touches in the highly sought-after Walsh community!
Save
Ask
Tour
Hide
Share
Listing Snapshot
Price
$615,000
Days On Site
0 Days
Bedrooms
4
Inside Area (SqFt)
2,785 sqft
Total Baths
3
Full Baths
3
Partial Baths
N/A
Lot Size
0.146 Acres
Year Built
2021
MLS Number
21423386
Status
Active
Property Tax
$10,806
HOA/Condo/Coop Fees
$238 monthly
Sq Ft Source
N/A
Friends & Family
React
Comment
Invite
No Comments Yet
Did you know? You can invite friends and family to your search. They can join your search, rate and discuss listings with you.
Recent Activity
an hour ago
Listing updated with changes from the MLS
8 hours ago
Listing first seen on site
General Features
Acres
0.146
Attached Garage
Yes
Foundation
Slab
Garage
Yes
Garage Spaces
2
Levels
Two
Parking
DrivewayElectric Vehicle Charging Station(s)GarageGarage Door OpenerGarage Faces FrontInside EntranceKitchen LevelLightedOversizedAttached
Property Sub Type
Single Family Residence
Security
Fire AlarmPrewiredSecurity LightsSecurity SystemSecurity System OwnedSmoke Detector(s)
Sewer
Public Sewer
Special Circumstances
Standard
Style
TraditionalTudor
Utilities
Cable AvailableUnderground Utilities
Water Source
Public
Interior Features
Appliances
DishwasherDisposalGas CooktopGas Water HeaterMicrowaveTankless Water HeaterOther
Cooling
Ceiling Fan(s)Central AirElectric
Flooring
CarpetTileWood
Heating
CentralNatural Gas
Interior
Built-in FeaturesChandelierDouble VanityEat-in KitchenGranite CountersKitchen IslandOpen FloorplanOtherPantryVaulted Ceiling(s)Walk-In Closet(s)Wired for DataHigh Speed InternetWired for Sound
To provide the best experiences, we use technologies like non-essential cookies to store and/or collect site user information. Consenting to these technologies will allow us to process data such as browsing behavior or unique IDs on this site. Not consenting or withdrawing consent, may adversely affect certain features and functions.
Functional
Always active
The technical storage or access is strictly necessary for the legitimate purpose of enabling the use of a specific service explicitly requested by the subscriber or user, or for the sole purpose of carrying out the transmission of a communication over an electronic communications network.
Preferences
The technical storage or access is necessary for the legitimate purpose of storing preferences that are not requested by the subscriber or user.
Statistics
The technical storage or access that is used exclusively for statistical purposes.The technical storage or access that is used exclusively for anonymous statistical purposes. Without a subpoena, voluntary compliance on the part of your Internet Service Provider, or additional records from a third party, information stored or retrieved for this purpose alone cannot usually be used to identify you.
Marketing
The technical storage or access is required to create user profiles to send advertising, or to track the user on a website or across several websites for similar marketing purposes.


Did you know? You can invite friends and family to your search. They can join your search, rate and discuss listings with you.