
Texas Premier Realty

Texas Elite Home + Land

Save
Ask
Tour
Hide
Share
$2,195,000
1 Day On Site

5735 Goodwin Avenue
Dallas, TX 75206

For Sale|Single Family Residence|Active
5
Beds
6
Total Baths
5
Full Baths
1
Partial Bath
4,852
SqFt
$452
/SqFt
2026
Built
Subdivision:
Delmar Heights
County:
Dallas
Call Now: 903-519-7175
Is this the listing for you? We can help make it yours.
903-519-7175
Upcoming Open Houses
Sun, Nov 1, 4:00 PM - 5:30 PM
5735 Goodwin Avenue5735 Goodwin Avenue5735 Goodwin Avenue5735 Goodwin Avenue
Save
Ask
Tour
Hide
Share

Mortgage Calculator

Monthly Payment (Est.)

Enter an interest rate to see your estimated monthly payment.
Calculator powered by Showcase IDX, a Constellation1 Company. Copyright ©2026 Information is deemed reliable but not guaranteed.

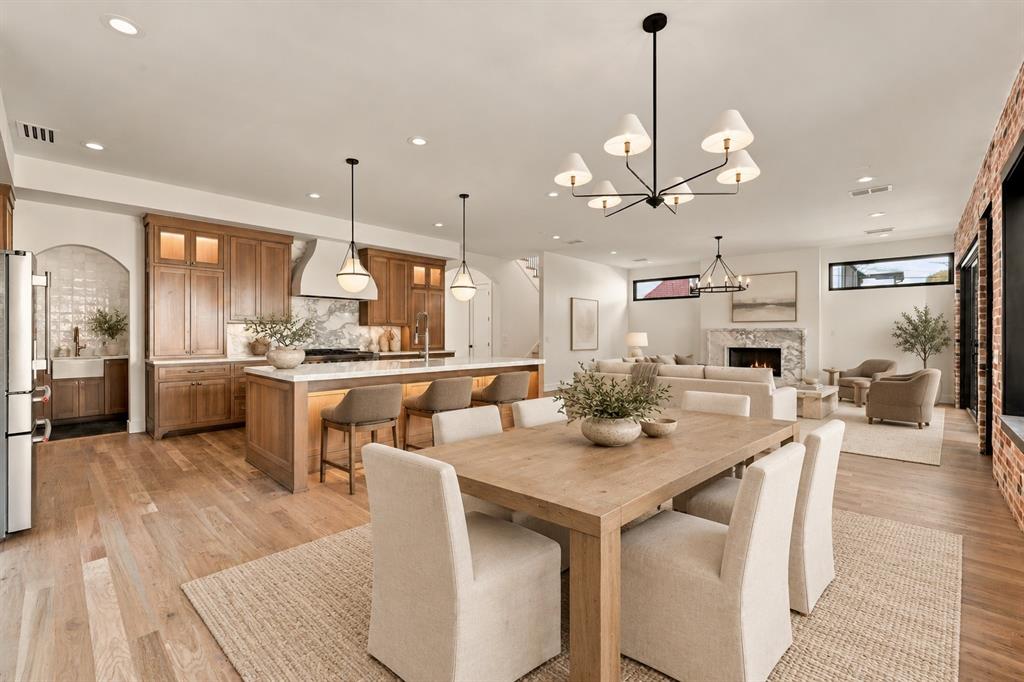
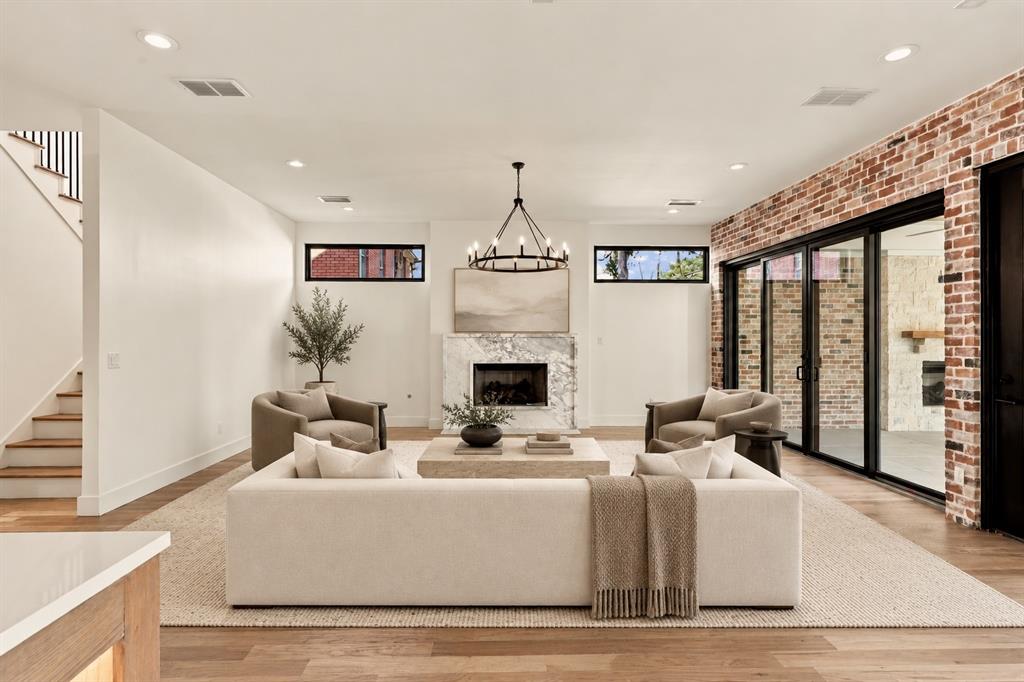
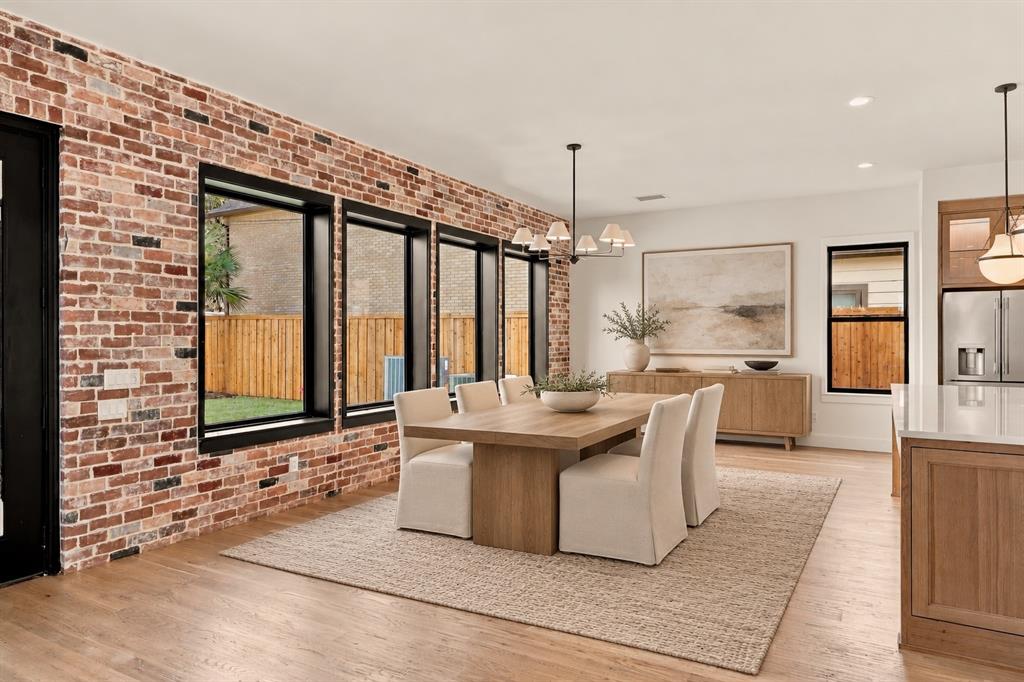
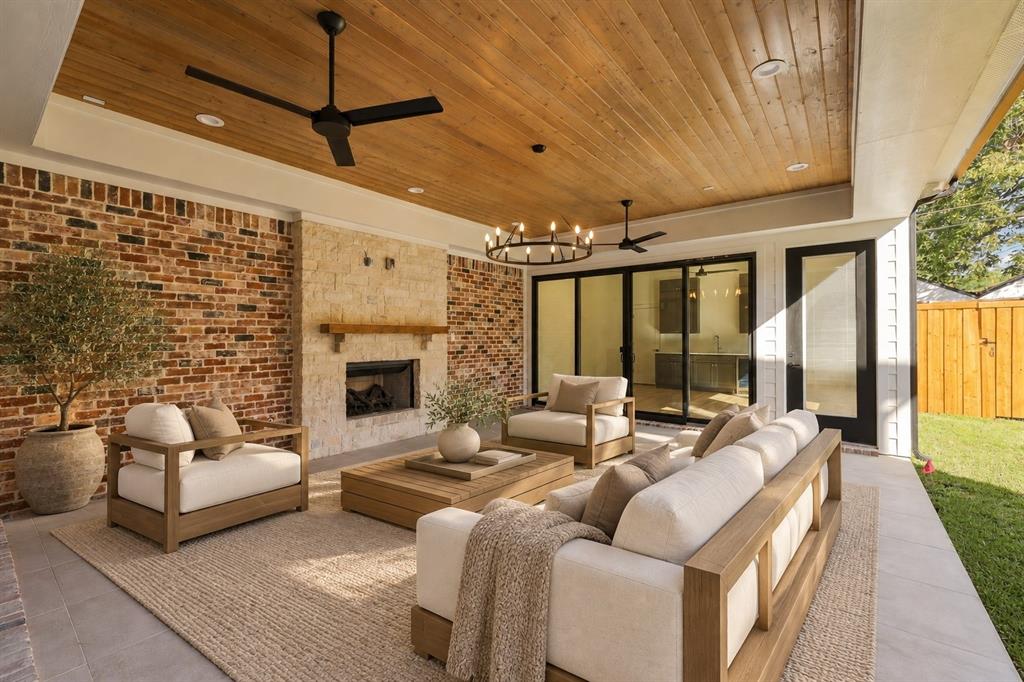
Thoughtfully designed with warm finishes and striking architectural details, 5735 Goodwin offers an inviting blend of timeless style and modern living—all within walking distance of Greenville Avenue’s amazing shops and restaurants. Hardwood floors, expansive windows, and an open layout create a bright, welcoming atmosphere, while exposed brick and natural wood cabinetry add character throughout. The beautifully appointed kitchen features a generous island, statement stone backsplash, gas range, and abundant storage, complemented by a fully equipped butler’s pantry. The kitchen and dining area flow into a spacious living room anchored by a stunning stone fireplace. Large sliding glass doors open to a huge covered outdoor entertaining patio featuring a wood ceiling, ceiling fans, and an outdoor fireplace. Connecting the main home to a full guest house, this expansive gathering space creates exceptional flexibility for everyday living and entertaining. The guest house can function as a separate ADU or as an extension of the main residence, providing additional space for entertaining and hosting guests. The primary suite offers a peaceful retreat with a tray ceiling and abundant natural light. A separate game room features a wet bar with dramatic stone detailing, floating shelves, and a beverage refrigerator. A distinctive brick-and-white exterior, wood garage door, and thoughtfully landscaped front yard complete this beautifully crafted home.

Save
Ask
Tour
Hide
Share
Listing Snapshot
Price 
$2,195,000
Days On Site 
1 Day
Bedrooms 
5
Inside Area (SqFt) 
4,852 sqft
Total Baths 
6
Full Baths 
5
Partial Baths 
1
Lot Size 
0.163 Acres
Year Built 
2026
MLS Number 
21423374
Status 
Active
Property Tax 
N/A
HOA/Condo/Coop Fees 
N/A
Sq Ft Source 
N/A
Friends & Family
Recent Activity
15 hours agoListing updated with changes from the MLS
yesterdayListing first seen on site
General Features
Acres 
0.163
Attached Garage 
Yes
Foundation 
Slab
Garage 
Yes
Garage Spaces 
2
Levels 
Two
Parking 
Attached
Property Condition 
New Construction
Property Sub Type 
Single Family Residence
Sewer 
Public Sewer
Style 
Contemporary/ModernTraditional
Water Source 
Public
Interior Features
Appliances 
Built-In Gas RangeDishwasherDisposalGas CooktopMicrowaveRefrigeratorTankless Water Heater
Cooling 
Central Air
Fireplace 
Yes
Fireplace Features 
Gas
Fireplaces 
2
Flooring 
Wood
Heating 
Natural Gas
Interior 
Built-in FeaturesDouble VanityEat-in KitchenKitchen IslandOpen FloorplanPantryWalk-In Closet(s)
Bedroom 
Dimensions - 15 x 11Level - FirstFeatures - Ceiling Fan(s), Walk-In Closet(s)
Kitchen 
Dimensions - 10 x 11Level - FirstFeatures - Breakfast Bar, Eat-in Kitchen, Kitchen Island, Pantry
Master Bathroom 
Dimensions - 18 x 15Level - Second
Master Bedroom 
Dimensions - 19 x 13Level - SecondFeatures - Walk-In Closet(s)
Save
Ask
Tour
Hide
Share
Exterior Features
Construction Details 
Stone
Fencing 
Wood
Patio And Porch 
CoveredPatioRear Porch
Roof 
Composition
Community Features
School District 
Dallas ISD
Schools
School District
Dallas ISD
Elementary School
Geneva Heights
Middle School
Long
High School
Woodrow Wilson
Listing courtesy of Nadine Kelsall-Meyer of Meyer Group Real Estate na****@******************te.com


© 2020 North Texas Real Estate Information Systems. All rights reserved. Information is deemed reliable but is not guaranteed accurate by the MLS or NTREIS. The information being provided is for the consumer's personal, non-commercial use, and may not be reproduced, redistributed, or used for any purpose other than to identify prospective properties consumers may be interested in purchasing.
Last checked: 2026-10-30 08:13 PM CDT

Neighborhood & Commute
Source: Walkscore
Disclosure: Community information and market data powered by Constellation Data Labs. Information is deemed reliable but not guaranteed.
Save
Ask
Tour
Hide
Share

Schedule Appointment

Fill out the form below, and we will be in touch shortly.
Contact Information
Property Information
Preferred Date and Time Selection
