
Texas Premier Realty

Texas Elite Home + Land

Save
Ask
Tour
Hide
Share
$214,900
New Listing

1018 S 32nd Street
Abilene, TX 79602

For Sale|Single Family Residence|Active
2
Beds
2
Total Baths
2
Full Baths
1,320
SqFt
$163
/SqFt
1959
Built
Subdivision:
Country Club
County:
Taylor
Call Now: 903-519-7175
Is this the listing for you? We can help make it yours.
903-519-7175
1018 S 32nd Street1018 S 32nd Street1018 S 32nd Street1018 S 32nd Street
Save
Ask
Tour
Hide
Share

Mortgage Calculator

Monthly Payment (Est.)

Enter an interest rate to see your estimated monthly payment.
Calculator powered by Showcase IDX, a Constellation1 Company. Copyright ©2026 Information is deemed reliable but not guaranteed.

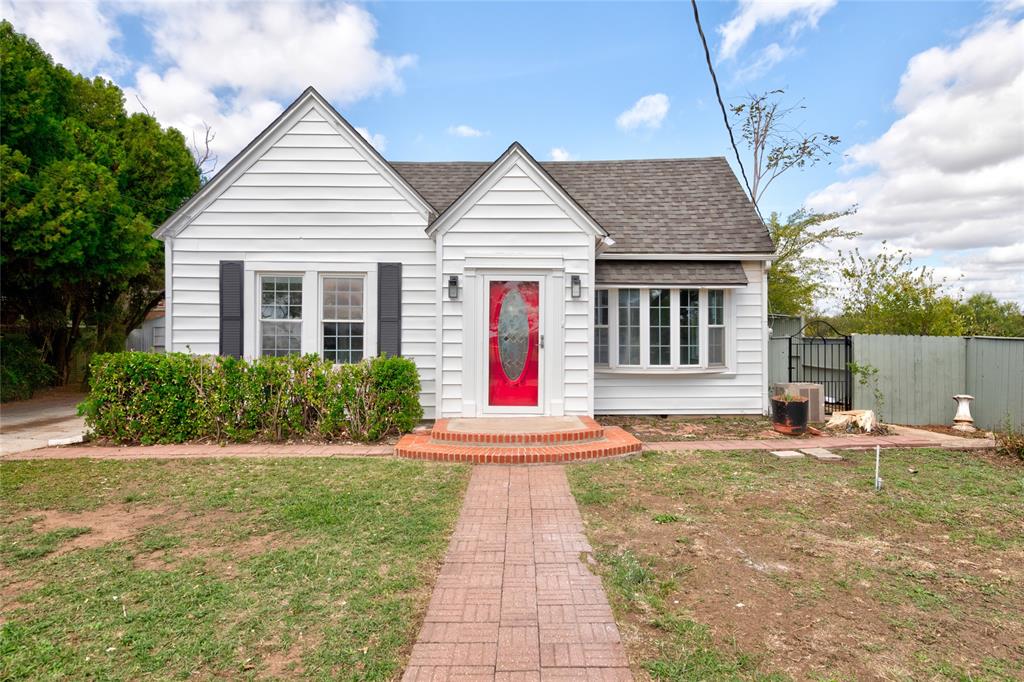
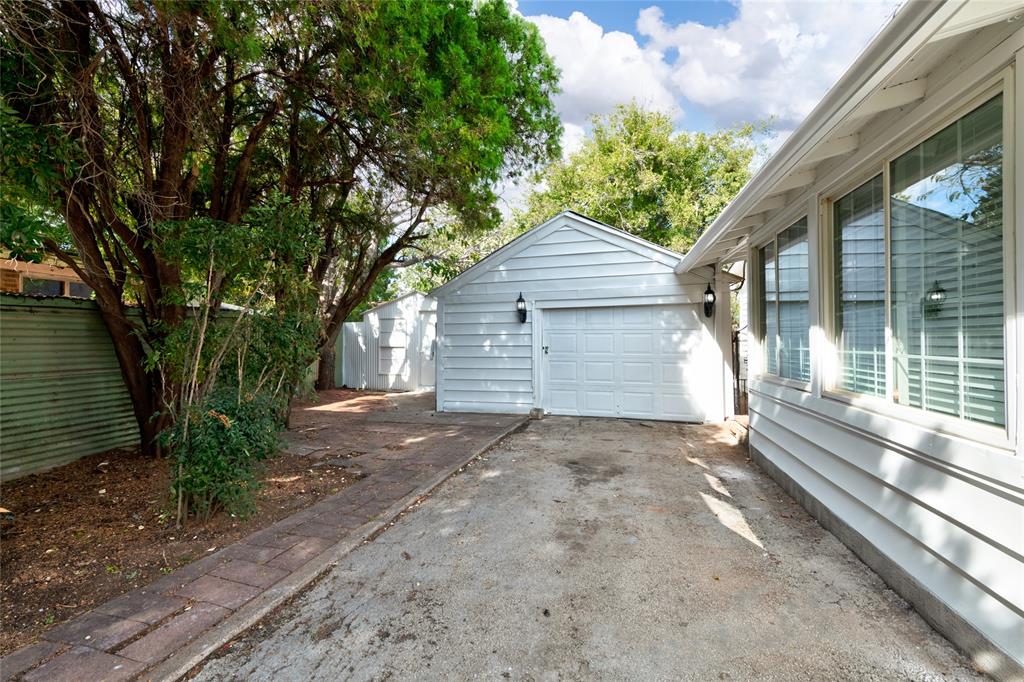
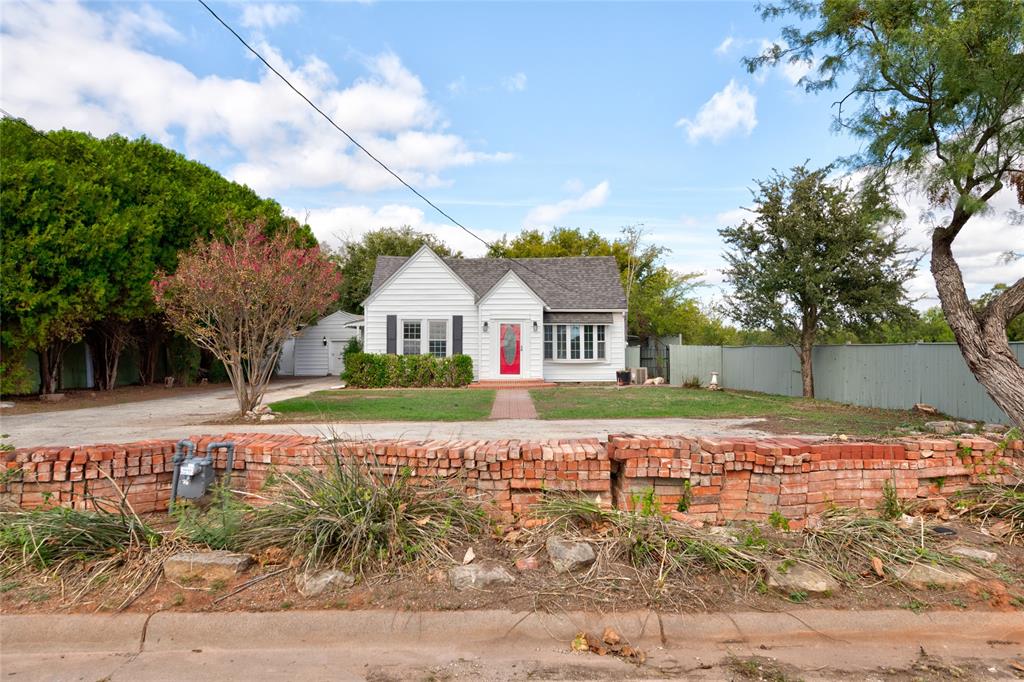
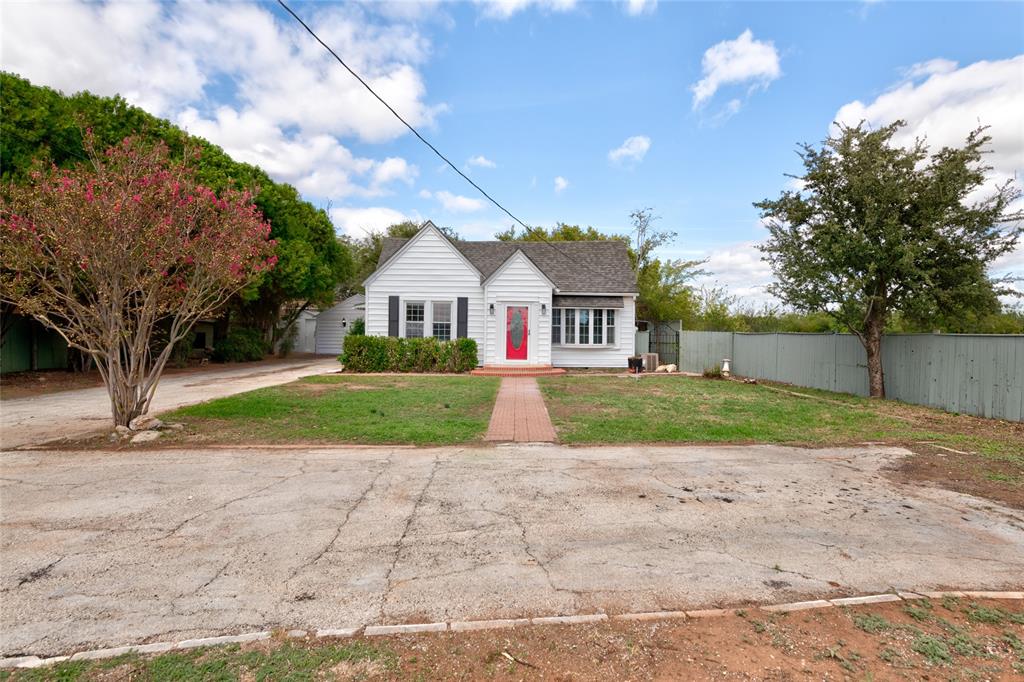
Golf Course Views • Spacious Kitchen • 5-Burner Gas Range • 2 Living Areas • Workshop • Enjoy golf course views, a spacious kitchen, and flexible living space in this updated Abilene home near Maxwell Golf Course. Located at 1018 S 32nd Street, this 2-bedroom, 2-bath property features fresh interior paint, updated flooring, and two separate living areas for relaxing, entertaining, or hobbies. The impressively sized kitchen offers plenty of room to cook and gather, with a standout 5-burner gas range and double oven for preparing everything from everyday meals to larger spreads. Views of the Abilene Country Club golf course provide a scenic backdrop. Outside, a tall privacy fence adds seclusion, while the detached garage with workshop offers space for projects, tools, and equipment. Additional storage units keep belongings organized. With its generous kitchen, interior updates, golf course views, and extra workspace, this home has plenty to explore. Schedule your showing today!

Save
Ask
Tour
Hide
Share
Listing Snapshot
Price 
$214,900
Days On Site 
0 Days
Bedrooms 
2
Inside Area (SqFt) 
1,320 sqft
Total Baths 
2
Full Baths 
2
Partial Baths 
N/A
Lot Size 
0.258 Acres
Year Built 
1959
MLS Number 
21423255
Status 
Active
Property Tax 
$1,919
HOA/Condo/Coop Fees 
N/A
Sq Ft Source 
N/A
Friends & Family
Recent Activity
an hour agoListing updated with changes from the MLS
7 hours agoListing first seen on site
General Features
Acres 
0.258
Foundation 
Pillar/Post/Pier
Garage 
Yes
Garage Spaces 
1
Levels 
One
Parking 
Additional ParkingAsphaltCoveredDrivewayGarageGarage Faces FrontWorkshop in Garage
Property Sub Type 
Single Family Residence
Sewer 
Public Sewer
Special Circumstances 
Standard
Style 
Craftsman
Utilities 
Electricity Connected
Water Source 
Public
Interior Features
Appliances 
DisposalGas RangeGas Water HeaterDouble Oven
Cooling 
Central Air
Flooring 
Ceramic TileVinyl
Heating 
Central
Interior 
Eat-in KitchenPantry
Window Features 
Bay Window(s)Window Coverings
Bedroom 
Dimensions - 13 x 17Level - FirstFeatures - Ceiling Fan(s)
Dining Room 
Dimensions - 10 x 7Level - First
Kitchen 
Dimensions - 11 x 8Level - FirstFeatures - Pantry
Living Room 
Dimensions - 17 x 13Level - FirstFeatures - Ceiling Fan(s)
Master Bedroom 
Dimensions - 13 x 11Level - FirstFeatures - Ceiling Fan(s)
Save
Ask
Tour
Hide
Share
Exterior Features
Fencing 
Back YardFencedPipePrivacy
Lot Features 
ClearedLandscapedMany Trees
Other Structures 
Garage(s)OutbuildingShed(s)StorageWorkshop
Roof 
Composition
Windows/Doors 
Bay Window(s)Window Coverings
Community Features
School District 
Abilene ISD
Financing Terms Available 
CashConventionalFHAVA Loan
Schools
School District
Abilene ISD
Elementary School
Jose Alcorta Sr.
Middle School
Madison
High School
Cooper
Listing courtesy of Shelley Childress of Berkshire Hathaway HS Stovall sc********@*************rs.com


© 2020 North Texas Real Estate Information Systems. All rights reserved. Information is deemed reliable but is not guaranteed accurate by the MLS or NTREIS. The information being provided is for the consumer's personal, non-commercial use, and may not be reproduced, redistributed, or used for any purpose other than to identify prospective properties consumers may be interested in purchasing.
Last checked: 2026-10-29 08:07 PM CDT

Neighborhood & Commute
Source: Walkscore
Disclosure: Community information and market data powered by Constellation Data Labs. Information is deemed reliable but not guaranteed.
Save
Ask
Tour
Hide
Share

Schedule Appointment

Fill out the form below, and we will be in touch shortly.
Contact Information
Property Information
Preferred Date and Time Selection
