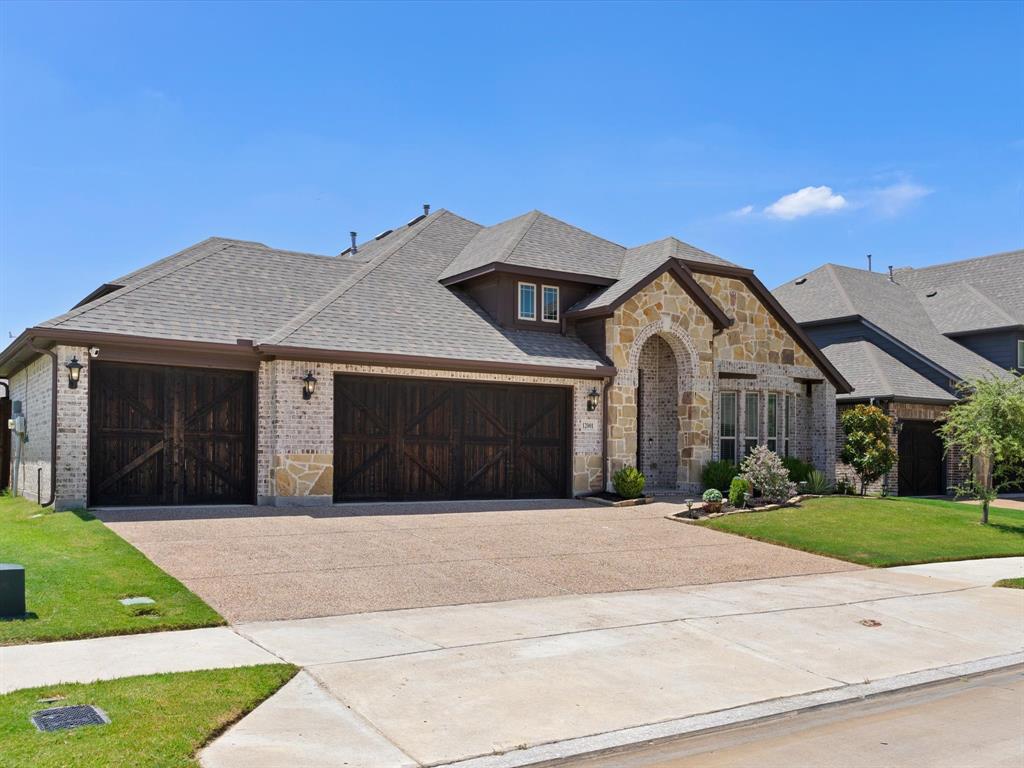
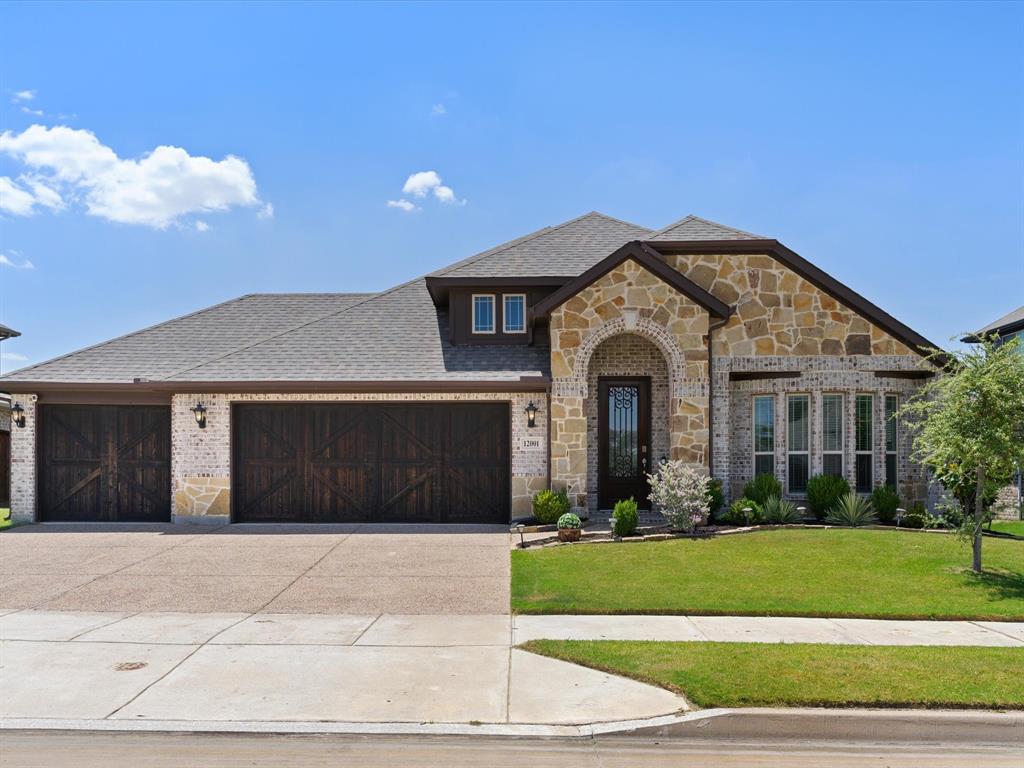
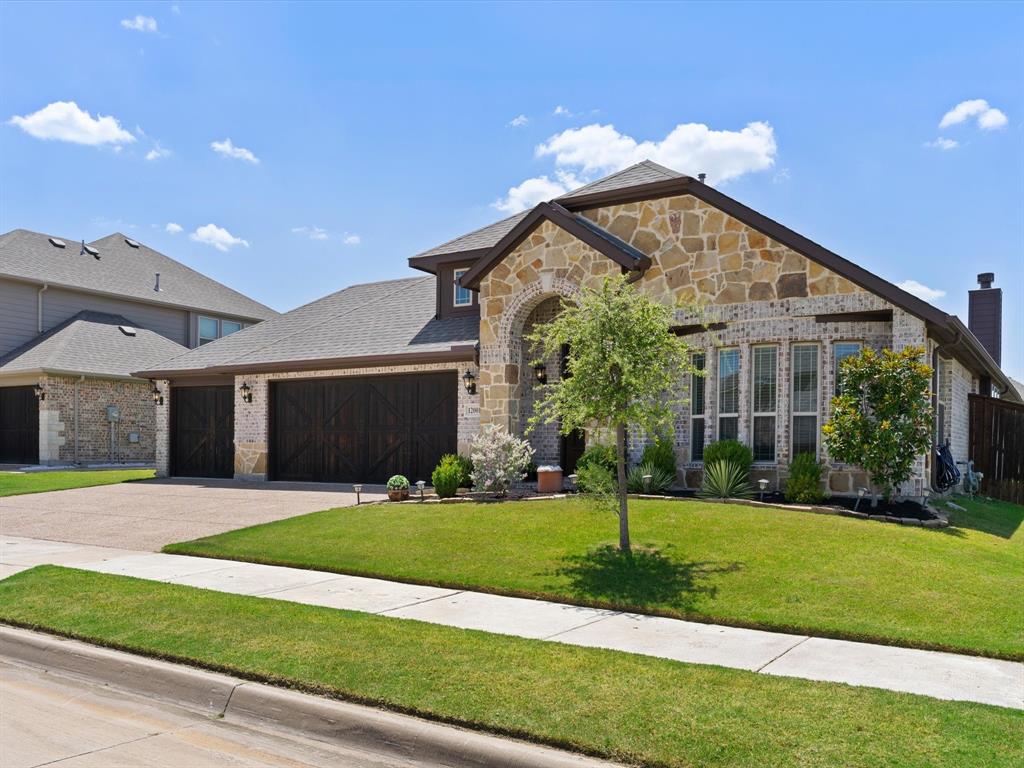
Bloomfield HAWTHORNE II plan in North Fort Worth featuring 4 bedrooms, 3 full bathrooms, a private office, upstairs game room, THREE-CAR GARAGE, and Keller ISD! Located in a quiet neighborhood within walking distance of Children’s Lighthouse and minutes from shopping, dining, and entertainment. The open-concept floor plan features nail-down HARDWOOD floors, HIGH ceilings, and a floor-to-ceiling STONE fireplace with gas logs. The kitchen offers GRANITE countertops, STAINLESS steel appliances, DOUBLE ovens, GAS cooktop, LARGE eat-at island, WALK-IN pantry, and BUILT-IN buffet. The first-floor primary suite includes an accent wall, window seat, TWO walk-in closets, dual vanities, soaking tub, and separate shower. Two additional bedrooms, a full bathroom, and a private office with French doors complete the first level. Upstairs offers a large game room, FOURTH bedroom, and FULL bathroom, providing flexibility for guests or a separate living space. A COVERED patio overlooks the LOW-MAINTENANCE backyard. With a functional floor plan, ample storage, and convenient North Fort Worth location, this home has plenty to offer!
Save
Ask
Tour
Hide
Share
Listing Snapshot
Price
$545,000
Days On Site
0 Days
Bedrooms
4
Inside Area (SqFt)
2,826 sqft
Total Baths
3
Full Baths
3
Partial Baths
N/A
Lot Size
0.175 Acres
Year Built
2020
MLS Number
21423227
Status
Active
Property Tax
$11,438
HOA/Condo/Coop Fees
$51.25 monthly
Sq Ft Source
N/A
Friends & Family
React
Comment
Invite
No Comments Yet
Did you know? You can invite friends and family to your search. They can join your search, rate and discuss listings with you.
Recent Activity
2 hours ago
Listing updated with changes from the MLS
9 hours ago
Listing first seen on site
General Features
Acres
0.175
Attached Garage
Yes
Foundation
Slab
Garage
Yes
Garage Spaces
3
Levels
Two
Parking
DrivewayGarageGarage Door OpenerGarage Faces FrontAttached
Property Sub Type
Single Family Residence
Security
Carbon Monoxide Detector(s)Smoke Detector(s)
Sewer
Public Sewer
Special Circumstances
Standard
Style
Traditional
Utilities
Cable Available
Water Source
Public
Interior Features
Appliances
DishwasherDisposalGas CooktopGas OvenGas Water HeaterMicrowaveDouble Oven
Cooling
Ceiling Fan(s)Central AirElectric
Fireplace
Yes
Fireplace Features
Living RoomRaised HearthStoneGas Log
Fireplaces
1
Flooring
CarpetCeramic TileWood
Heating
CentralNatural Gas
Interior
Built-in FeaturesGranite CountersKitchen IslandOpen FloorplanPantryWalk-In Closet(s)High Speed Internet
Laundry Features
Washer Hookup
Bath-Full
Dimensions - 10 x 5Level - First
Bedroom
Dimensions - 13 x 11Level - First
Dining Room
Dimensions - 9 x 17Level - First
Kitchen
Dimensions - 9 x 19Level - First
Living Room
Dimensions - 16 x 16Level - First
Master Bathroom
Dimensions - 10 x 10Level - First
Master Bedroom
Dimensions - 15 x 20Level - First
Office
Dimensions - 13 x 12Level - First
Utility Room
Dimensions - 8 x 6Level - First
Save
Ask
Tour
Hide
Share
Exterior Features
Construction Details
BrickStone
Exterior
Rain Gutters
Fencing
Wood
Lot Features
Few TreesInterior LotLandscapedSubdivided
Roof
Composition
Community Features
Association Fee
$615.0
Association Fee Frequency
Annually
School District
Keller ISD
Financing Terms Available
CashConventional
Schools
School District
Keller ISD
Elementary School
Caprock
Middle School
Trinity Springs
High School
Timber Creek
Listing courtesy of Angelo Puma of Keller Williams Realty an****@***************nc.com
To provide the best experiences, we use technologies like non-essential cookies to store and/or collect site user information. Consenting to these technologies will allow us to process data such as browsing behavior or unique IDs on this site. Not consenting or withdrawing consent, may adversely affect certain features and functions.
Functional
Always active
The technical storage or access is strictly necessary for the legitimate purpose of enabling the use of a specific service explicitly requested by the subscriber or user, or for the sole purpose of carrying out the transmission of a communication over an electronic communications network.
Preferences
The technical storage or access is necessary for the legitimate purpose of storing preferences that are not requested by the subscriber or user.
Statistics
The technical storage or access that is used exclusively for statistical purposes.The technical storage or access that is used exclusively for anonymous statistical purposes. Without a subpoena, voluntary compliance on the part of your Internet Service Provider, or additional records from a third party, information stored or retrieved for this purpose alone cannot usually be used to identify you.
Marketing
The technical storage or access is required to create user profiles to send advertising, or to track the user on a website or across several websites for similar marketing purposes.


Did you know? You can invite friends and family to your search. They can join your search, rate and discuss listings with you.