
Texas Premier Realty

Texas Elite Home + Land

Save
Ask
Tour
Hide
Share
$835,000
New Listing

4437 Richmond Avenue
Shreveport, LA 71106

For Sale|Single Family Residence|Active
4
Beds
5
Total Baths
4
Full Baths
1
Partial Bath
4,771
SqFt
$175
/SqFt
1935
Built
Subdivision:
Glen Iris Add
County:
Caddo
Call Now: 903-519-7175
Is this the listing for you? We can help make it yours.
903-519-7175
4437 Richmond Avenue4437 Richmond Avenue4437 Richmond Avenue4437 Richmond Avenue
Save
Ask
Tour
Hide
Share

Mortgage Calculator

Monthly Payment (Est.)

Enter an interest rate to see your estimated monthly payment.
Calculator powered by Showcase IDX, a Constellation1 Company. Copyright ©2026 Information is deemed reliable but not guaranteed.

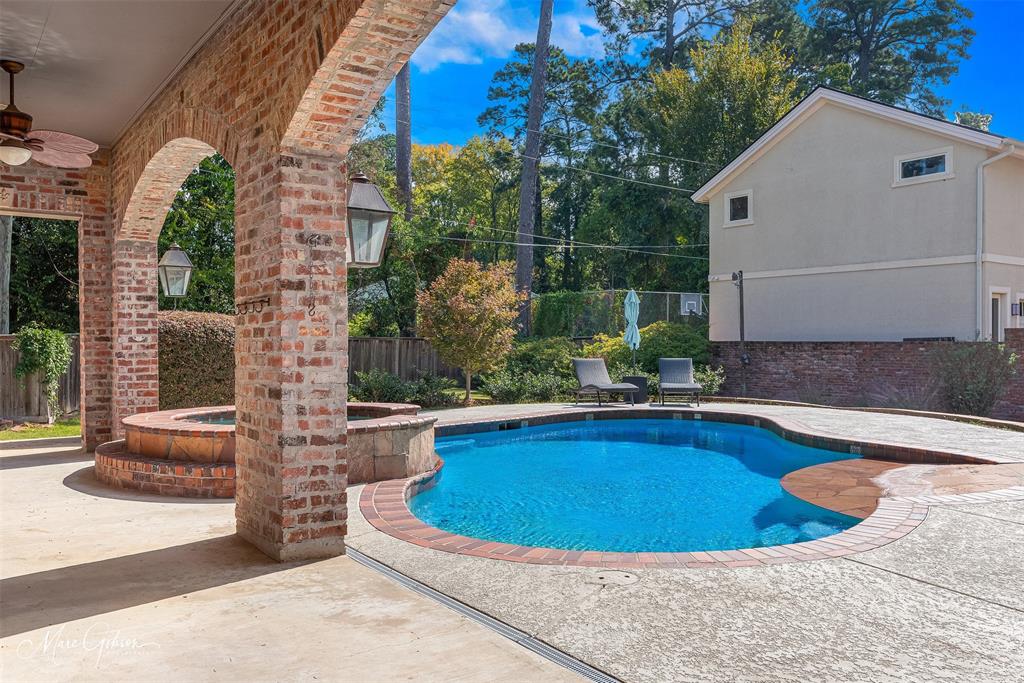
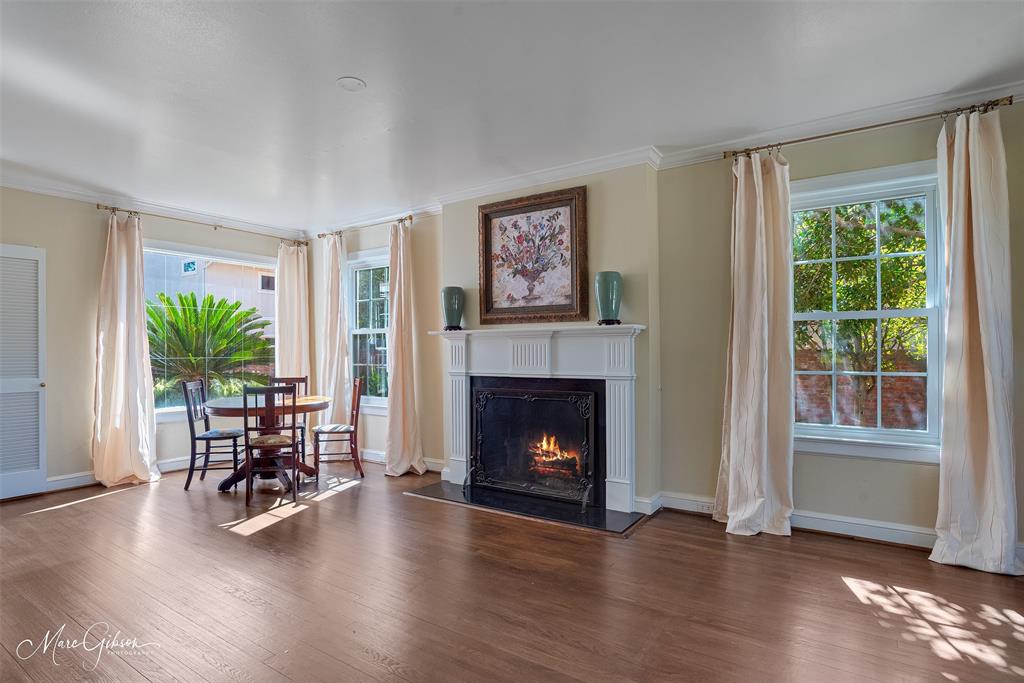
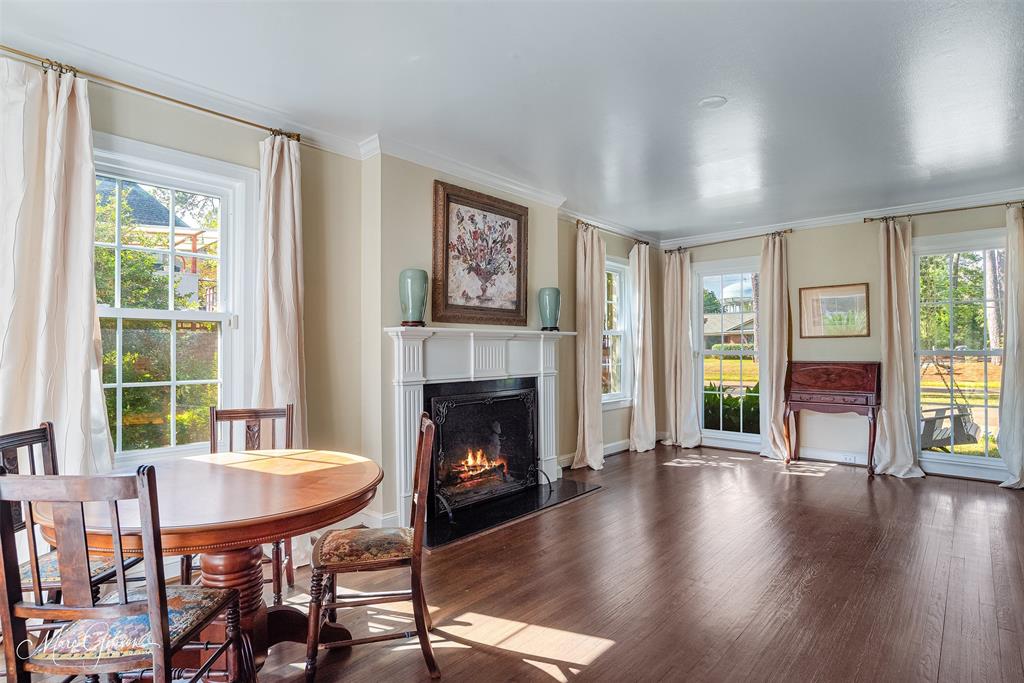
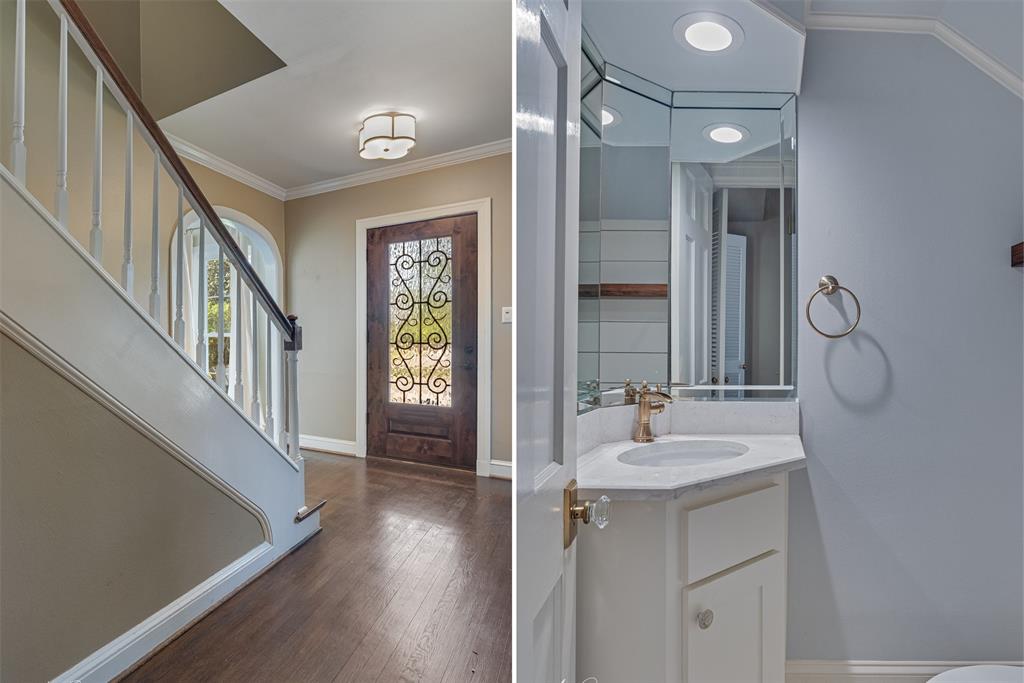
Exceptional residence in coveted Glen Iris, one of South Highlands’ most desirable neighborhoods, with timeless architectural character, thoughtfully remodeled interiors, a heated Pool and Spa, spacious yard and a floor plan suited to everyday living and entertaining. Refinished wood floors complement rounded doorways and gracious living spaces. The Formal Living Room features a fireplace, while the Formal Dining Room is highlighted by a 12-light chandelier. A handsome paneled Office offers floor-to-ceiling built-ins, and a second Living Room features rich paneling and an additional fireplace. The updated Chef’s Kitchen includes a massive island with seating, prep sink and storage, granite countertops, subway tile backsplash, gas cooktop, stainless steel appliances and built-in desk. It opens to an inviting Breakfast Room with brick flooring, extensive built-ins, serving space and custom wine storage. An oversized Bonus Room or Play Room offers a fireplace, built-ins, Wet Bar, beverage fridge, ice maker and convenient Pool Bath. Multiple rooms open to the Outdoor Living Area for effortless indoor-outdoor flow. The private retreat features a heated Pool and Spa, spacious yard and covered Patio with built-in grill. An attached two-car Carport offers direct entry and a storage room, with great storage throughout. All four Bedrooms are upstairs. Three Guest Bedrooms are served by two remodeled Bathrooms. The spacious Primary Suite features built-ins, a dedicated TV alcove, window seat and room for multiple dressers and additional furnishings. A private Balcony and remodeled Ensuite Bath with soaking tub, double vanities, mini fridge and walk-in closet complete the suite. Thoughtfully remodeled while preserving its character, this distinctive Glen Iris home combines gracious living spaces, exceptional indoor-outdoor flow and resort-style amenities.

Save
Ask
Tour
Hide
Share
Listing Snapshot
Price 
$835,000
Days On Site 
0 Days
Bedrooms 
4
Inside Area (SqFt) 
4,771 sqft
Total Baths 
5
Full Baths 
4
Partial Baths 
1
Lot Size 
0.463 Acres
Year Built 
1935
MLS Number 
21423150
Status 
Active
Property Tax 
$8,347
HOA/Condo/Coop Fees 
N/A
Sq Ft Source 
N/A
Friends & Family
Recent Activity
an hour agoListing updated with changes from the MLS
8 hours agoListing first seen on site
General Features
Acres 
0.463
Carport 
2
Levels 
Two
Parking 
Attached CarportCircular DrivewayDrivewayOn StreetOversizedPaved
Property Sub Type 
Single Family Residence
Sewer 
Public Sewer
Special Circumstances 
Standard
Water Source 
Public
Interior Features
Appliances 
Built-In Gas RangeDishwasherDisposalGas CooktopIce MakerMicrowaveRefrigerator
Cooling 
Central Air
Fireplace 
Yes
Fireplace Features 
DecorativeLiving Room
Fireplaces 
4
Flooring 
CarpetCeramic TileWood
Heating 
Central
Window Features 
Window Coverings
Breakfast Room 
Dimensions - 0 x 0Level - First
Dining Room 
Dimensions - 0 x 0Level - First
Kitchen 
Dimensions - 0 x 0Level - First
Library 
Dimensions - 0 x 0Level - First
Living Room 
Dimensions - 0 x 0Level - First
Master Bedroom 
Dimensions - 0 x 0Level - Second
Office 
Dimensions - 0 x 0Level - First
Save
Ask
Tour
Hide
Share
Exterior Features
Exterior 
BalconyOutdoor Grill
Fencing 
Back Yard
Lot Features 
Interior LotLandscaped
Patio And Porch 
CoveredFront PorchPatioRear Porch
Pool Features 
HeatedIn Ground
Roof 
Shingle
Windows/Doors 
Window Coverings
Community Features
School District 
Caddo PSB
Schools
School District
Caddo PSB
Elementary School
Caddo ISD Schools
Middle School
Caddo ISD Schools
High School
Caddo ISD Schools
Listing courtesy of Susannah Hodges of Compass Corporate (LATT16) su*************@*****ss.com


© 2020 North Texas Real Estate Information Systems. All rights reserved. Information is deemed reliable but is not guaranteed accurate by the MLS or NTREIS. The information being provided is for the consumer's personal, non-commercial use, and may not be reproduced, redistributed, or used for any purpose other than to identify prospective properties consumers may be interested in purchasing.
Last checked: 2026-10-29 08:07 PM CDT

Neighborhood & Commute
Source: Walkscore
Disclosure: Community information and market data powered by Constellation Data Labs. Information is deemed reliable but not guaranteed.
Save
Ask
Tour
Hide
Share

Schedule Appointment

Fill out the form below, and we will be in touch shortly.
Contact Information
Property Information
Preferred Date and Time Selection
