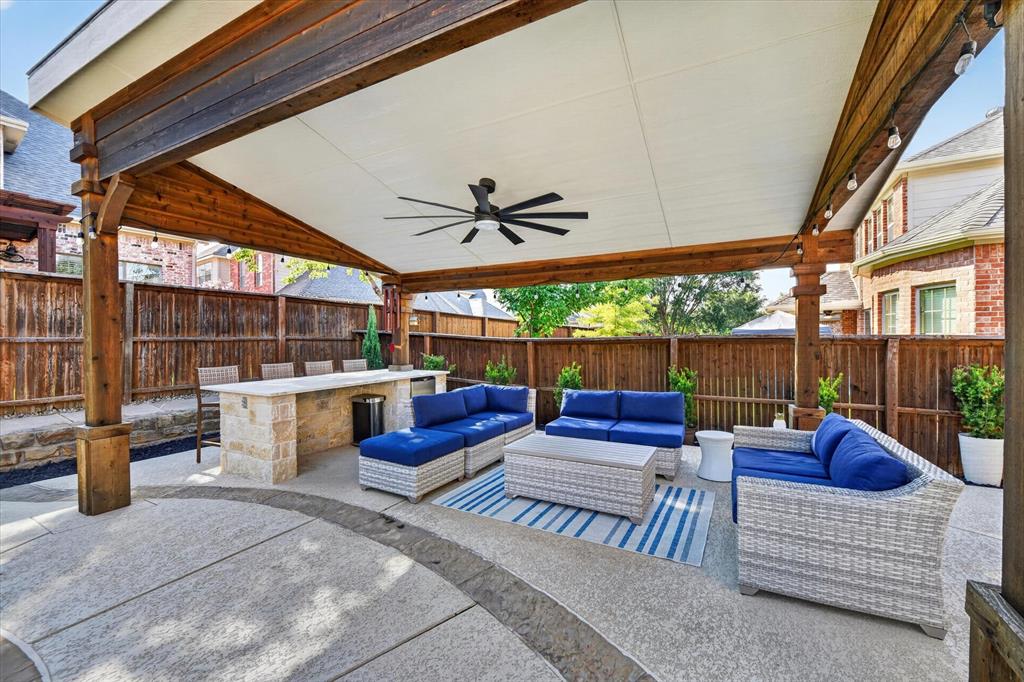
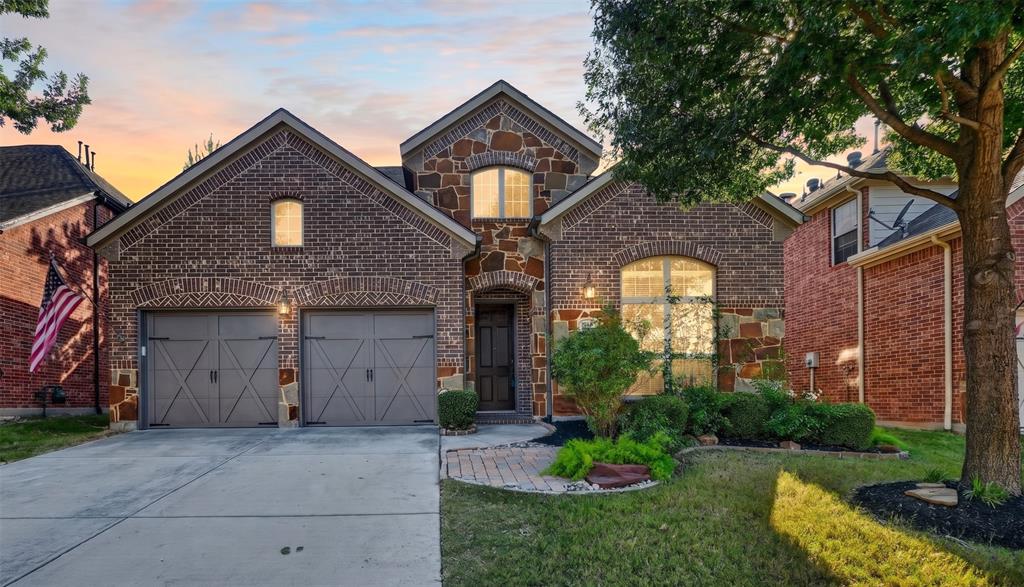
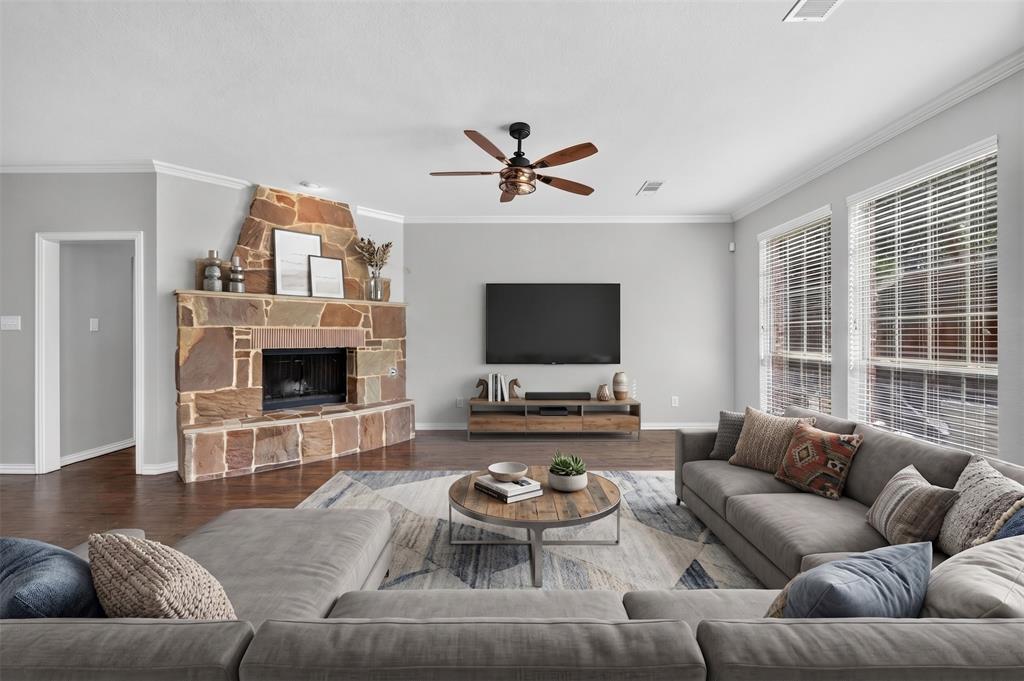
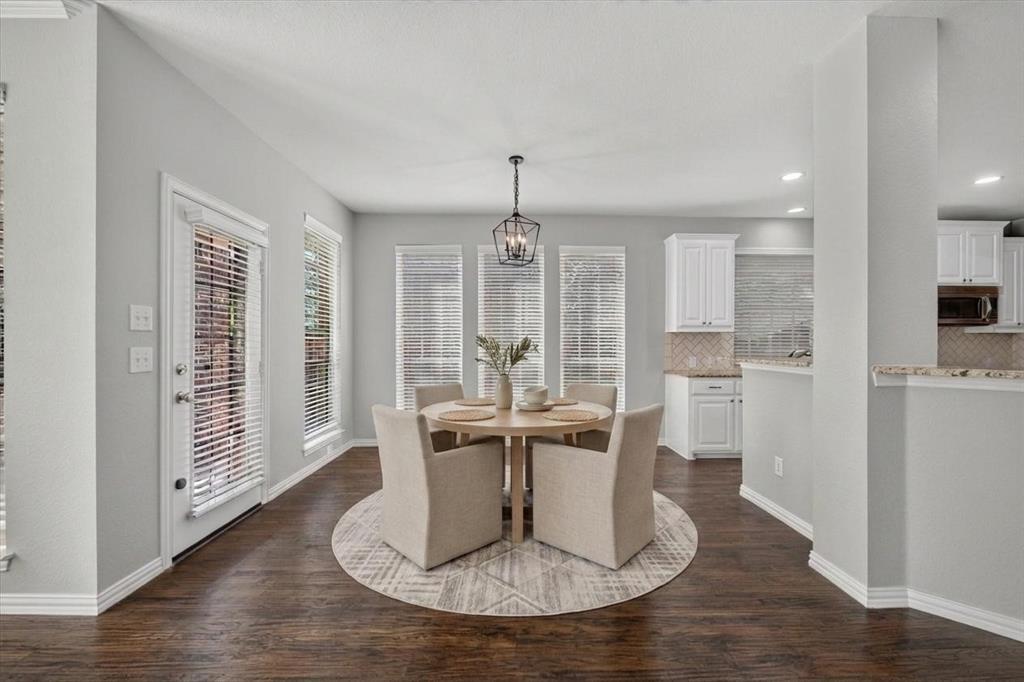
Experience resort-style living at its finest in this gorgeous Highland Home nestled within the highly desirable Lantana community. Your personal tropical backyard oasis awaits, showcasing a sparkling PebbleTec pool with a soothing waterfall, updated decking, and a huge pergola-covered patio with a bar area, mini fridge, and a ceiling fan. Designed for both effortless daily living and spectacular entertaining, the open-concept floor plan greets you with soaring ceilings, extensive hand-scraped wood flooring, elegant crown molding, decorative lighting, and a dramatic floor-to-ceiling stone fireplace that serves as the heart of the family room. Wrought iron spindles accent the staircase, while abundant windows flood the spaces with natural light. The chef’s kitchen is a culinary dream equipped with granite countertops, crisp white cabinets, stainless steel appliances, a walk-in pantry, and a breakfast bar perfect for casual morning conversations. Work with ease from the home office featuring classic French doors, or head upstairs to discover an expansive loft area, a huge game room, and a private media room pre-wired for a projector and finished with dimmable lighting for the ultimate movie night. Retreat to the downstairs primary suite boasting a bay window sitting area, gorgeous pool views, a dual-sink vanity, a jetted tub, a separate shower, and a spacious walk-in closet. Generous secondary bedrooms also offer excellent storage with their own walk-in closets. Peace of mind comes standard with a recently replaced roof and AC unit, alongside a 2-car garage complete with overhead storage. Beyond your private gates, enjoy world-class Lantana amenities including a championship golf course, fitness centers, community pools, tennis courts, scenic trails, and more! This listing includes virtually staged photos.
Save
Ask
Tour
Hide
Share
Listing Snapshot
Price
$668,500
Days On Site
1 Day
Bedrooms
4
Inside Area (SqFt)
3,450 sqft
Total Baths
4
Full Baths
3
Partial Baths
1
Lot Size
0.142 Acres
Year Built
2010
MLS Number
21422909
Status
Active
Property Tax
$13,106
HOA/Condo/Coop Fees
$131 monthly
Sq Ft Source
N/A
Friends & Family
React
Invite
Recent Activity
yesterday
Listing updated with changes from the MLS
yesterday
Listing first seen on site
General Features
Acres
0.142
Attached Garage
Yes
Foundation
Slab
Garage
Yes
Garage Spaces
2
Green Energy Efficient
AppliancesLightingThermostat
Levels
Two
Parking
DrivewayGarageGarage Door OpenerGarage Faces FrontAttached
To provide the best experiences, we use technologies like non-essential cookies to store and/or collect site user information. Consenting to these technologies will allow us to process data such as browsing behavior or unique IDs on this site. Not consenting or withdrawing consent, may adversely affect certain features and functions.
Functional
Always active
The technical storage or access is strictly necessary for the legitimate purpose of enabling the use of a specific service explicitly requested by the subscriber or user, or for the sole purpose of carrying out the transmission of a communication over an electronic communications network.
Preferences
The technical storage or access is necessary for the legitimate purpose of storing preferences that are not requested by the subscriber or user.
Statistics
The technical storage or access that is used exclusively for statistical purposes.The technical storage or access that is used exclusively for anonymous statistical purposes. Without a subpoena, voluntary compliance on the part of your Internet Service Provider, or additional records from a third party, information stored or retrieved for this purpose alone cannot usually be used to identify you.
Marketing
The technical storage or access is required to create user profiles to send advertising, or to track the user on a website or across several websites for similar marketing purposes.