
Texas Premier Realty

Texas Elite Home + Land

Save
Ask
Tour
Hide
Share
$389,005
1 Day On Site

14640 SUPERNOVA Avenue
Haslet, TX 76052

For Sale|Single Family Residence|Active
4
Beds
2
Total Baths
2
Full Baths
1,662
SqFt
$234
/SqFt
2026
Built
Subdivision:
Northstar
County:
Tarrant
Call Now: 903-519-7175
Is this the listing for you? We can help make it yours.
903-519-7175
14640 SUPERNOVA Avenue14640 SUPERNOVA Avenue14640 SUPERNOVA Avenue14640 SUPERNOVA Avenue
Save
Ask
Tour
Hide
Share

Mortgage Calculator

Monthly Payment (Est.)

Enter an interest rate to see your estimated monthly payment.
Calculator powered by Showcase IDX, a Constellation1 Company. Copyright ©2026 Information is deemed reliable but not guaranteed.

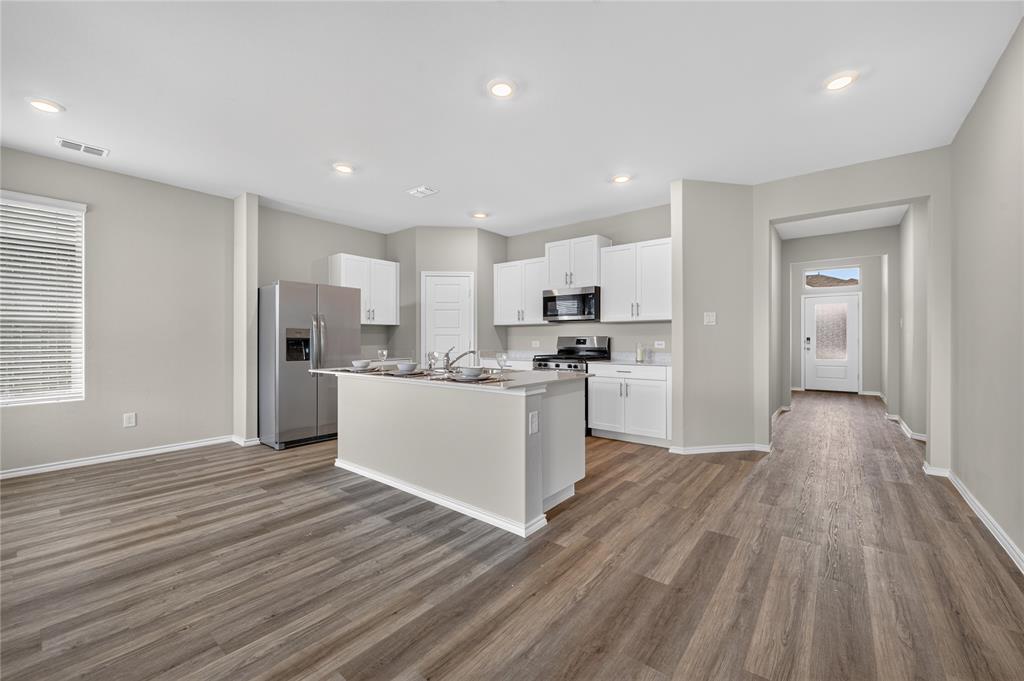
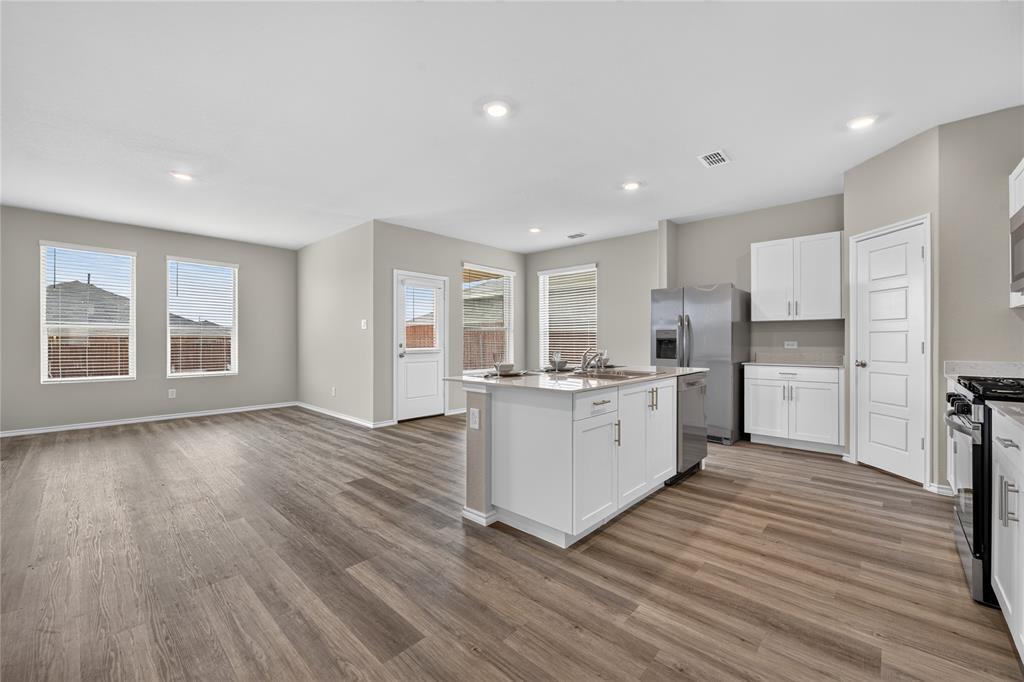
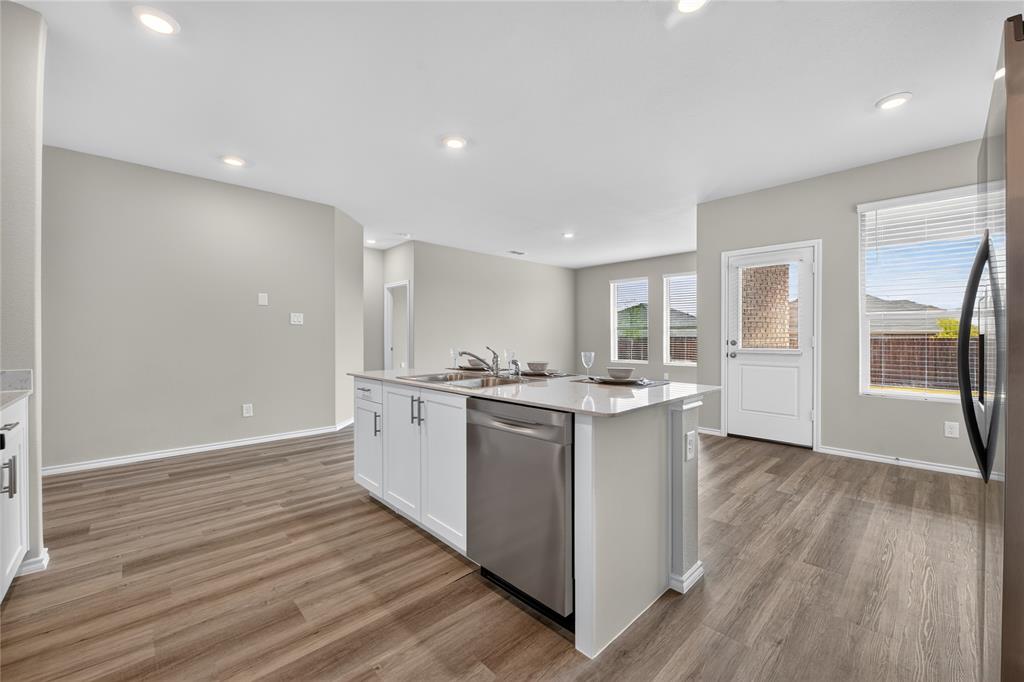
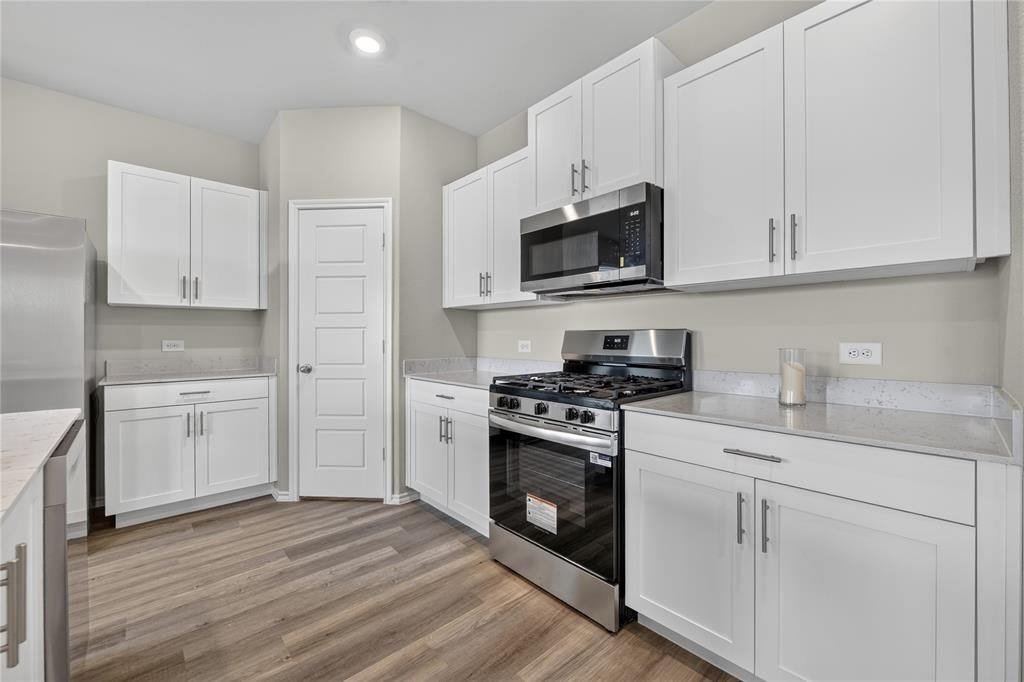
WELCOME HOME TO THE CARLSBAD, a beautifully designed NEW D.R. HORTON SINGLE STORY HOME offering 4 BEDROOMS, 2 BATHS and an open concept layout with plenty of room to live, gather and entertain! The spacious Chef's Kitchen features 42-inch Upper Cabinets, Quartz Countertops, Ceramic Tile Backsplash, large seating Island and Pantry, opening seamlessly to the Dining and Family Room. Depending on the selected Designer Package, flooring may feature beautiful RevWood or Tile throughout designated areas of the home. BUY EARLY AND MAKE IT YOUR OWN! Buyers may have the opportunity to select from available Designer Packages while construction stage permits. The private Primary Suite is tucked away at the rear of the home and features a luxurious spa-inspired Bath with Freestanding Tub, large Walk-in Shower with Ceramic Tile, dual sink Quartz topped Vanity, linen storage and Walk-in Closet. Three additional Bedrooms and a second Full Bath provide flexible space for family, guests or a Home Office. Convenient separate Laundry Room, Covered Back Patio and 2 Car Garage complete this thoughtfully designed home. Enjoy fabulous community amenities including Community Pool, Splash Pad, Playground, Amenity Center, Soccer Field and approximately 2.5 miles of Walking and Biking Trails! WITH BEAUTIFUL DESIGNER FINISHES, A FUNCTIONAL SINGLE-STORY LAYOUT AND AMAZING NEIGHBORHOOD AMENITIES, THE CARLSBAD IS READY TO WELCOME YOU HOME!

Save
Ask
Tour
Hide
Share
Listing Snapshot
Price 
$389,005
Days On Site 
1 Day
Bedrooms 
4
Inside Area (SqFt) 
1,662 sqft
Total Baths 
2
Full Baths 
2
Partial Baths 
N/A
Lot Size 
0.1377 Acres
Year Built 
2026
MLS Number 
21422833
Status 
Active
Property Tax 
N/A
HOA/Condo/Coop Fees 
$83.33 monthly
Sq Ft Source 
N/A
Friends & Family
Recent Activity
17 hours agoListing updated with changes from the MLS
yesterdayListing first seen on site
General Features
Acres 
0.1377
Attached Garage 
Yes
Foundation 
Slab
Garage 
Yes
Garage Spaces 
2
Levels 
One
Parking 
GarageGarage Door OpenerGarage Faces FrontAttached
Property Condition 
New Construction
Property Sub Type 
Single Family Residence
Security 
Carbon Monoxide Detector(s)Smoke Detector(s)
Sewer 
Public Sewer
Style 
Traditional
Utilities 
Cable AvailableElectricity ConnectedNatural Gas AvailablePhone AvailableSewer AvailableUnderground Utilities
Water Source 
Public
Interior Features
Appliances 
DishwasherDisposalGas RangeGas Water HeaterMicrowaveTankless Water HeaterVented Exhaust Fan
Cooling 
Central AirElectric
Fireplace Features 
None
Flooring 
CarpetCeramic TileSimulated Wood
Heating 
Exhaust FanCentralNatural Gas
Interior 
Eat-in KitchenKitchen IslandOpen FloorplanPantryHigh Speed InternetSmart Home
Laundry Features 
Electric Dryer HookupWasher Hookup
Bedroom 
Dimensions - 12 x 10Level - Second
Dining Room 
Dimensions - 14 x 13Level - First
Kitchen 
Dimensions - 15 x 14Level - FirstFeatures - Kitchen Island, Other
Living Room 
Dimensions - 17 x 15Level - First
Master Bedroom 
Dimensions - 15 x 14Level - FirstFeatures - Walk-In Closet(s)
Utility Room 
Dimensions - 6 x 6Level - First
Save
Ask
Tour
Hide
Share
Exterior Features
Construction Details 
BrickFrame
Exterior 
Rain Gutters
Fencing 
Back YardFencedWood
Lot Features 
Few TreesInterior LotLandscapedSubdivided
Patio And Porch 
CoveredRear Porch
Roof 
Composition
Community Features
Association Fee 
$1000.0
Association Fee Frequency 
Annually
Community Features 
PoolClubhouseCurbsParkSidewalks
School District 
Northwest ISD
Financing Terms Available 
CashConventionalFHAVA Loan
Schools
School District
Northwest ISD
Elementary School
Haslet
Middle School
Wilson
High School
Eaton
Listing courtesy of Stephen Kahn of Century 21 Mike Bowman, Inc. st********@*******an.com


© 2020 North Texas Real Estate Information Systems. All rights reserved. Information is deemed reliable but is not guaranteed accurate by the MLS or NTREIS. The information being provided is for the consumer's personal, non-commercial use, and may not be reproduced, redistributed, or used for any purpose other than to identify prospective properties consumers may be interested in purchasing.
Last checked: 2026-10-30 10:58 PM CDT

Neighborhood & Commute
Source: Walkscore
Disclosure: Community information and market data powered by Constellation Data Labs. Information is deemed reliable but not guaranteed.
Save
Ask
Tour
Hide
Share

Schedule Appointment

Fill out the form below, and we will be in touch shortly.
Contact Information
Property Information
Preferred Date and Time Selection
