
Texas Premier Realty

Texas Elite Home + Land

Save
Ask
Tour
Hide
Share
$215,000
New Listing

4525 Compass Court
Fort Worth, TX 76135

For Sale|Townhouse|Active
3
Beds
3
Total Baths
2
Full Baths
1
Partial Bath
1,252
SqFt
$172
/SqFt
1985
Built
Subdivision:
Marine Creek Heights
County:
Tarrant
Call Now: 903-519-7175
Is this the listing for you? We can help make it yours.
903-519-7175
4525 Compass Court4525 Compass Court4525 Compass Court4525 Compass Court
Save
Ask
Tour
Hide
Share

Mortgage Calculator

Monthly Payment (Est.)

Enter an interest rate to see your estimated monthly payment.
Calculator powered by Showcase IDX, a Constellation1 Company. Copyright ©2026 Information is deemed reliable but not guaranteed.

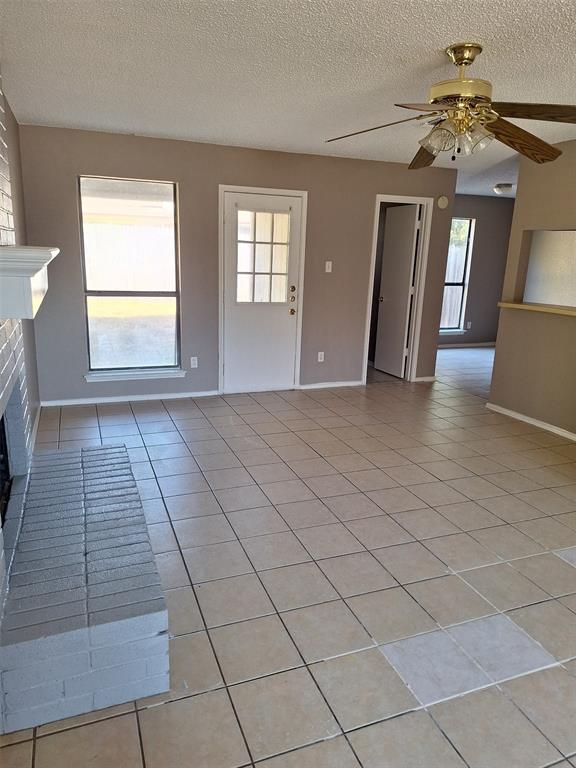
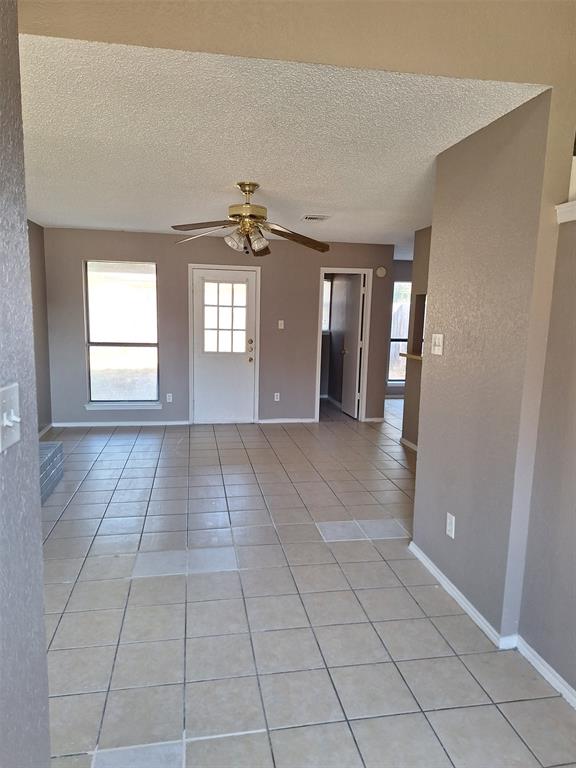
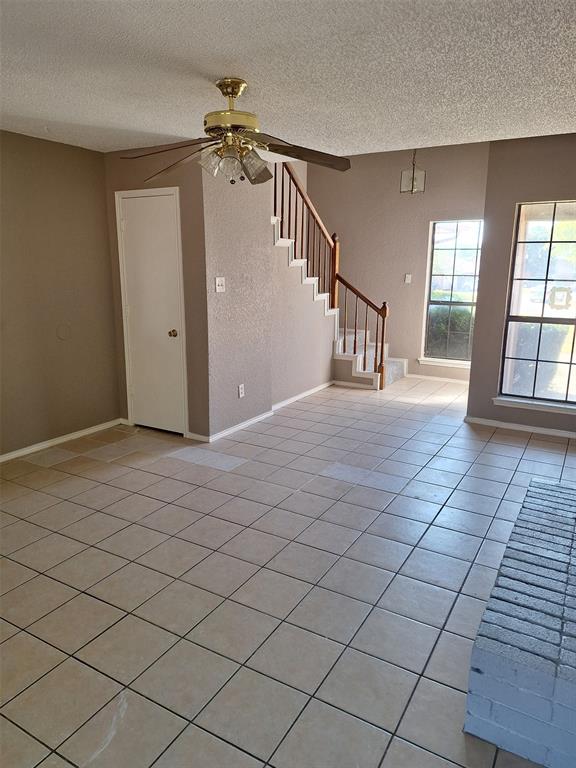
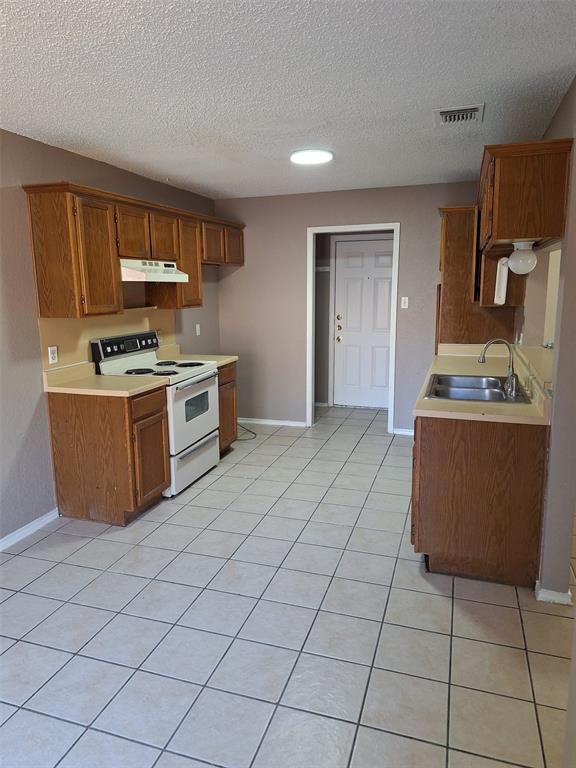
Tucked into Marine Creek Heights in Fort Worth, this 3-bedroom, 2.5-bath townhouse offers a practical layout across about 1,252 square feet. The single-car garage adds convenient everyday parking and storage, while the home’s interior provides comfortable space to live, work, and unwind. With 2.5 bathrooms, mornings and evenings run smoothly, even when schedules overlap. A manageable lot size gives you outdoor space without feeling like a full-time project. Built in 1985, the home brings classic townhome convenience in a neighborhood close to everyday essentials and the wider Fort Worth area for dining, shopping, and commuting. If you’re looking for a straightforward, well-sized home with room to spread out, this one is worth a closer look. Buyer and Buyers Agent to verify measurements and schools.

Save
Ask
Tour
Hide
Share
Listing Snapshot
Price 
$215,000
Days On Site 
0 Days
Bedrooms 
3
Inside Area (SqFt) 
1,252 sqft
Total Baths 
3
Full Baths 
2
Partial Baths 
1
Lot Size 
0.122 Acres
Year Built 
1985
MLS Number 
21422832
Status 
Active
Property Tax 
N/A
HOA/Condo/Coop Fees 
N/A
Sq Ft Source 
N/A
Friends & Family
Recent Activity
an hour agoListing updated with changes from the MLS
an hour agoListing first seen on site
General Features
Acres 
0.122
Attached Garage 
Yes
Foundation 
Slab
Garage 
Yes
Garage Spaces 
1
Levels 
Two
Parking 
DrivewayAttached
Property Sub Type 
Townhouse
Sewer 
Public Sewer
Special Circumstances 
Standard
Utilities 
Cable Available
Water Source 
Public
Interior Features
Appliances 
DisposalElectric CooktopElectric Oven
Cooling 
Central Air
Heating 
Central
Interior 
Eat-in KitchenHigh Speed Internet
Bedroom 
Dimensions - 10 x 10Level - Second
Living Room 
Dimensions - 12 x 14Level - First
Master Bedroom 
Dimensions - 10 x 12Level - Second
Save
Ask
Tour
Hide
Share
Exterior Features
Roof 
Shingle
Community Features
School District 
Eagle MT-Saginaw ISD
Financing Terms Available 
CashConventionalFHAVA Loan
Schools
School District
Eagle MT-Saginaw ISD
Elementary School
Greenfield
Middle School
Ed Willkie
High School
Chisholm Trail
Listing courtesy of Larry McFarlin of AXEN Realty mc********@***il.com


© 2020 North Texas Real Estate Information Systems. All rights reserved. Information is deemed reliable but is not guaranteed accurate by the MLS or NTREIS. The information being provided is for the consumer's personal, non-commercial use, and may not be reproduced, redistributed, or used for any purpose other than to identify prospective properties consumers may be interested in purchasing.
Last checked: 2026-10-28 03:18 PM CDT

Neighborhood & Commute
Source: Walkscore
Disclosure: Community information and market data powered by Constellation Data Labs. Information is deemed reliable but not guaranteed.
Save
Ask
Tour
Hide
Share

Schedule Appointment

Fill out the form below, and we will be in touch shortly.
Contact Information
Property Information
Preferred Date and Time Selection
