Texas Premier Realty

Texas Elite Home + Land

Save
Ask
Tour
Hide
Share
$355,000
New Listing

564 Stonewall Preston Road
Stonewall, LA 71078

For Sale|Single Family Residence|Active
3
Beds
2
Total Baths
2
Full Baths
2,508
SqFt
$142
/SqFt
1985
Built
Subdivision:
Merry Oaks
County:
Desoto
Call Now: 903-519-7175
Is this the listing for you? We can help make it yours.
903-519-7175
564 Stonewall Preston Road564 Stonewall Preston Road564 Stonewall Preston Road564 Stonewall Preston Road
Save
Ask
Tour
Hide
Share

Mortgage Calculator

Monthly Payment (Est.)

Enter an interest rate to see your estimated monthly payment.
Calculator powered by Showcase IDX, a Constellation1 Company. Copyright ©2026 Information is deemed reliable but not guaranteed.

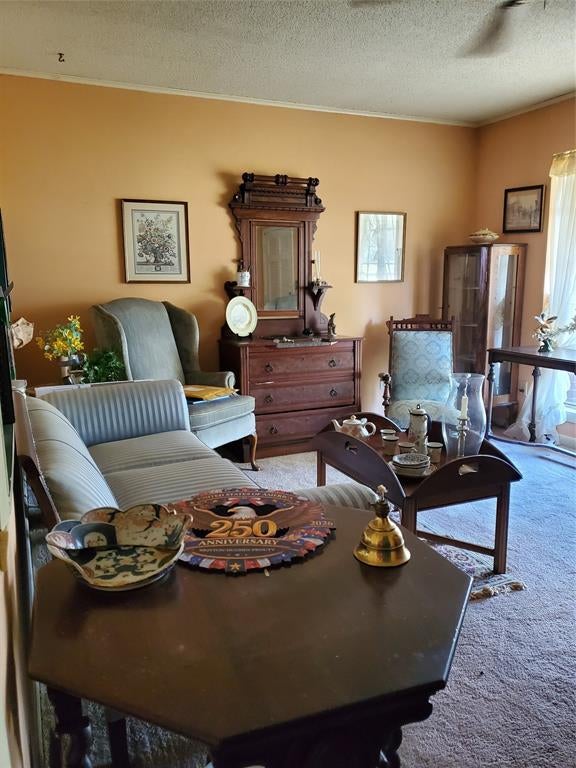
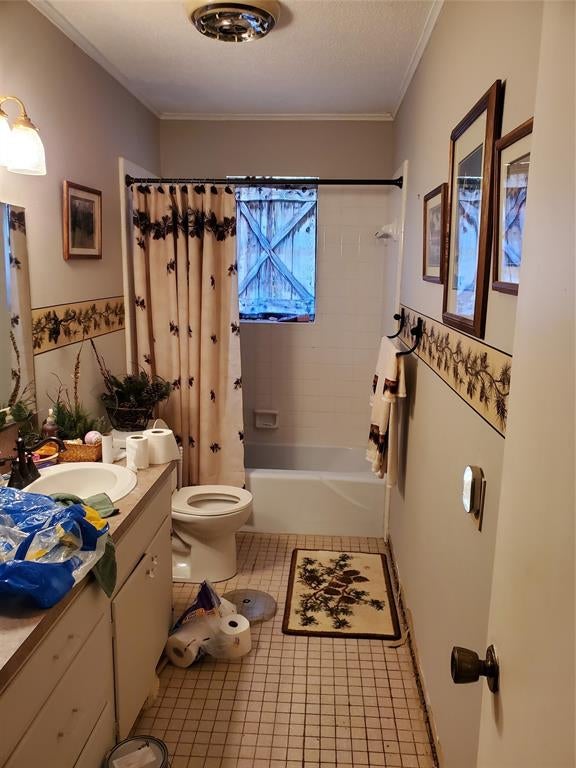
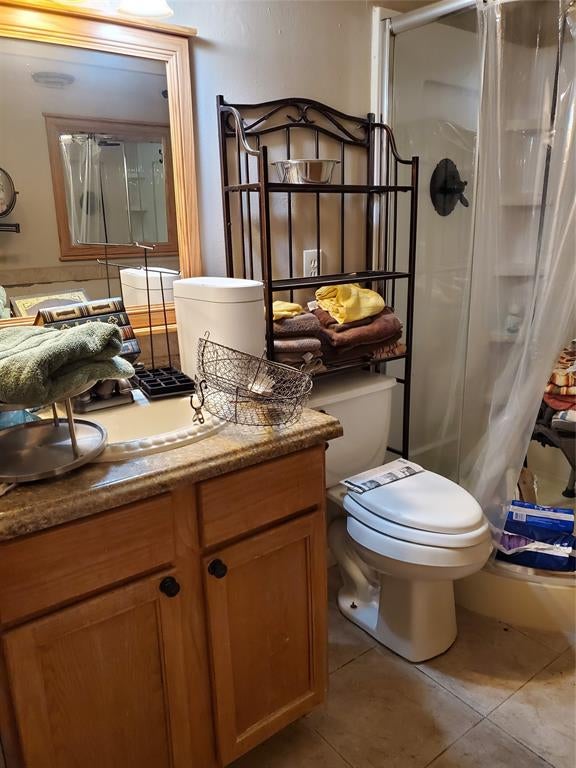
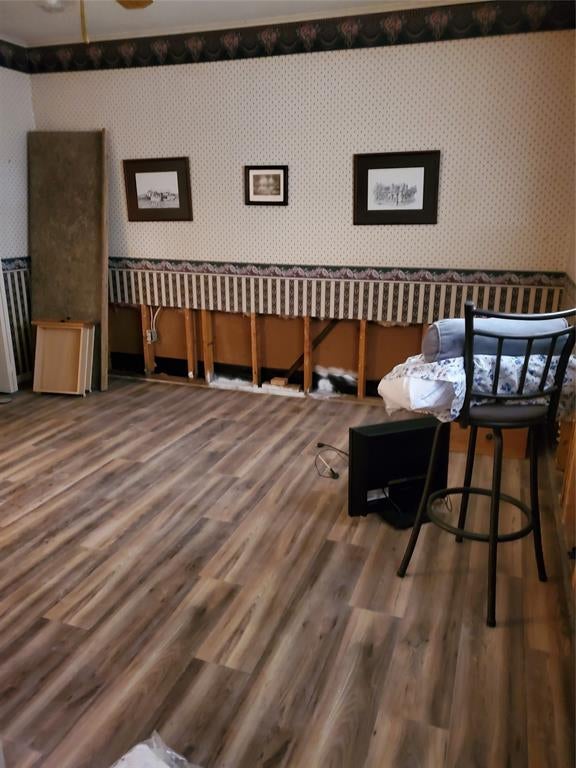
ESTATE OF LINDA PROUTY. INSURANCE CLAIM IN PROCESS - WATER LEAK FROM TOILET. REMEDIATION IS COMPLETE. REPAIRS PENDING. SELLER WILL SELL AS-IS AT A DISCOUNTED PRICE. SELLER ITEMS PENDING REMOVAL. WASHER & DRYER IS RESERVED BY SELLER. KITCHEN APPLIANCES TO REMAIN. Ranch style home in DeSoto Parish with so much potential. Over 1 Acre to spread your wings and grow.

Save
Ask
Tour
Hide
Share
Listing Snapshot
Price 
$355,000
Days On Site 
0 Days
Bedrooms 
3
Inside Area (SqFt) 
2,508 sqft
Total Baths 
2
Full Baths 
2
Partial Baths 
N/A
Lot Size 
1.045 Acres
Year Built 
1985
MLS Number 
21422823
Status 
Active
Property Tax 
$860
HOA/Condo/Coop Fees 
N/A
Sq Ft Source 
N/A
Friends & Family
Recent Activity
42 minutes agoListing updated with changes from the MLS
2 hours agoListing first seen on site
General Features
Acres 
1.045
Carport 
2
Foundation 
Slab
Levels 
One
Parking 
Attached Carport
Property Sub Type 
Single Family Residence
Sewer 
Septic Tank
Special Circumstances 
Standard
Utilities 
Electricity Connected
Interior Features
Appliances 
DishwasherElectric CooktopElectric Oven
Cooling 
Central Air
Fireplace 
Yes
Fireplaces 
1
Flooring 
CarpetCeramic Tile
Heating 
Central
Interior 
Pantry
Bath-Full 
Dimensions - 4 x 5Level - First
Bedroom 
Dimensions - 15 x 15Level - First
Bedroom-2nd Primary 
Dimensions - 15 x 20Level - First
Dining Room 
Dimensions - 12 x 12Level - First
Family Room 
Dimensions - 4 x 5Level - First
Kitchen 
Dimensions - 5 x 10Level - First
Laundry 
Dimensions - 4 x 3Level - First
Living Room 
Dimensions - 12 x 12Level - First
Master Bedroom 
Dimensions - 20 x 15Level - First
Save
Ask
Tour
Hide
Share
Exterior Features
Construction Details 
Wood Siding
Fencing 
Chain Link
Patio And Porch 
Covered
Roof 
Asphalt
Community Features
School District 
Desoto Parish ISD
Schools
School District
Desoto Parish ISD
Elementary School
Unknown
Middle School
Unknown
High School
Unknown
Listing courtesy of Rose McLane of TCB Commercial ro****************@*****ok.com


© 2020 North Texas Real Estate Information Systems. All rights reserved. Information is deemed reliable but is not guaranteed accurate by the MLS or NTREIS. The information being provided is for the consumer's personal, non-commercial use, and may not be reproduced, redistributed, or used for any purpose other than to identify prospective properties consumers may be interested in purchasing.
Last checked: 2026-10-28 03:18 PM CDT

Neighborhood & Commute
Source: Walkscore
Disclosure: Community information and market data powered by Constellation Data Labs. Information is deemed reliable but not guaranteed.
Save
Ask
Tour
Hide
Share

Schedule Appointment

Fill out the form below, and we will be in touch shortly.
Contact Information
Property Information
Preferred Date and Time Selection