
Texas Premier Realty

Texas Elite Home + Land

Save
Ask
Tour
Hide
Share
$350,000
New Listing

3119 Mimosa Park Drive
Richland Hills, TX 76118

For Sale|Single Family Residence|Active
3
Beds
2
Total Baths
2
Full Baths
2,253
SqFt
$155
/SqFt
1954
Built
Subdivision:
Matthew Resub
County:
Tarrant
Call Now: 903-519-7175
Is this the listing for you? We can help make it yours.
903-519-7175
3119 Mimosa Park Drive3119 Mimosa Park Drive3119 Mimosa Park Drive3119 Mimosa Park Drive
Save
Ask
Tour
Hide
Share

Mortgage Calculator

Monthly Payment (Est.)

Enter an interest rate to see your estimated monthly payment.
Calculator powered by Showcase IDX, a Constellation1 Company. Copyright ©2026 Information is deemed reliable but not guaranteed.

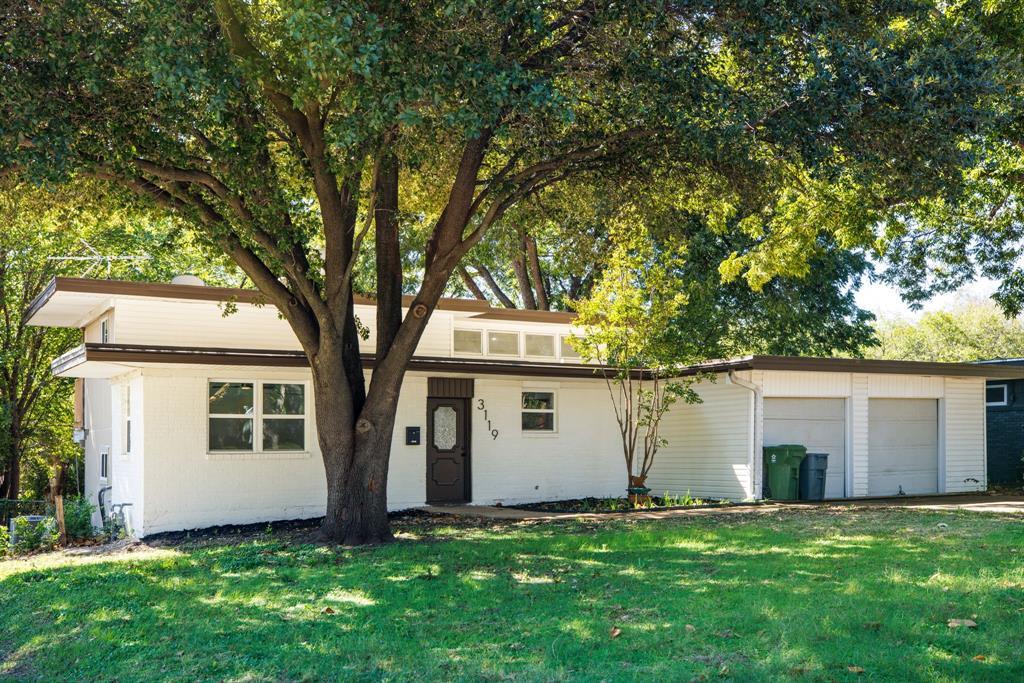
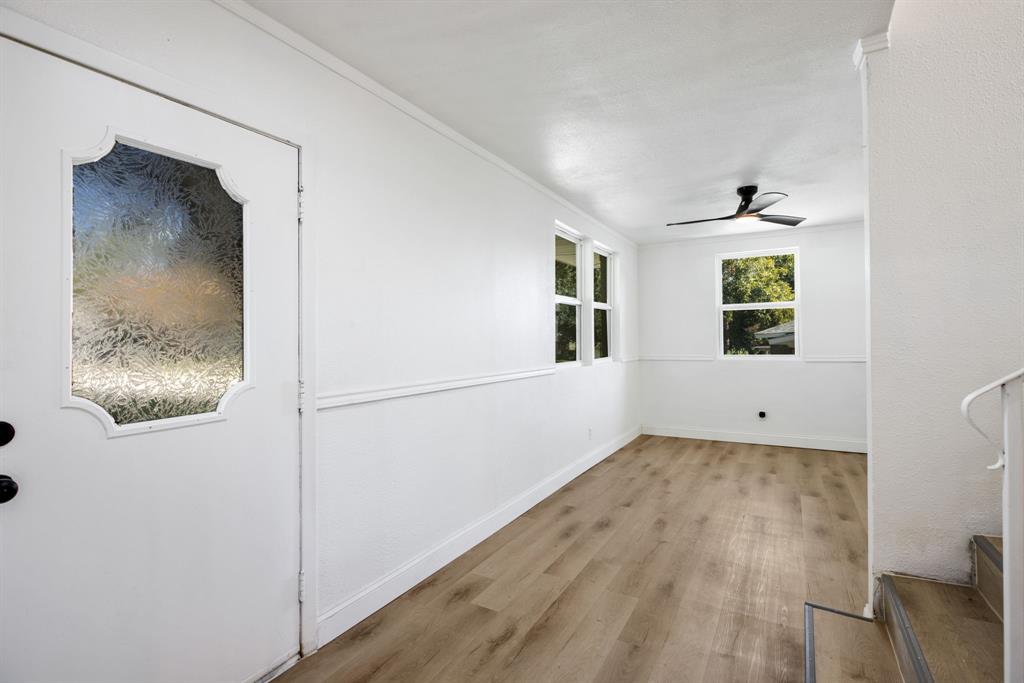
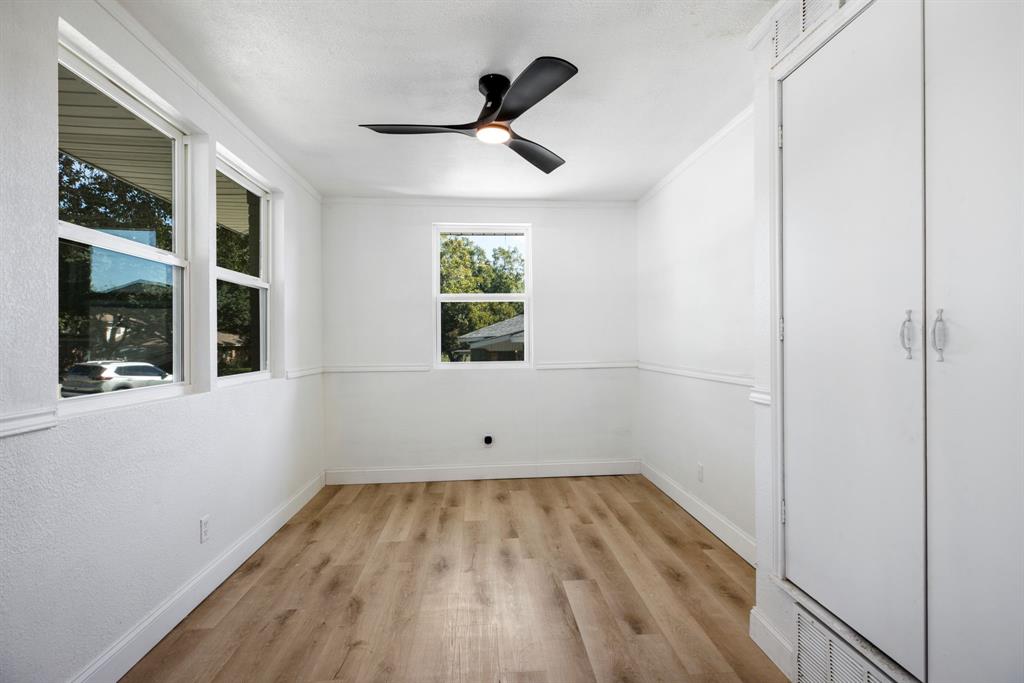
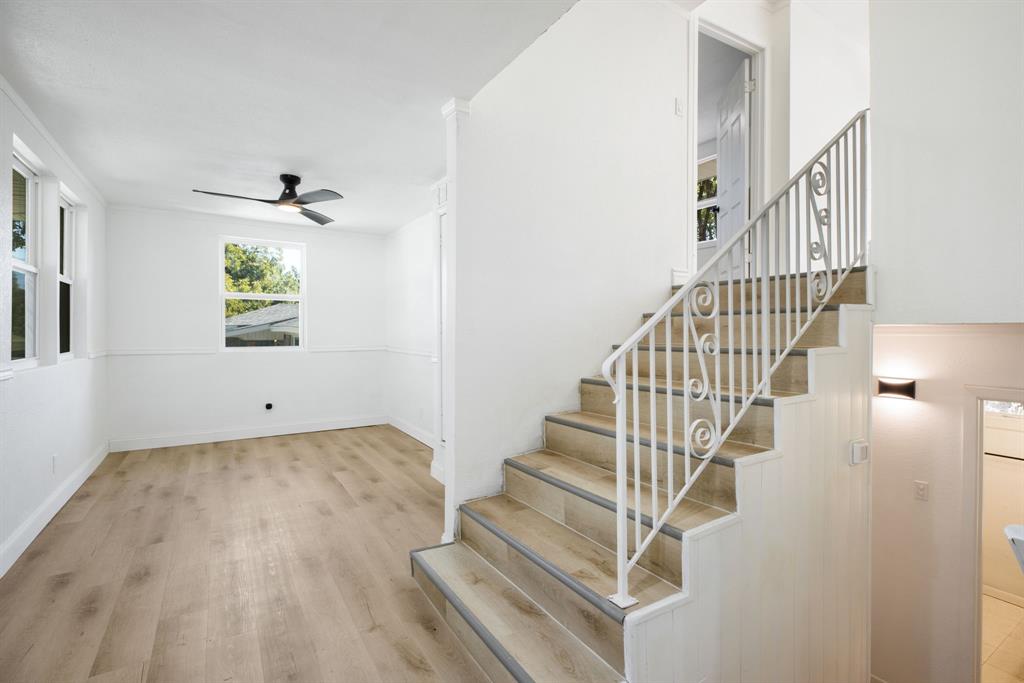
Welcome to 3119 Mimosa Park Drive, a fully renovated 3 bed, 2.5 bath split-level home on a beautiful tree-lined street in Richland Hills! Mature shade trees frame the freshly painted brick exterior, giving this home great curb appeal and a modern mid-century feel. Inside, the renovation shows throughout, with updated finishes from top to bottom and a split-level layout that creates distinct living spaces while keeping everything connected. Each level offers its own room to spread out, making it ideal for everyday living and entertaining. The attached two-car garage adds convenient parking and extra storage. Zoned to Birdville ISD, with easy access to major highways, parks, shopping, and dining, and a quick drive to both Fort Worth and Dallas. Move-in ready and waiting for its new owners. Schedule your showing today!

Save
Ask
Tour
Hide
Share
Listing Snapshot
Price 
$350,000
Days On Site 
0 Days
Bedrooms 
3
Inside Area (SqFt) 
2,253 sqft
Total Baths 
2
Full Baths 
2
Partial Baths 
N/A
Lot Size 
0.201 Acres
Year Built 
1954
MLS Number 
21422817
Status 
Active
Property Tax 
$6,679
HOA/Condo/Coop Fees 
N/A
Sq Ft Source 
N/A
Friends & Family
Recent Activity
2 hours agoListing updated with changes from the MLS
2 hours agoListing first seen on site
General Features
Acres 
0.201
Attached Garage 
Yes
Carport 
2
Garage 
Yes
Garage Spaces 
2
Levels 
Multi/Split
Parking 
GarageOn StreetAttached
Property Sub Type 
Single Family Residence
Sewer 
Public Sewer
Special Circumstances 
Standard
Utilities 
Electricity AvailableElectricity Connected
Water Source 
Public
Interior Features
Appliances 
DishwasherDisposalDryerElectric RangeGas OvenMicrowaveRefrigeratorWasher
Fireplace 
Yes
Fireplace Features 
Bedroom
Fireplaces 
1
Interior 
Granite Counters
Living Room 
Dimensions - 16 x 12Level - ThirdFeatures - Ceiling Fan(s)
Master Bedroom 
Dimensions - 14 x 10Level - FirstFeatures - Ceiling Fan(s)
Save
Ask
Tour
Hide
Share
Community Features
School District 
Birdville ISD
Schools
School District
Birdville ISD
Elementary School
Cheney Hills
Middle School
Richland
High School
Birdville
Listing courtesy of Lukas Barry of Fairway Realty lu**********@***il.com


© 2020 North Texas Real Estate Information Systems. All rights reserved. Information is deemed reliable but is not guaranteed accurate by the MLS or NTREIS. The information being provided is for the consumer's personal, non-commercial use, and may not be reproduced, redistributed, or used for any purpose other than to identify prospective properties consumers may be interested in purchasing.
Last checked: 2026-10-28 04:00 PM CDT

Neighborhood & Commute
Source: Walkscore
Disclosure: Community information and market data powered by Constellation Data Labs. Information is deemed reliable but not guaranteed.
Save
Ask
Tour
Hide
Share

Schedule Appointment

Fill out the form below, and we will be in touch shortly.
Contact Information
Property Information
Preferred Date and Time Selection
