
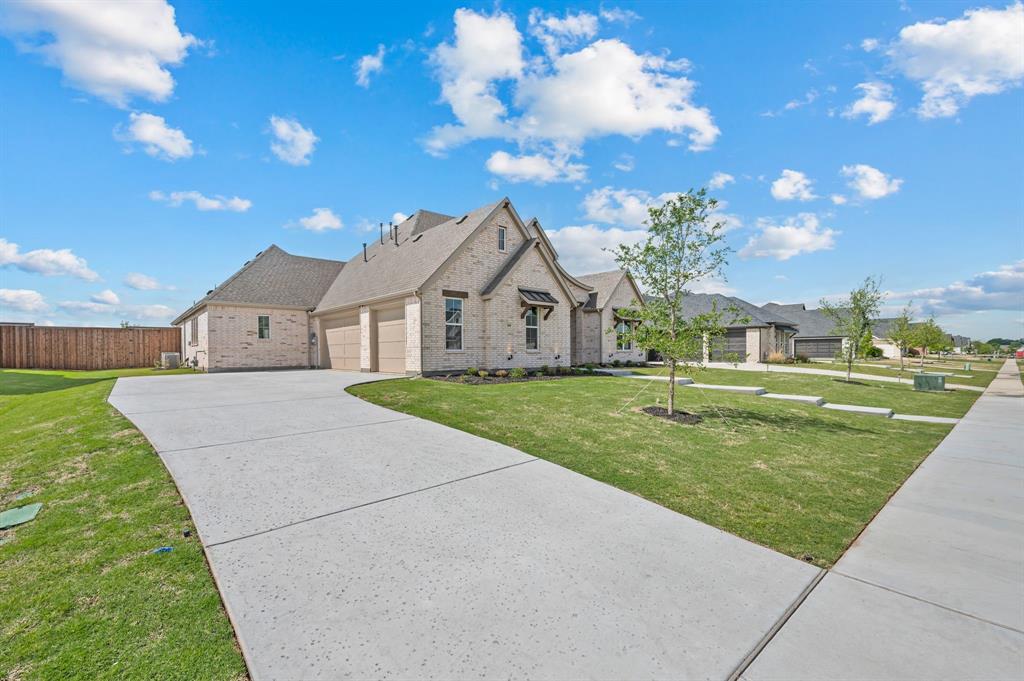
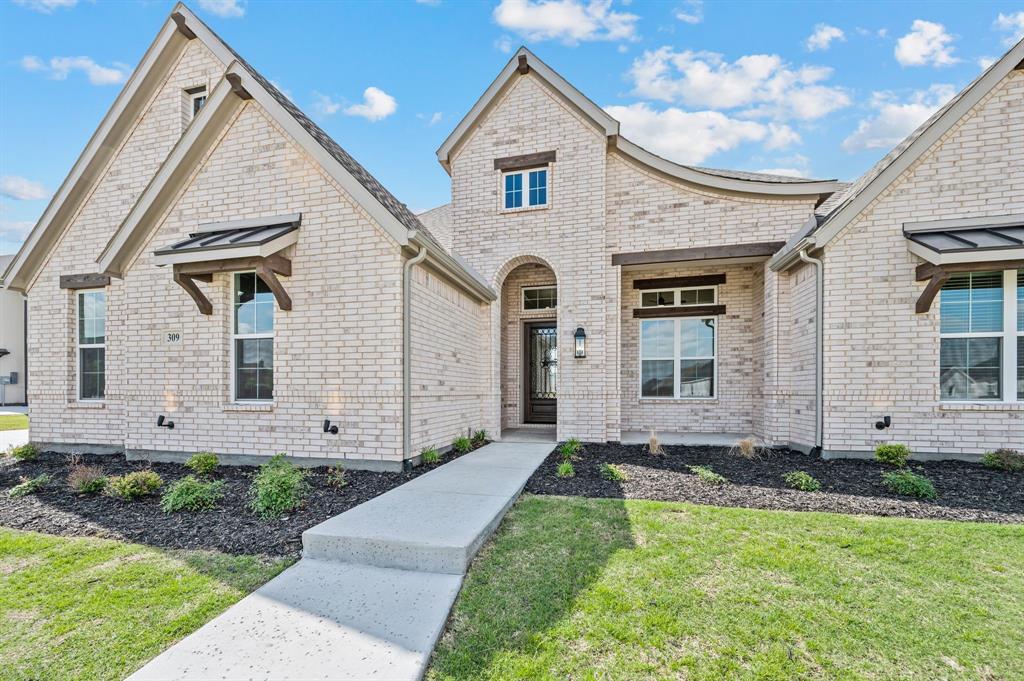
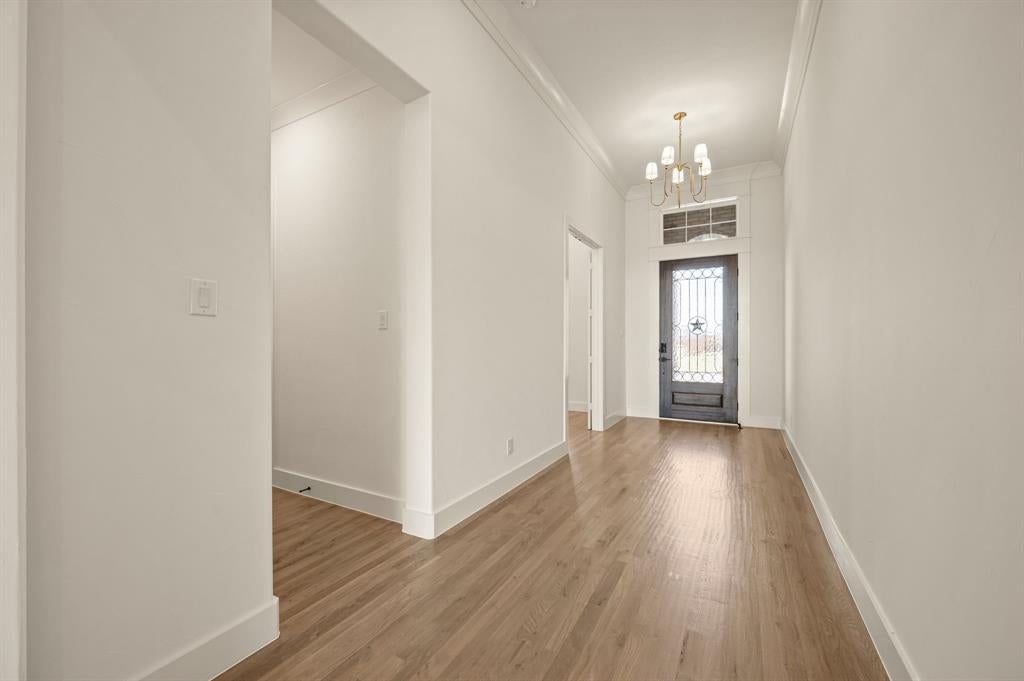
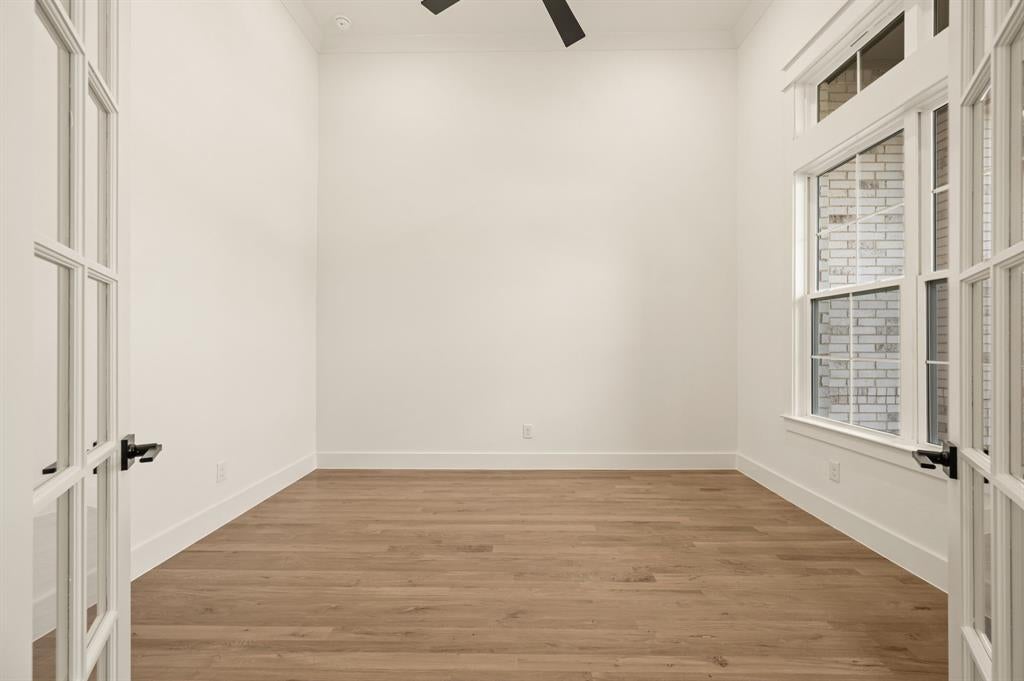
Welcome to your dream home—where luxury meets functionality. Upon entering, you're greeted by the open great room just off the foyer. This open living area features a soaring vaulted ceiling and a wall of slider glass doors. This custom-designed residence boasts an open-concept layout, seamlessly connecting the expansive family room, gourmet kitchen, and elegant dining area—all overlooking the oversized covered patio with an inviting outdoor fireplace, ideal for year-round entertaining. The owner's suite occupies its own private wing on the right side of the home, offering serene views of the lush backyard. The spa-inspired owner's bath features a large walk-through shower, a freestanding soaking tub, dual vanities, and a spacious walk-in closet that conveniently connects to the laundry room. On the front of the home, you'll find two generously sized secondary bedrooms, each with its own walk-in closet and access to a jack and jill bath—providing comfort and privacy. The 4th bedroom is located on the opposite side of the home and features its own private bath and walk-in closet, perfect for guest or mother-in laws suite. A separate game room at the rear of the home offers a perfect retreat for kids or a casual entertaining space. This exceptional home is complete and ready for your family —a perfect blend of thoughtful design and high-end finishes awaits.
| 3 hours ago | Listing updated with changes from the MLS | |
| 3 hours ago | Listing first seen on site |

Did you know? You can invite friends and family to your search. They can join your search, rate and discuss listings with you.