
Texas Premier Realty

Texas Elite Home + Land

Save
Ask
Tour
Hide
Share
$749,000
New Listing

9829 Sharps Drive
Frisco, TX 75035

For Sale|Single Family Residence|Active
4
Beds
4
Total Baths
3
Full Baths
1
Partial Bath
3,412
SqFt
$220
/SqFt
2018
Built
Subdivision:
RETREAT AT STONEBRIAR
County:
Collin
Call Now: 903-519-7175
Is this the listing for you? We can help make it yours.
903-519-7175
9829 Sharps Drive9829 Sharps Drive9829 Sharps Drive9829 Sharps Drive
Save
Ask
Tour
Hide
Share

Mortgage Calculator

Monthly Payment (Est.)

Enter an interest rate to see your estimated monthly payment.
Calculator powered by Showcase IDX, a Constellation1 Company. Copyright ©2026 Information is deemed reliable but not guaranteed.

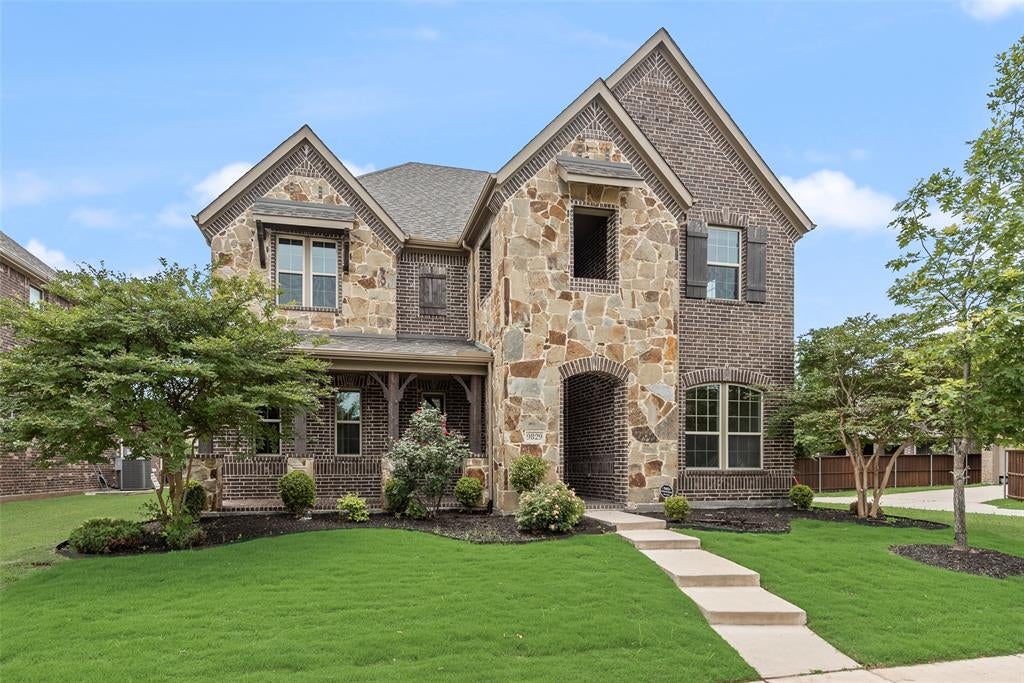
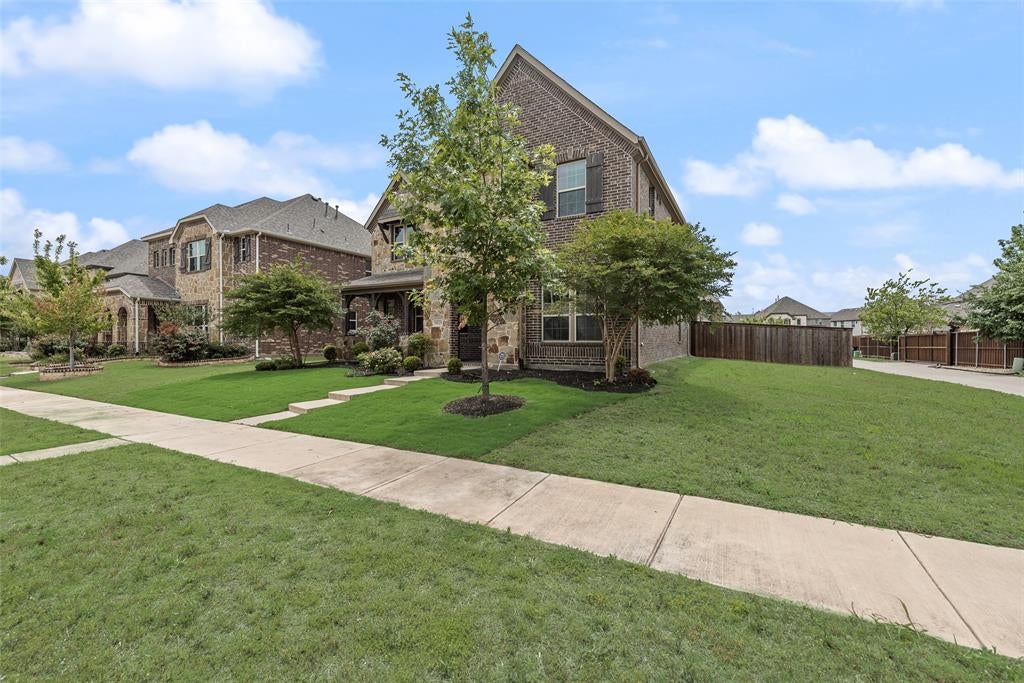
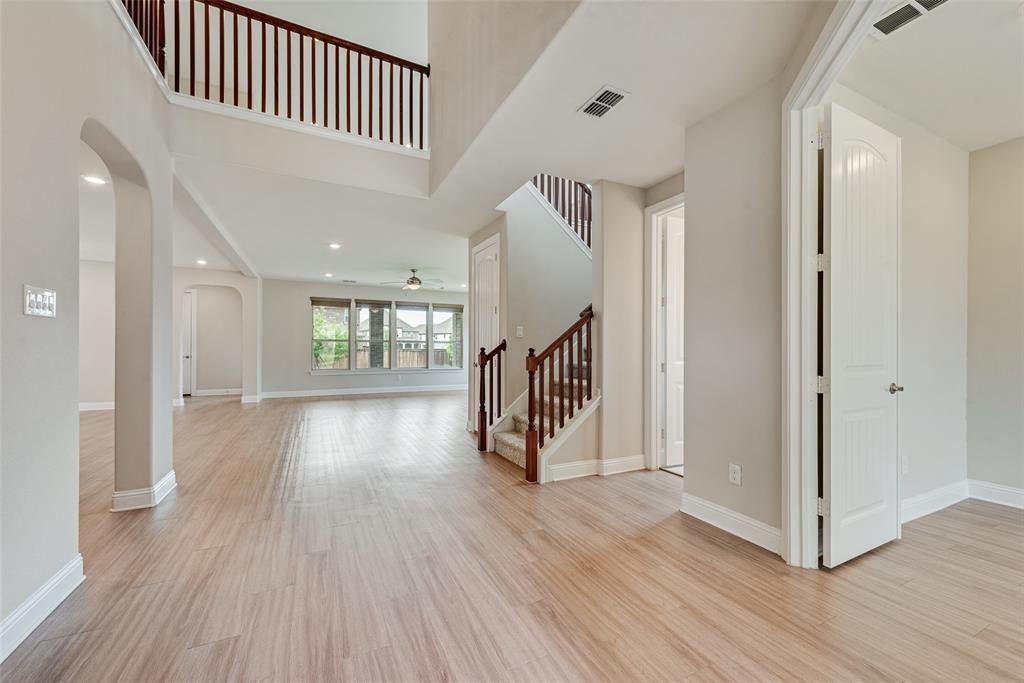
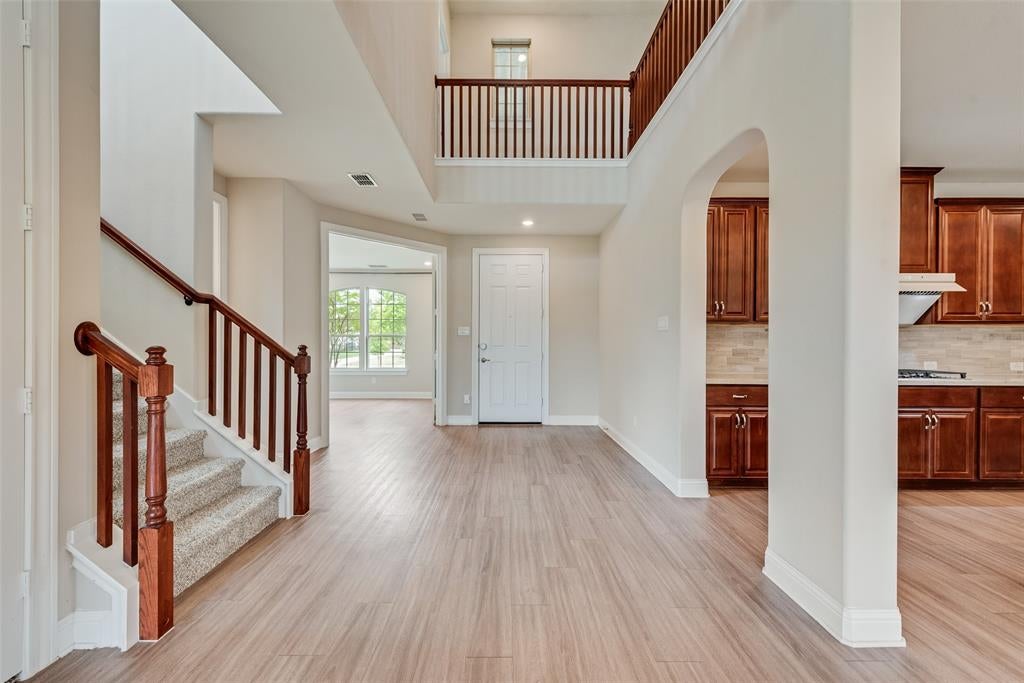
One of the largest lots in Retreat at Stonebriar—this beautifully maintained home offers space, flexibility, and exceptional natural light throughout. A grand two-story foyer welcomes you in, with a private study at the entry—ideal for working from home. The open-concept layout is bright and inviting, featuring a spacious kitchen with a large walk-in pantry facing the front of the home, providing both functionality and charm. Expansive living and dining areas make everyday living and entertaining effortless. All four bedrooms are upstairs, offering a practical and private layout. Situated on a premium lot, future owners can extend the fence to create an even larger backyard. Recent roof replacement (2024) and well-maintained condition add peace of mind, with foundation still under warranty. Conveniently located near Hwy 121 & Preston with quick access to shopping, dining, and major employers. Strong value for size and location—seller ready to review offers.

Save
Ask
Tour
Hide
Share
Listing Snapshot
Price 
$749,000
Days On Site 
0 Days
Bedrooms 
4
Inside Area (SqFt) 
3,412 sqft
Total Baths 
4
Full Baths 
3
Partial Baths 
1
Lot Size 
0.1653 Acres
Year Built 
2018
MLS Number 
21422752
Status 
Active
Property Tax 
$13,384
HOA/Condo/Coop Fees 
$89.42 monthly
Sq Ft Source 
N/A
Friends & Family
Recent Activity
50 minutes agoListing updated with changes from the MLS
an hour agoListing first seen on site
General Features
Acres 
0.1653
Attached Garage 
Yes
Foundation 
Slab
Garage 
Yes
Garage Spaces 
2
Levels 
Two
Parking 
CoveredGarageAttached
Property Sub Type 
Single Family Residence
Sewer 
Public Sewer
Special Circumstances 
Standard
Utilities 
Cable Available
Water Source 
Public
Interior Features
Appliances 
DishwasherDisposalDryerGas CooktopGas Water HeaterMicrowaveRefrigeratorWasher
Cooling 
Ceiling Fan(s)Central AirENERGY STAR Qualified Equipment
Fireplace 
Yes
Fireplace Features 
Living Room
Fireplaces 
1
Flooring 
CarpetTileWood
Heating 
CentralENERGY STAR Qualified EquipmentFireplace(s)
Interior 
Kitchen IslandPantry
Bath-Full 
Dimensions - 9 x 8Level - Second
Bedroom 
Dimensions - 13 x 10Level - Second
Dining Room 
Dimensions - 20 x 16Level - First
Game Room 
Dimensions - 20 x 18Level - Second
Kitchen 
Dimensions - 20 x 16Level - First
Laundry 
Dimensions - 20 x 5Level - First
Living Room 
Dimensions - 19 x 17Level - First
Master Bathroom 
Dimensions - 19 x 10Level - Second
Master Bedroom 
Dimensions - 19 x 16Level - Second
Office 
Dimensions - 10 x 10Level - First
Save
Ask
Tour
Hide
Share
Exterior Features
Roof 
Composition
Community Features
Association Fee 
$1073.0
Association Fee Frequency 
Annually
School District 
Frisco ISD
Financing Terms Available 
CashConventionalFHAVA Loan
Schools
School District
Frisco ISD
Elementary School
Smith
Middle School
Clark
High School
Lebanon Trail
Listing courtesy of Weicong Hu of Brilliant USA Real Estate LLC cl**************@***il.com


© 2020 North Texas Real Estate Information Systems. All rights reserved. Information is deemed reliable but is not guaranteed accurate by the MLS or NTREIS. The information being provided is for the consumer's personal, non-commercial use, and may not be reproduced, redistributed, or used for any purpose other than to identify prospective properties consumers may be interested in purchasing.
Last checked: 2026-10-28 03:18 PM CDT

Neighborhood & Commute
Source: Walkscore
Disclosure: Community information and market data powered by Constellation Data Labs. Information is deemed reliable but not guaranteed.
Save
Ask
Tour
Hide
Share

Schedule Appointment

Fill out the form below, and we will be in touch shortly.
Contact Information
Property Information
Preferred Date and Time Selection
