
Texas Premier Realty

Texas Elite Home + Land

Save
Ask
Tour
Hide
Share
$280,000
New Listing

274 Moonstone Way
Princeton, TX 75407

For Sale|Single Family Residence|Active
4
Beds
3
Total Baths
2
Full Baths
1
Partial Bath
2,292
SqFt
$122
/SqFt
2021
Built
Subdivision:
Princeton Crossroads
County:
Collin
Call Now: 903-519-7175
Is this the listing for you? We can help make it yours.
903-519-7175
274 Moonstone Way274 Moonstone Way274 Moonstone Way274 Moonstone Way
Save
Ask
Tour
Hide
Share

Mortgage Calculator

Monthly Payment (Est.)

Enter an interest rate to see your estimated monthly payment.
Calculator powered by Showcase IDX, a Constellation1 Company. Copyright ©2026 Information is deemed reliable but not guaranteed.

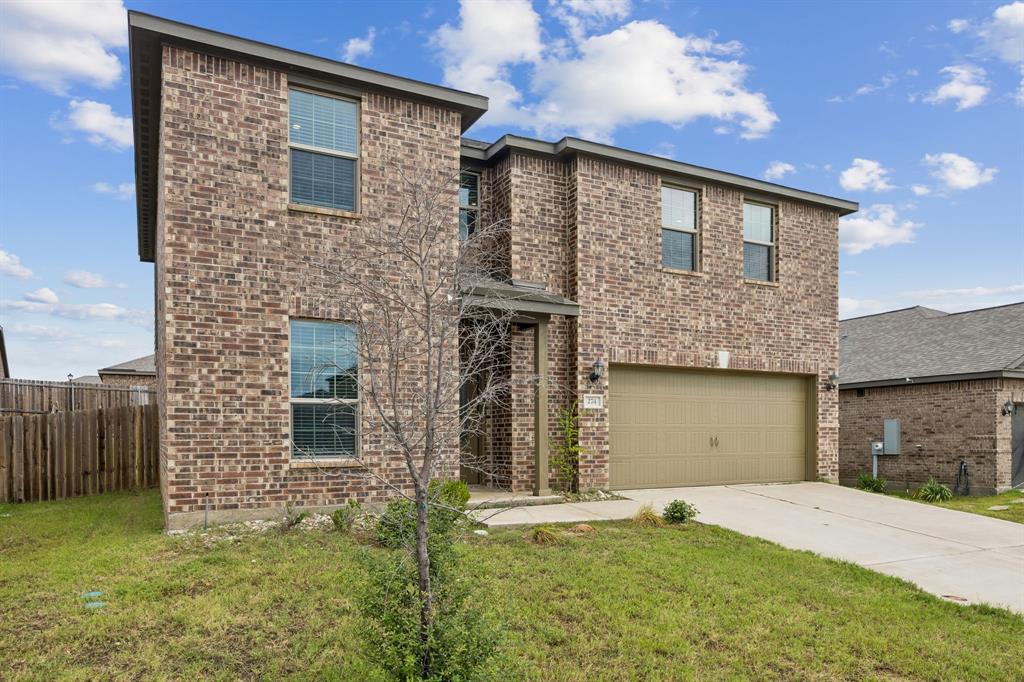
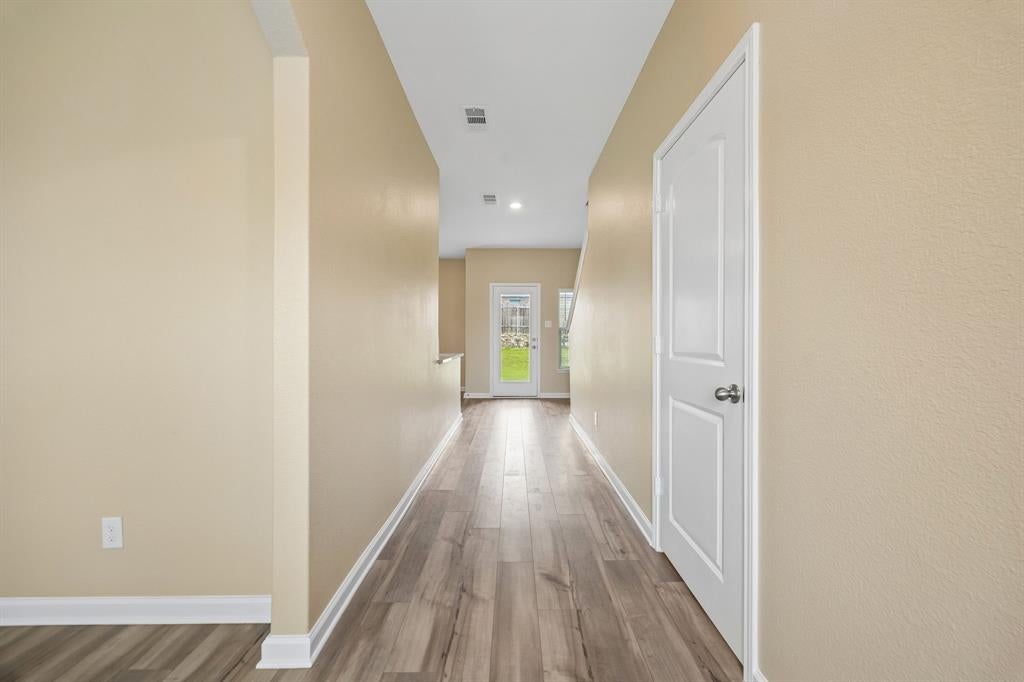
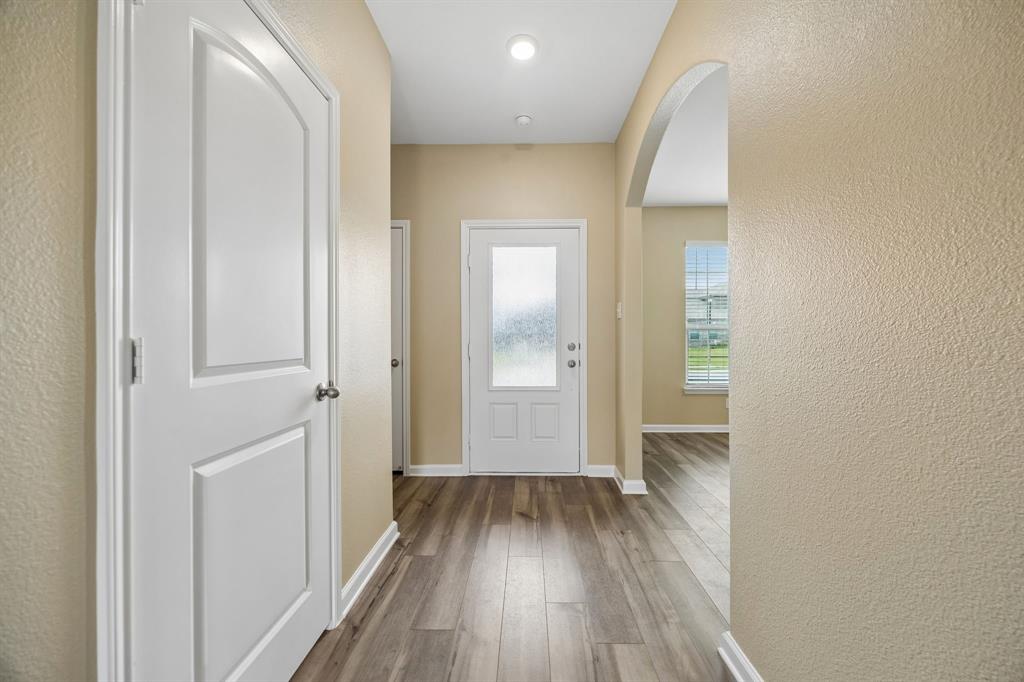
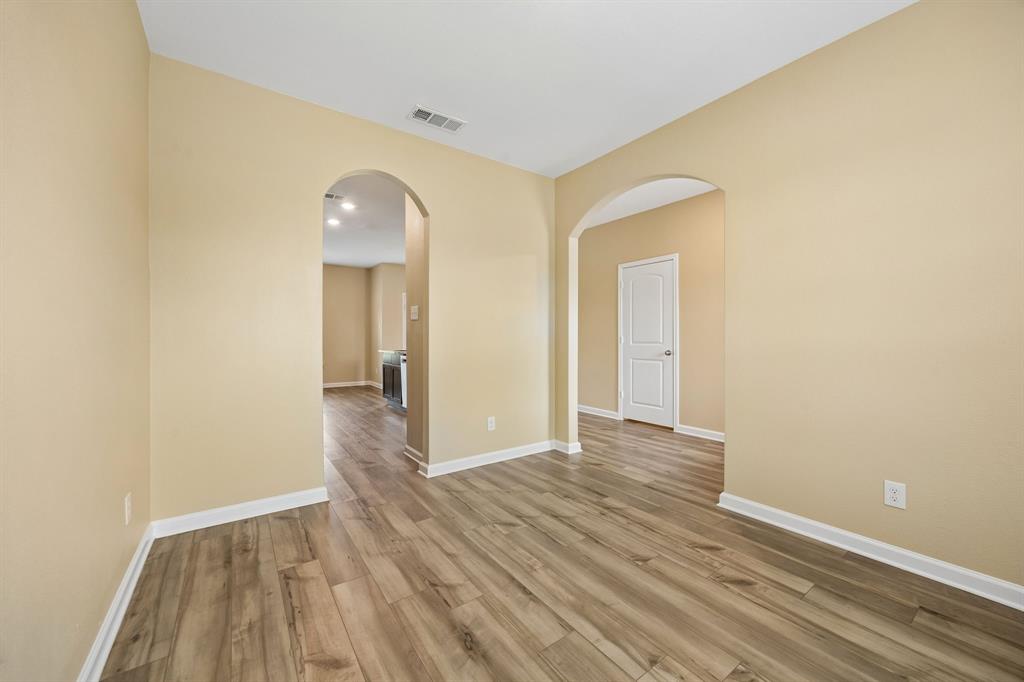
Welcome to this beautifully maintained, two-story single-family home located in the highly desirable community of Princeton, Texas. Originally constructed in 2021, this expansive 2,292-square-foot residence perfectly pairs with contemporary smart home technology, offering an exceptional lifestyle. Upon entering, you are greeted by an expansive open-concept layout defined by neutral color palettes and durable, stylish plank-tile flooring running through the primary high-traffic areas. The heart of the home is a thoughtfully designed, gourmet eat-in kitchen. Culinary enthusiasts will appreciate the abundant cabinetry, generous countertop workspace, microwave, dishwasher, disposal, and electric range and oven. The kitchen features both a casual breakfast nook and a formal dining area, transitioning seamlessly into a massive family room that serves as the perfect central hub for entertaining and daily gatherings. The upper level houses four generously sized bedrooms and two of the home’s two-and-a-half bathrooms. The private primary suite functions as a peaceful retreat, complete with a dedicated en-suite bath and a large walk-in closet. Every room throughout the home comes equipped with functional upgrades, including custom window blinds and ceiling fans for year-round climate comfort. Situated on a manicured 6,403-square-foot lot, the exterior boasts a massive, oversized backyard complete with lush, green grass landscaping—an ideal blank canvas for outdoor recreation, pets, or weekend barbecues. A pristine two-car attached garage with an accompanying driveway provides ample parking and storage space.

Save
Ask
Tour
Hide
Share
Listing Snapshot
Price 
$280,000
Days On Site 
0 Days
Bedrooms 
4
Inside Area (SqFt) 
2,292 sqft
Total Baths 
3
Full Baths 
2
Partial Baths 
1
Lot Size 
0.147 Acres
Year Built 
2021
MLS Number 
21422749
Status 
Active
Property Tax 
$6,073
HOA/Condo/Coop Fees 
$30 monthly
Sq Ft Source 
N/A
Friends & Family
Recent Activity
3 hours agoListing updated with changes from the MLS
3 hours agoListing first seen on site
General Features
Acres 
0.147
Attached Garage 
Yes
Foundation 
Slab
Garage 
Yes
Garage Spaces 
2
Green Energy Efficient 
HVACThermostat
Levels 
Two
Parking 
GarageGarage Faces FrontAttached
Property Sub Type 
Single Family Residence
Sewer 
Public Sewer
Special Circumstances 
Standard
Utilities 
Electricity AvailableElectricity Connected
Water Source 
Public
Interior Features
Appliances 
Electric Range
Fireplace 
Yes
Fireplace Features 
None
Fireplaces 
1
Flooring 
Wood
Interior 
Walk-In Closet(s)
Bath-Full 
Dimensions - 1 x 1Level - Second
Bath-Half 
Dimensions - 1 x 1Level - First
Bedroom 
Dimensions - 1 x 1Level - Second
Breakfast Room 
Dimensions - 1 x 1Level - First
Dining Room 
Dimensions - 1 x 1Level - First
Kitchen 
Dimensions - 1 x 1Level - First
Living Room 
Dimensions - 1 x 1Level - First
Master Bathroom 
Dimensions - 1 x 1Level - Second
Master Bedroom 
Dimensions - 1 x 1Level - Second
Save
Ask
Tour
Hide
Share
Exterior Features
Fencing 
Back YardWood
Roof 
Composition
Community Features
Association Fee 
$30.0
Association Fee Frequency 
Monthly
School District 
Princeton ISD
Schools
School District
Princeton ISD
Elementary School
Godwin
Middle School
Clark
High School
Lovelady
Listing courtesy of Sean Arago of 1 Percent Lists Apex se********@***********ts.com


© 2020 North Texas Real Estate Information Systems. All rights reserved. Information is deemed reliable but is not guaranteed accurate by the MLS or NTREIS. The information being provided is for the consumer's personal, non-commercial use, and may not be reproduced, redistributed, or used for any purpose other than to identify prospective properties consumers may be interested in purchasing.
Last checked: 2026-10-28 03:55 PM CDT

Neighborhood & Commute
Source: Walkscore
Disclosure: Community information and market data powered by Constellation Data Labs. Information is deemed reliable but not guaranteed.
Save
Ask
Tour
Hide
Share

Schedule Appointment

Fill out the form below, and we will be in touch shortly.
Contact Information
Property Information
Preferred Date and Time Selection
