Texas Premier Realty

Texas Elite Home + Land

Save
Ask
Tour
Hide
Share
$39,900
1 Day On Site

2492 Oakwood Drive
Wills Point, TX 75169

For Sale|Single Family Residence|Active
2
Beds
2
Total Baths
1
Full Bath
1
Partial Bath
1,328
SqFt
$30
/SqFt
1984
Built
Subdivision:
Waco Bay Estates Ph 2
County:
Hunt
Call Now: 903-519-7175
Is this the listing for you? We can help make it yours.
903-519-7175
2492 Oakwood Drive2492 Oakwood Drive2492 Oakwood Drive2492 Oakwood Drive
Save
Ask
Tour
Hide
Share

Mortgage Calculator

Monthly Payment (Est.)

Enter an interest rate to see your estimated monthly payment.
Calculator powered by Showcase IDX, a Constellation1 Company. Copyright ©2026 Information is deemed reliable but not guaranteed.

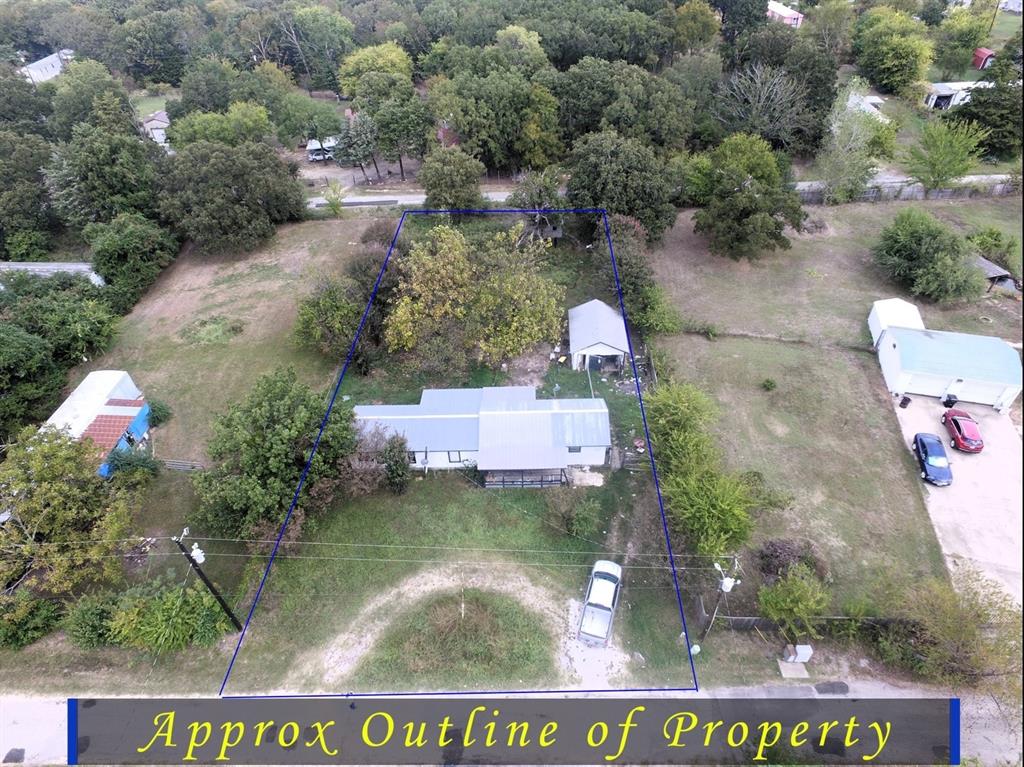
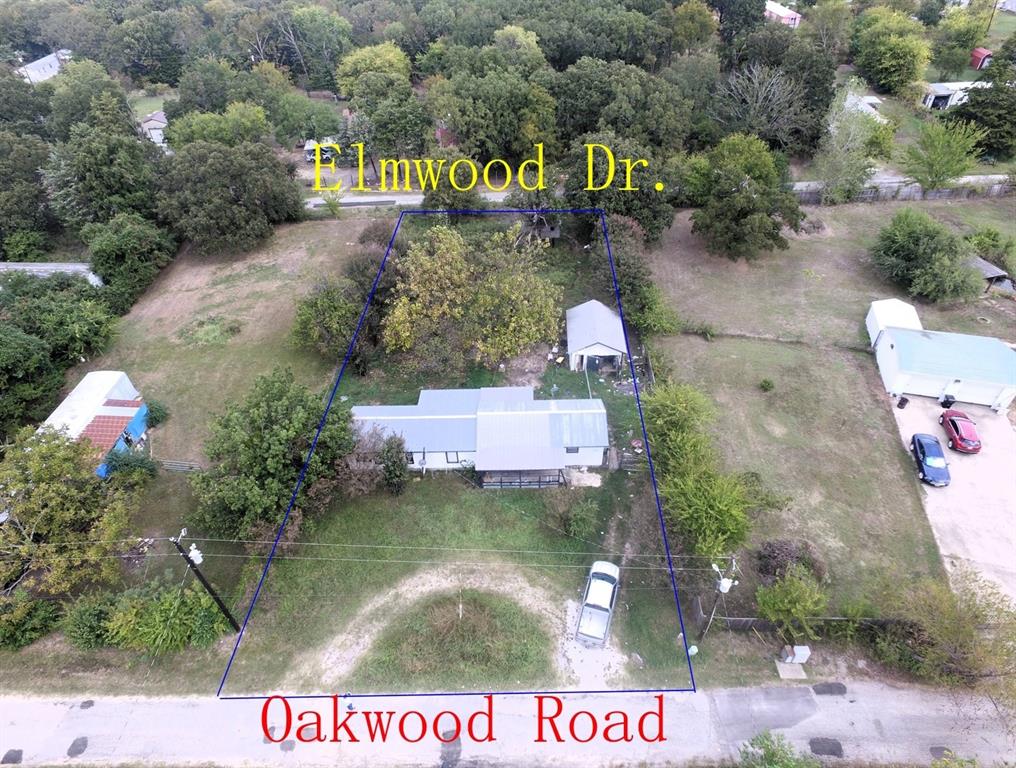
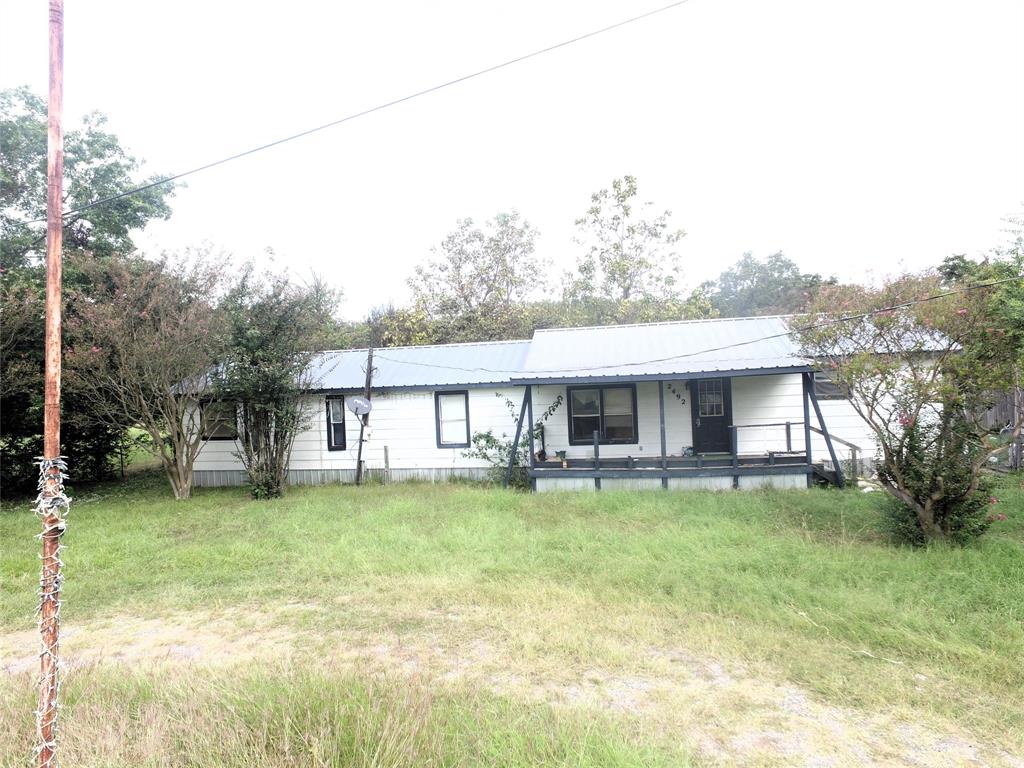
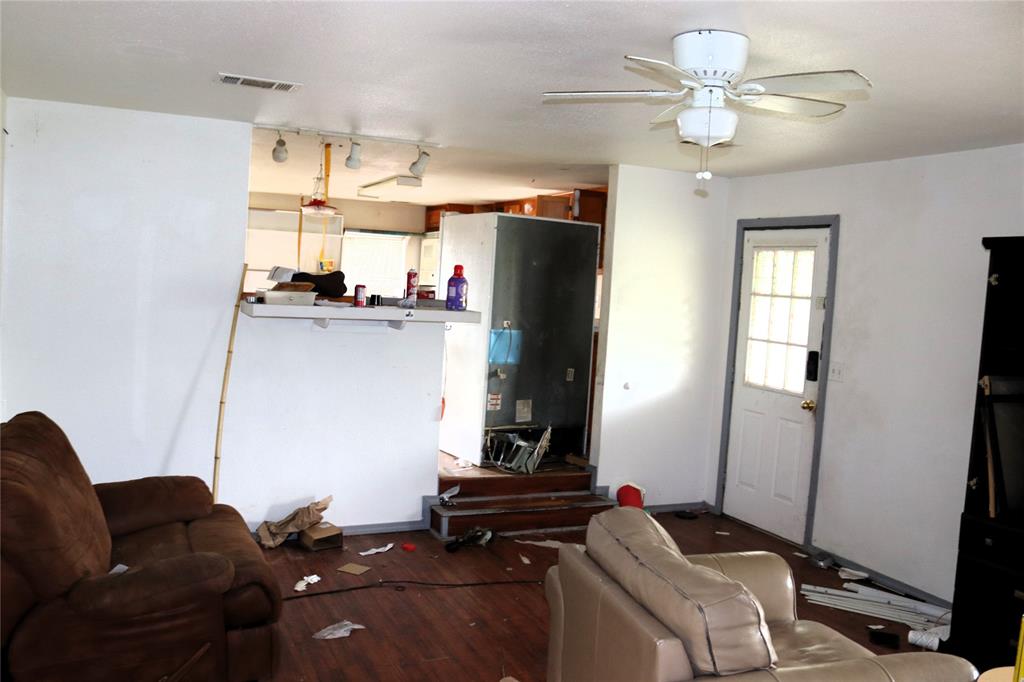
Investor special project home. Home built on manufactured frame and expanded features two bedrooms plus bonus office space and detached garage shop. Home sits on two lots and currently has access from Oakwood but a separate entrance from Elmwood could be added for another shop or back entry way to the property. Home is being sold as is no owner finance available. You would be hard pressed to find a deal at this price point Grab your hard money lender and tools and get this one before it is gone

Save
Ask
Tour
Hide
Share
Listing Snapshot
Price 
$39,900
Days On Site 
1 Day
Bedrooms 
2
Inside Area (SqFt) 
1,328 sqft
Total Baths 
2
Full Baths 
1
Partial Baths 
1
Lot Size 
0.482 Acres
Year Built 
1984
MLS Number 
21422748
Status 
Active
Property Tax 
$1,297
HOA/Condo/Coop Fees 
$13.75 monthly
Sq Ft Source 
N/A
Friends & Family
Recent Activity
yesterdayListing updated with changes from the MLS
yesterdayListing first seen on site
General Features
Acres 
0.482
Foundation 
Other
Garage 
Yes
Garage Spaces 
1
Levels 
One
Parking 
Circular DrivewayGarage
Property Sub Type 
Single Family Residence
Sewer 
Septic Tank
Special Circumstances 
Standard
Interior Features
Appliances 
Electric CooktopElectric OvenElectric Range
Flooring 
CarpetVinyl
Interior 
Eat-in Kitchen
Laundry Features 
Electric Dryer Hookup
Bath-Full 
Dimensions - 12 x 5Level - First
Bedroom 
Dimensions - 12 x 11Level - First
Bonus Room 
Dimensions - 7 x 11Level - First
Kitchen 
Dimensions - 15 x 14Level - First
Laundry 
Dimensions - 7 x 6Level - First
Living Room 
Dimensions - 16 x 14Level - First
Master Bathroom 
Dimensions - 6 x 5Level - First
Master Bedroom 
Dimensions - 11 x 14Level - First
Save
Ask
Tour
Hide
Share
Exterior Features
Exterior 
Awning(s)
Fencing 
Chain Link
Lot Features 
WoodedOther
Patio And Porch 
Covered
Roof 
Other
Community Features
Association Fee 
$165.0
Association Fee Frequency 
Annually
School District 
Quinlan ISD
Schools
School District
Quinlan ISD
Elementary School
Cannon
Middle School
Thompson
High School
Ford
Listing courtesy of Phillip Byrd of CENTURY 21 Upchurch Real Estate Ph**********@***il.com


© 2020 North Texas Real Estate Information Systems. All rights reserved. Information is deemed reliable but is not guaranteed accurate by the MLS or NTREIS. The information being provided is for the consumer's personal, non-commercial use, and may not be reproduced, redistributed, or used for any purpose other than to identify prospective properties consumers may be interested in purchasing.
Last checked: 2026-10-29 05:53 PM CDT

Neighborhood & Commute
Source: Walkscore
Disclosure: Community information and market data powered by Constellation Data Labs. Information is deemed reliable but not guaranteed.
Save
Ask
Tour
Hide
Share

Schedule Appointment

Fill out the form below, and we will be in touch shortly.
Contact Information
Property Information
Preferred Date and Time Selection