
Texas Premier Realty

Texas Elite Home + Land

Save
Ask
Tour
Hide
Share
$469,000
1 Day On Site

7142 S Fm 148
Kaufman, TX 75142

For Sale|Single Family Residence|Active
4
Beds
3
Total Baths
3
Full Baths
2,670
SqFt
$176
/SqFt
1976
Built
Subdivision:
None
County:
Kaufman
Call Now: 903-519-7175
Is this the listing for you? We can help make it yours.
903-519-7175
7142 S Fm 1487142 S Fm 1487142 S Fm 1487142 S Fm 148
Save
Ask
Tour
Hide
Share

Mortgage Calculator

Monthly Payment (Est.)

Enter an interest rate to see your estimated monthly payment.
Calculator powered by Showcase IDX, a Constellation1 Company. Copyright ©2026 Information is deemed reliable but not guaranteed.

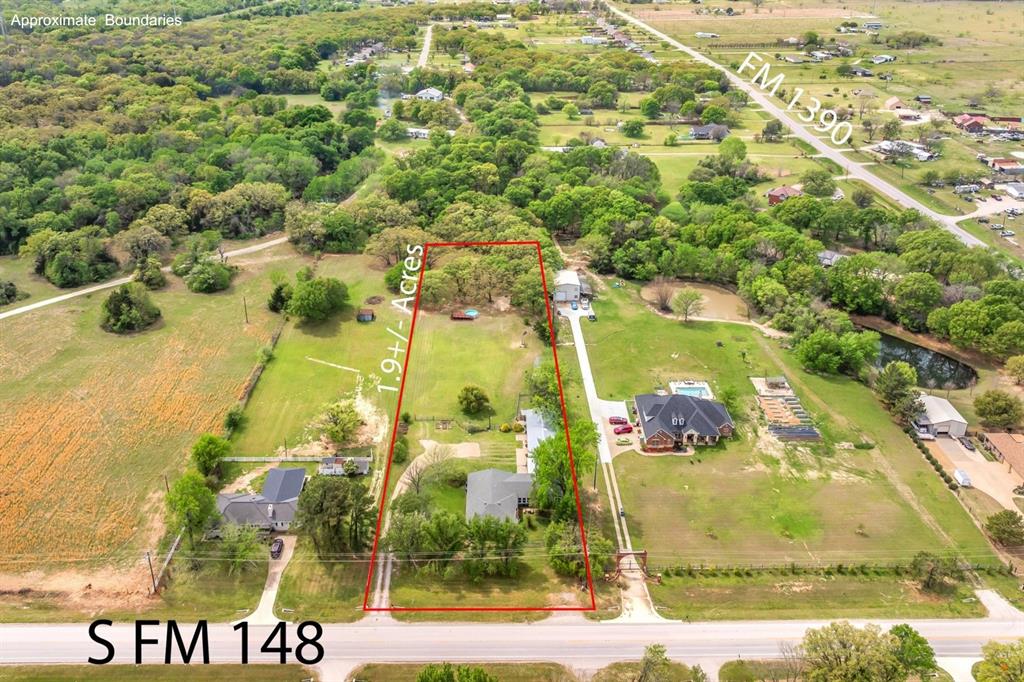
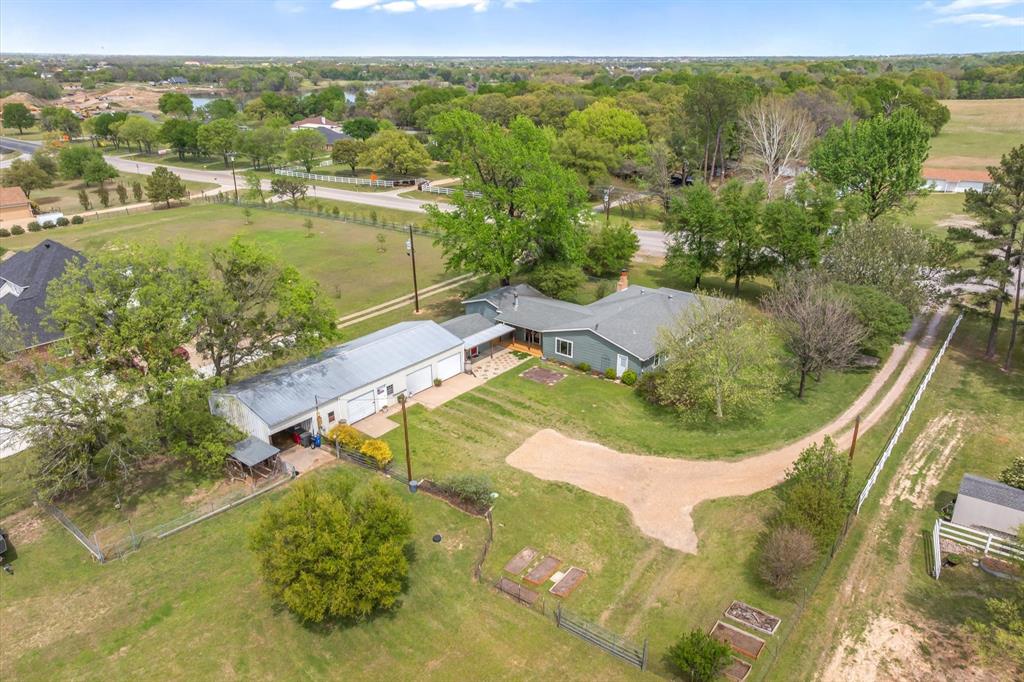
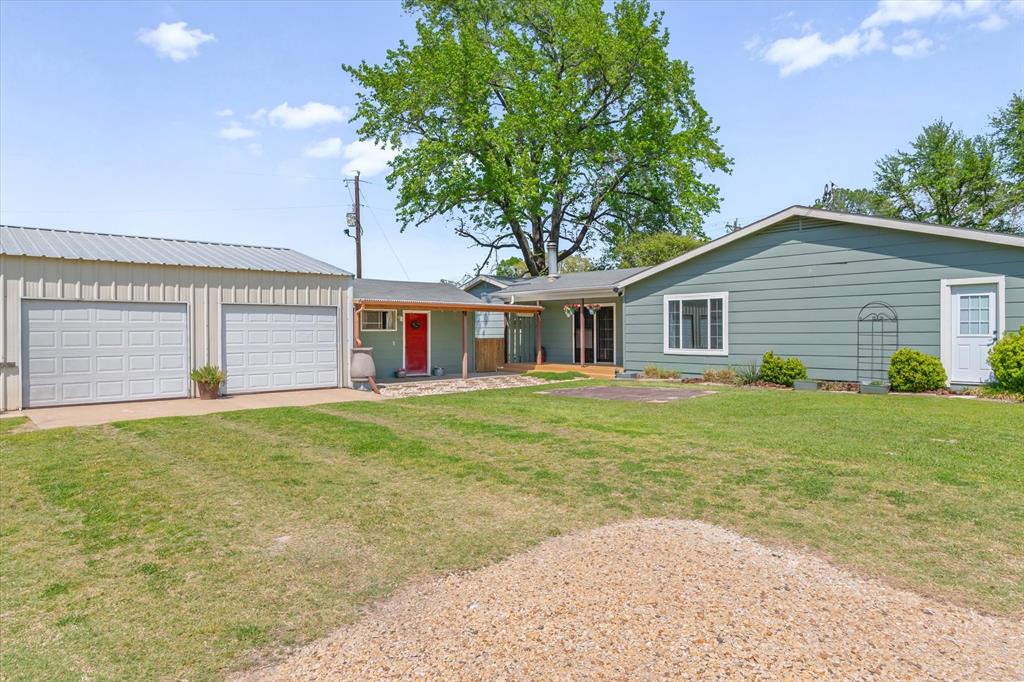
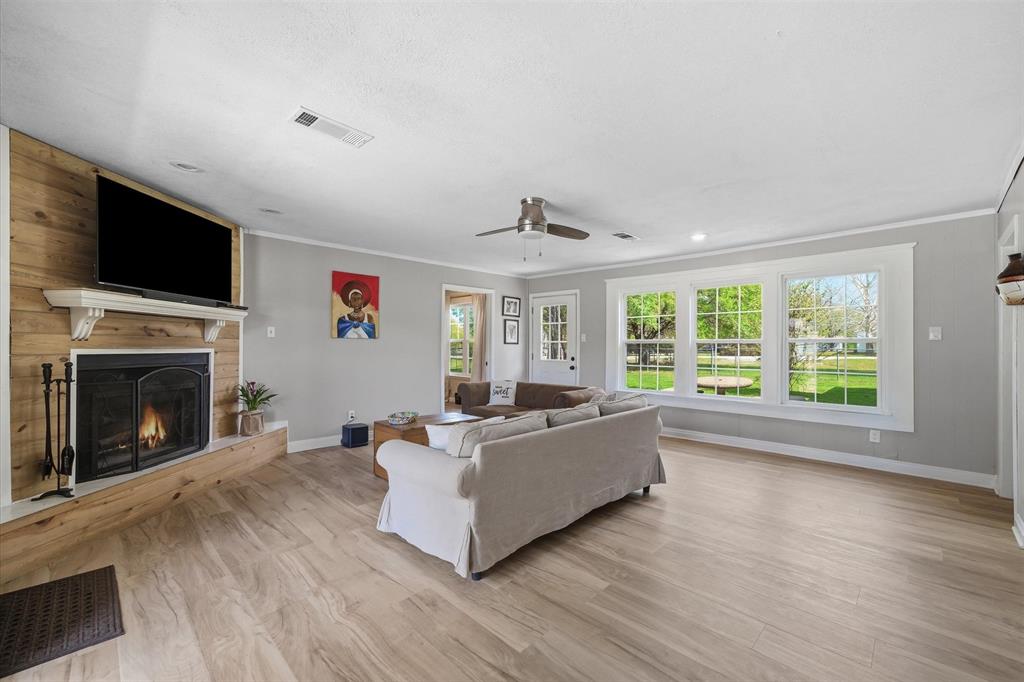
Rare Opportunity! Multigenerational living, large workshop and income potential on 1.99± acres. This versatile property offers a remodeled main house with 3 bedrooms, 3 bathrooms, a bonus room with ensuite bath, a detached 1 bed, 1 bath guest unit, 54'x26' workshop and fenced pasture. The detached 1bed,1 bath unit can be used for multigenerational living, separate space for hobbies, home office or optional rental income for the entrepreneurial buyer, offsetting that mortgage payment. For the past 8 years the detached unit was used as a short term rental, generating between $10,000 and $12,000 annually. The main house features 2 fireplaces, a spacious kitchen, generous living areas and a primary suite with dual walk-in closets and jetted tub. Unwind in a uniquely designed bonus room which currently serves as a bedroom, featuring an open-concept, spa-inspired bathing area that brings a touch of boutique-hotel luxury to everyday life. The airy layout offers an opportunity to personalize this space with a stylish privacy screen or decorative partition. Outside, mature oak trees, a spacious deck, above ground swimming pool, fire pit, raised garden beds for homesteading and chicken coop create a relaxed luxury setting. The property offers a fenced pasture with a barn for livestock. The expansive workshop features 3 roll up doors, electricity and a workbench - ideal for hobbies, equipment and projects. This property is ideal for buyers seeking: multigenerational living arrangements, a property with potential supplemental rental income, home with separate living space for guests, workshop space and room for hobbies, or more land and freedom. Recent upgrades include: 2018 Roof, 2019 HVAC, 2025 WATER HEATER, 2025 LUX VINYL PLANK FLOORING THROUGHOUT. Included: Fridge, washer, dryer, lawnmower, trampoline & basketball hoop. Virtual and video tour available.

Save
Ask
Tour
Hide
Share
Listing Snapshot
Price 
$469,000
Days On Site 
1 Day
Bedrooms 
4
Inside Area (SqFt) 
2,670 sqft
Total Baths 
3
Full Baths 
3
Partial Baths 
N/A
Lot Size 
1.99 Acres
Year Built 
1976
MLS Number 
21422716
Status 
Active
Property Tax 
$4,567
HOA/Condo/Coop Fees 
N/A
Sq Ft Source 
N/A
Friends & Family
Recent Activity
15 hours agoListing updated with changes from the MLS
yesterdayListing first seen on site
General Features
Acres 
1.99
Foundation 
Pillar/Post/PierSlab
Garage 
Yes
Garage Spaces 
4
Levels 
One
Parking 
Additional ParkingEnclosedGarageGarage Door OpenerWorkshop in Garage
Property Sub Type 
Single Family Residence
Security 
Carbon Monoxide Detector(s)Smoke Detector(s)
Sewer 
Septic Tank
Special Circumstances 
Standard
Style 
Traditional
Utilities 
Cable Available
Interior Features
Appliances 
DishwasherElectric Range
Cooling 
Ceiling Fan(s)Central AirElectricWall/Window Unit(s)
Fireplace 
Yes
Fireplace Features 
DecorativeDining RoomFamily RoomWood Burning
Fireplaces 
2
Flooring 
Vinyl
Heating 
CentralElectric
Interior 
Walk-In Closet(s)High Speed Internet
Bedroom 
Dimensions - 13 x 14Level - First
Dining Room 
Dimensions - 17 x 19Level - First
Kitchen 
Dimensions - 18 x 12Level - First
Living Room 
Dimensions - 18 x 16Level - First
Master Bedroom 
Dimensions - 14 x 20Level - FirstFeatures - Walk-In Closet(s)
Save
Ask
Tour
Hide
Share
Exterior Features
Exterior 
Fire PitRain GuttersStorageGarden
Fencing 
Chain Link
Lot Features 
ClearedFew TreesLevelMany Trees
Other Structures 
Barn(s)Garage(s)Guest HouseOutbuildingResidenceSecond ResidenceShed(s)Stable(s)StorageWorkshop
Pool Features 
Above Ground
Roof 
CompositionShingle
Community Features
School District 
Crandall ISD
Financing Terms Available 
1031 ExchangeCashConventionalFHAVA Loan
Horse Allowed 
Yes
Schools
School District
Crandall ISD
Elementary School
Martin
Middle School
Crandall
High School
Crandall
Listing courtesy of Delanee Clark of RE/MAX Landmark Rose de*****@********rk.com


© 2020 North Texas Real Estate Information Systems. All rights reserved. Information is deemed reliable but is not guaranteed accurate by the MLS or NTREIS. The information being provided is for the consumer's personal, non-commercial use, and may not be reproduced, redistributed, or used for any purpose other than to identify prospective properties consumers may be interested in purchasing.
Last checked: 2026-10-30 08:13 PM CDT

Neighborhood & Commute
Source: Walkscore
Disclosure: Community information and market data powered by Constellation Data Labs. Information is deemed reliable but not guaranteed.
Save
Ask
Tour
Hide
Share

Schedule Appointment

Fill out the form below, and we will be in touch shortly.
Contact Information
Property Information
Preferred Date and Time Selection
