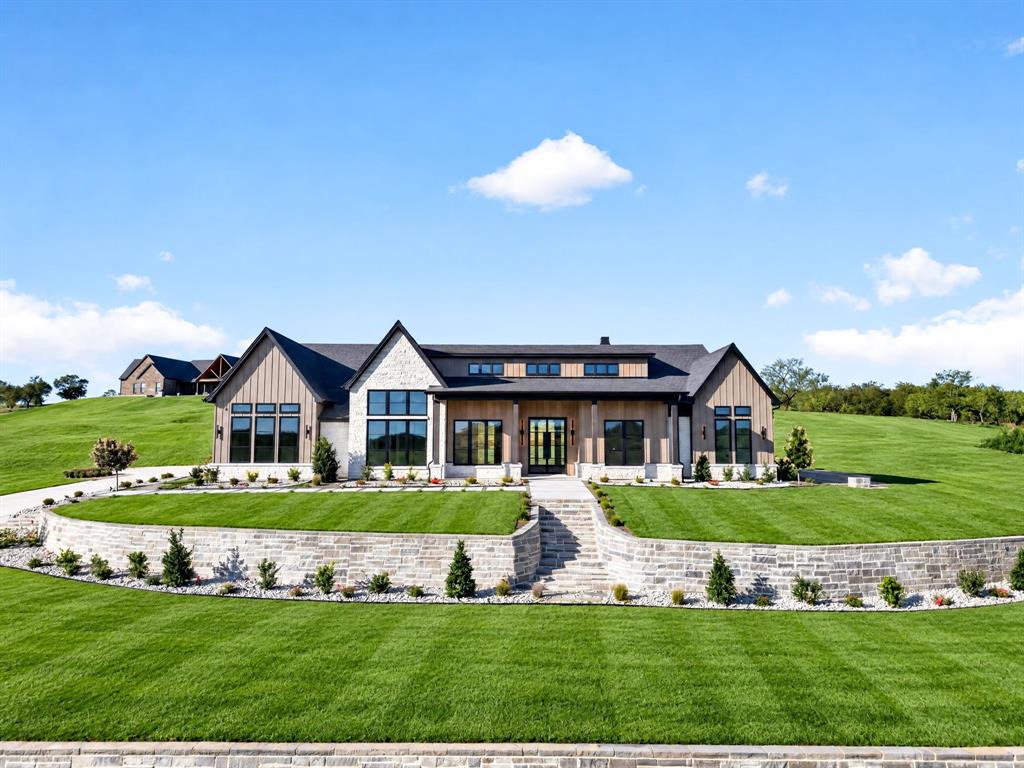
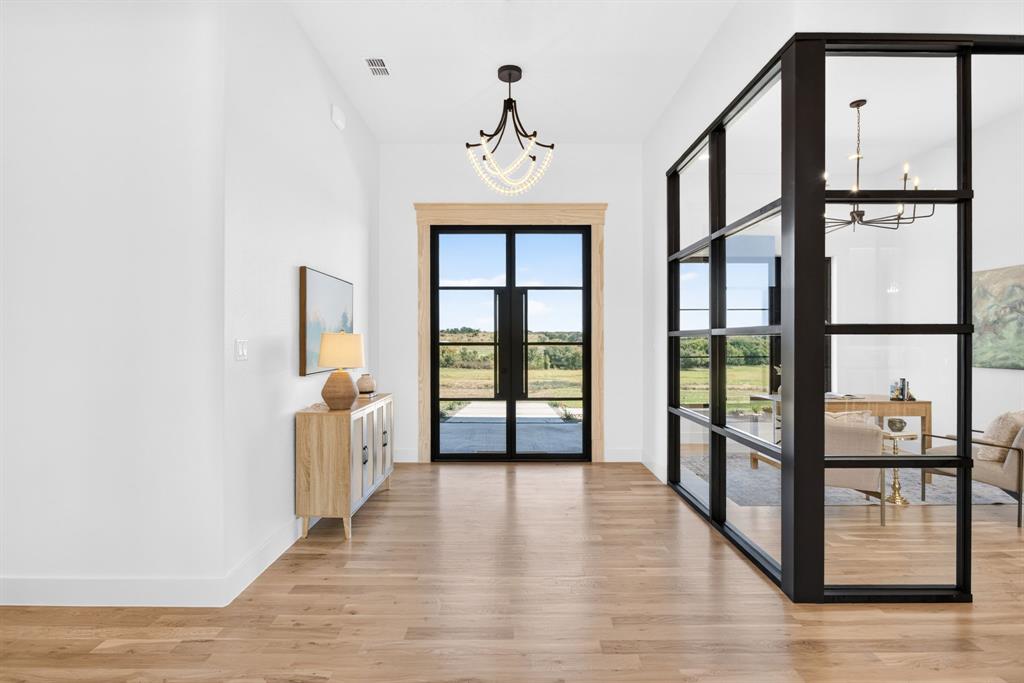
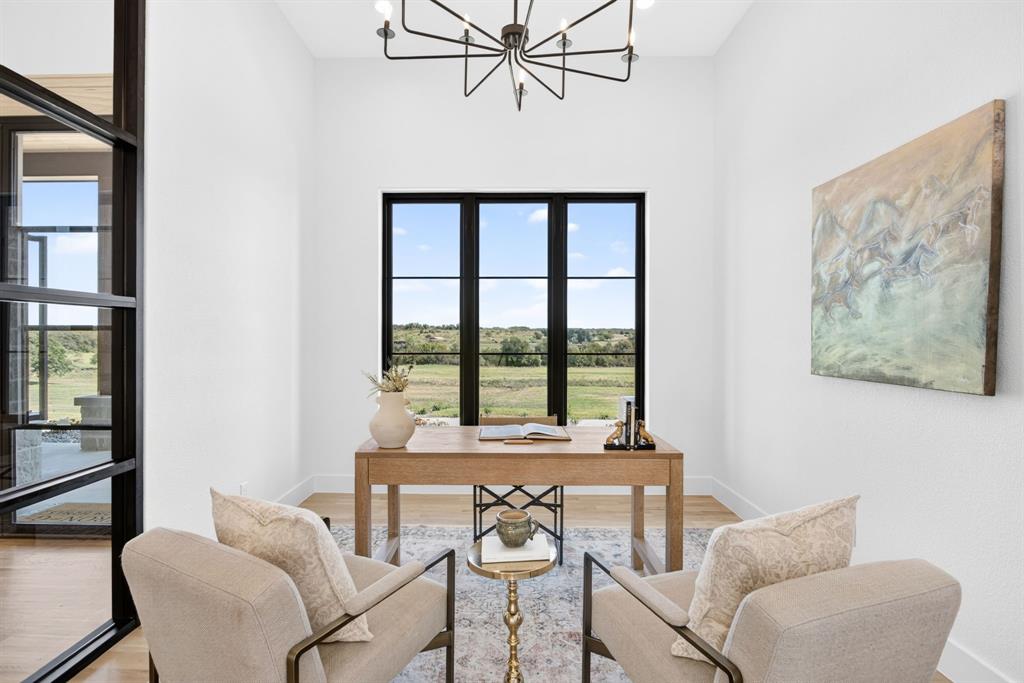
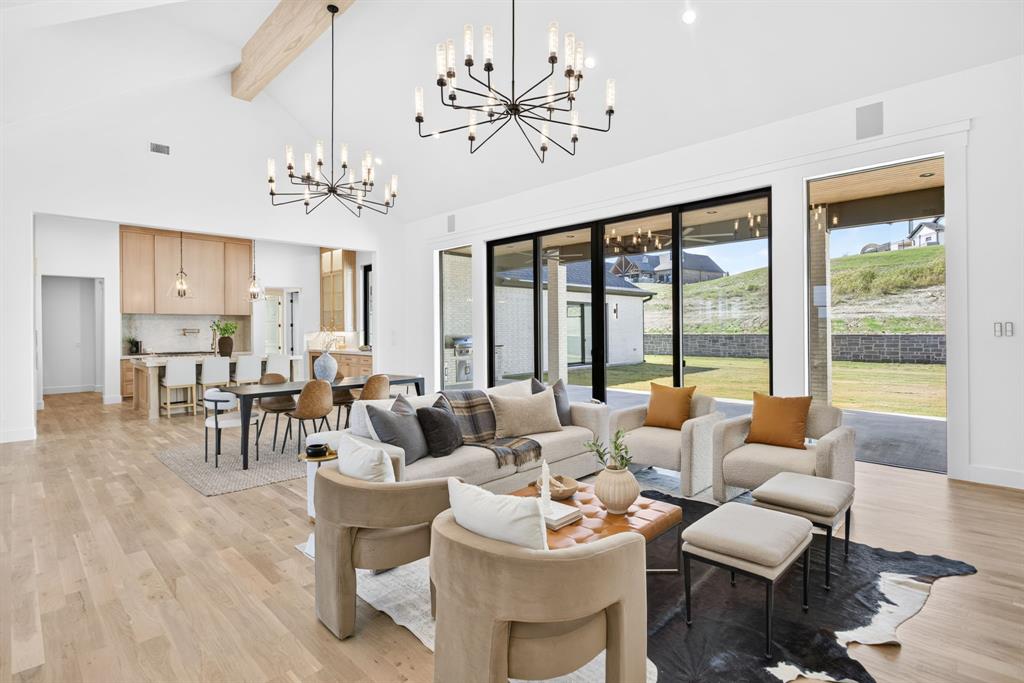
Discover an exceptional blend of luxury, privacy, and country living at 111 Gibson Bend, a stunning new construction estate by Byron G Custom Homes in the gated community of Santana Ridge Estates. Situated on 2 beautifully landscaped acres in Brock ISD, this 4,067-square-foot residence offers refined craftsmanship, thoughtful design, and room to embrace the equestrian lifestyle you've always envisioned, with horses and shops permitted. A striking first impression begins with tiered stone retaining walls, integrated lighting, extensive landscaping, and a sophisticated combination of natural stone, brick, and architectural metal board-and-batten siding. Inside, soaring vaulted ceilings, exposed beams, white oak hardwood floors, and custom millwork create an inviting atmosphere of understated elegance. The chef's kitchen features White Cristallo quartzite countertops, premium Monogram appliances, twin built-in refrigerators, and custom cabinetry. A secondary kitchen and butler's pantry offer additional space for entertaining, complete with illuminated floating shelves. The primary suite is a luxurious private retreat featuring a spa-inspired bathroom with an oversized glass shower, freestanding soaking tub, and illuminated cabinetry. The expansive custom closet features a glass-topped jewelry display island, secondary laundry area, and hidden secured room. Designed for indoor-outdoor living, the spacious covered patio features an outdoor kitchen and fireplace, ideal for entertaining or enjoying peaceful Texas evenings. Additional highlights include an engineered foundation, spray foam insulation extending into the garage, a tankless propane water heater, private water well with reverse osmosis, and fiber-optic internet. Complete with 4 bedrooms, 3.5 bathrooms, a dedicated study, and a 3-car garage, this remarkable home offers an extraordinary combination of elegance, comfort, and versatility, just minutes from I-20. Come elevate your Texas lifestyle.
Save
Ask
Tour
Hide
Share
Listing Snapshot
Price
$1,570,200
Days On Site
1 Day
Bedrooms
4
Inside Area (SqFt)
4,067 sqft
Total Baths
4
Full Baths
3
Partial Baths
1
Lot Size
2.001 Acres
Year Built
2026
MLS Number
21422695
Status
Active
Property Tax
N/A
HOA/Condo/Coop Fees
$41.67 monthly
Sq Ft Source
N/A
Friends & Family
React
Invite
Recent Activity
17 hours ago
Listing updated with changes from the MLS
yesterday
Listing first seen on site
General Features
Acres
2.001
Attached Garage
Yes
Foundation
Pillar/Post/PierSlab
Garage
Yes
Garage Spaces
3
Levels
One
Parking
Additional ParkingConcreteDrivewayGarageGarage Door OpenerGarage Faces SideInside EntranceLightedOversizedAttached
To provide the best experiences, we use technologies like non-essential cookies to store and/or collect site user information. Consenting to these technologies will allow us to process data such as browsing behavior or unique IDs on this site. Not consenting or withdrawing consent, may adversely affect certain features and functions.
Functional
Always active
The technical storage or access is strictly necessary for the legitimate purpose of enabling the use of a specific service explicitly requested by the subscriber or user, or for the sole purpose of carrying out the transmission of a communication over an electronic communications network.
Preferences
The technical storage or access is necessary for the legitimate purpose of storing preferences that are not requested by the subscriber or user.
Statistics
The technical storage or access that is used exclusively for statistical purposes.The technical storage or access that is used exclusively for anonymous statistical purposes. Without a subpoena, voluntary compliance on the part of your Internet Service Provider, or additional records from a third party, information stored or retrieved for this purpose alone cannot usually be used to identify you.
Marketing
The technical storage or access is required to create user profiles to send advertising, or to track the user on a website or across several websites for similar marketing purposes.