
Texas Premier Realty

Texas Elite Home + Land

Save
Ask
Tour
Hide
Share
$574,990
New Listing

412 Creek View Drive
Melissa, TX 75454

For Sale|Single Family Residence|Active
4
Beds
3
Total Baths
3
Full Baths
2,551
SqFt
$225
/SqFt
2026
Built
Subdivision:
Creek View - 50'
County:
Collin
Call Now: 903-519-7175
Is this the listing for you? We can help make it yours.
903-519-7175
Upcoming Open Houses
Wed, Oct 28, 9:00 AM - 7:00 PM
Thu, Oct 29, 9:00 AM - 7:00 PM
Fri, Oct 30, 9:00 AM - 7:00 PM
Sat, Oct 31, 9:00 AM - 7:00 PM
Sun, Nov 1, 9:00 AM - 7:00 PM
Mon, Nov 2, 9:00 AM - 7:00 PM
Tue, Nov 3, 9:00 AM - 7:00 PM
412 Creek View Drive412 Creek View Drive
Save
Ask
Tour
Hide
Share

Mortgage Calculator

Monthly Payment (Est.)

Enter an interest rate to see your estimated monthly payment.
Calculator powered by Showcase IDX, a Constellation1 Company. Copyright ©2026 Information is deemed reliable but not guaranteed.

MLS# 21422674 - Built by Drees Custom Homes - March 2027 completion ~ 4 BR,3.5 BA home with exceptional outdoor living space in Melissa, Texas. The Emilia by Drees Custom Homes offers a perfect blend of luxury, comfort, and everyday functionality. Designed for modern living, this thoughtfully crafted home features open-concept gathering spaces, a well-appointed gourmet kitchen, spacious bedrooms, and flexible living areas ideal for both relaxing and entertaining. Step outside to enjoy the covered outdoor living space, perfect for hosting family and friends or unwinding after a long day. Every detail reflects the quality craftsmanship and attention to detail Drees Custom Homes is known for. Located in Creekview, residents enjoy convenient access to top-rated Melissa ISD schools, shopping, dining, parks, and major highways. Discover new home living in Melissa with the perfect combination of style, comfort, and convenience.

Save
Ask
Tour
Hide
Share
Listing Snapshot
Price 
$574,990
Days On Site 
0 Days
Bedrooms 
4
Inside Area (SqFt) 
2,551 sqft
Total Baths 
3
Full Baths 
3
Partial Baths 
N/A
Lot Size 
0.1466 Acres
Year Built 
2026
MLS Number 
21422674
Status 
Active
Property Tax 
N/A
HOA/Condo/Coop Fees 
$112.5 monthly
Sq Ft Source 
N/A
Friends & Family
Recent Activity
3 hours agoListing updated with changes from the MLS
3 hours agoListing first seen on site
General Features
Acres 
0.1466
Attached Garage 
Yes
Foundation 
Slab
Garage 
Yes
Garage Spaces 
2
Green Energy Efficient 
AppliancesHVACInsulation
Levels 
One
Parking 
DrivewayAttached
Property Condition 
New Construction
Property Sub Type 
Single Family Residence
Security 
Carbon Monoxide Detector(s)Smoke Detector(s)
Sewer 
Public Sewer
Water Source 
Public
Interior Features
Appliances 
Built-In Gas RangeDishwasherDisposalElectric OvenGas CooktopMicrowaveTankless Water Heater
Cooling 
ENERGY STAR Qualified Equipment
Flooring 
CarpetHardwoodTile
Heating 
ENERGY STAR Qualified Equipment
Interior 
Double VanityEat-in KitchenKitchen IslandOpen FloorplanPantryVaulted Ceiling(s)Walk-In Closet(s)Smart Home
Laundry Features 
Electric Dryer HookupWasher Hookup
Bedroom 
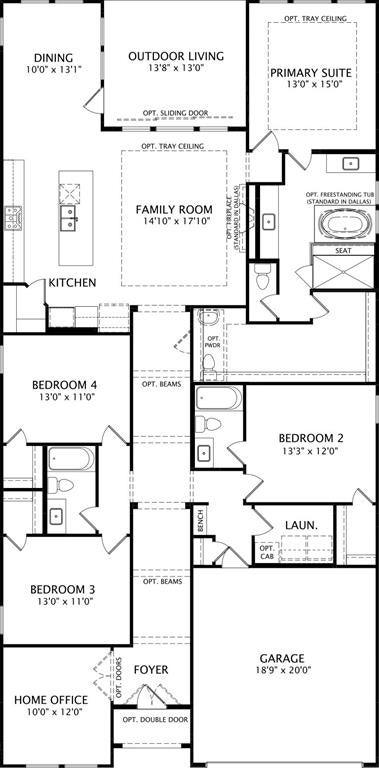
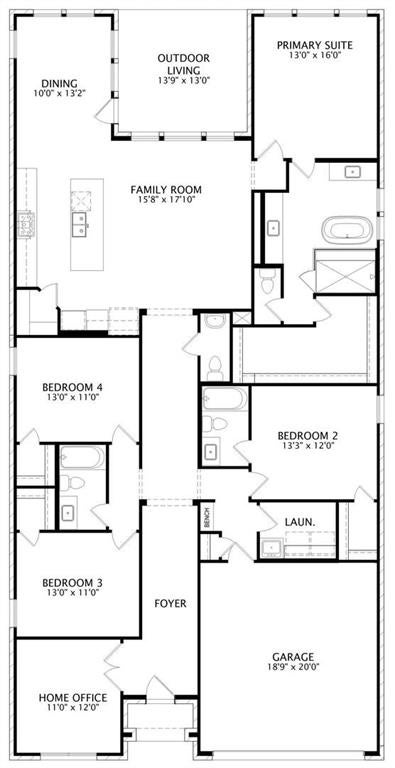
Dimensions - 13 x 12Level - FirstFeatures - Walk-In Closet(s)
Dining Room 
Dimensions - 14 x 10Level - First
Kitchen 
Dimensions - 16 x 11Level - FirstFeatures - Eat-in Kitchen, Kitchen Island, Pantry
Living Room 
Dimensions - 18 x 17Level - First
Master Bedroom 
Dimensions - 15 x 13Level - FirstFeatures - Walk-In Closet(s)
Office 
Dimensions - 12 x 11Level - FirstFeatures - Other
Utility Room 
Dimensions - 6 x 8Level - First
Save
Ask
Tour
Hide
Share
Exterior Features
Construction Details 
BrickConcreteFrameRadiant Barrier
Fencing 
Back YardFenced
Roof 
Shingle
Community Features
Association Fee 
$1350.0
Association Fee Frequency 
Annually
School District 
Melissa ISD
Schools
School District
Melissa ISD
Elementary School
Willow Wood
Middle School
Melissa
High School
Melissa
Listing courtesy of Ben Caballero of HomesUSA.com ca*******@******sa.com


© 2020 North Texas Real Estate Information Systems. All rights reserved. Information is deemed reliable but is not guaranteed accurate by the MLS or NTREIS. The information being provided is for the consumer's personal, non-commercial use, and may not be reproduced, redistributed, or used for any purpose other than to identify prospective properties consumers may be interested in purchasing.
Last checked: 2026-10-28 03:55 PM CDT

Neighborhood & Commute
Source: Walkscore
Disclosure: Community information and market data powered by Constellation Data Labs. Information is deemed reliable but not guaranteed.
Save
Ask
Tour
Hide
Share

Schedule Appointment

Fill out the form below, and we will be in touch shortly.
Contact Information
Property Information
Preferred Date and Time Selection
