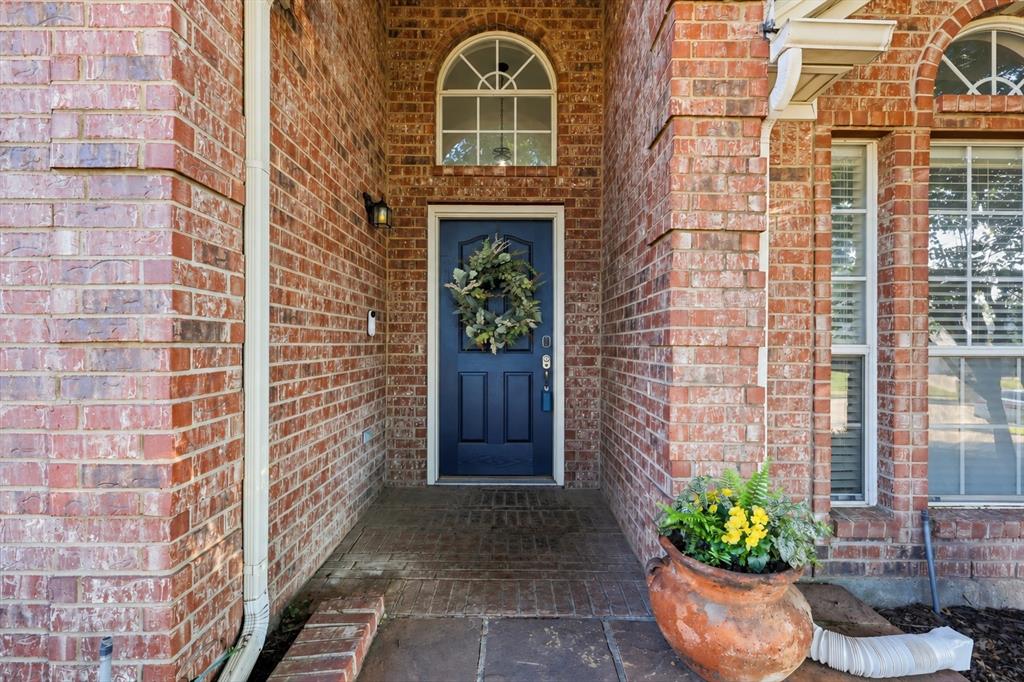
BRAND-NEW ROOF INSTALLED SUMMER 2026! Enjoy the value of this major update alongside 5 bedrooms, 3 full baths, and versatile living space in sought-after Keller ISD. Located near Alliance Town Center and I-35, this home delivers the space, convenience, and community amenities buyers are searching for.
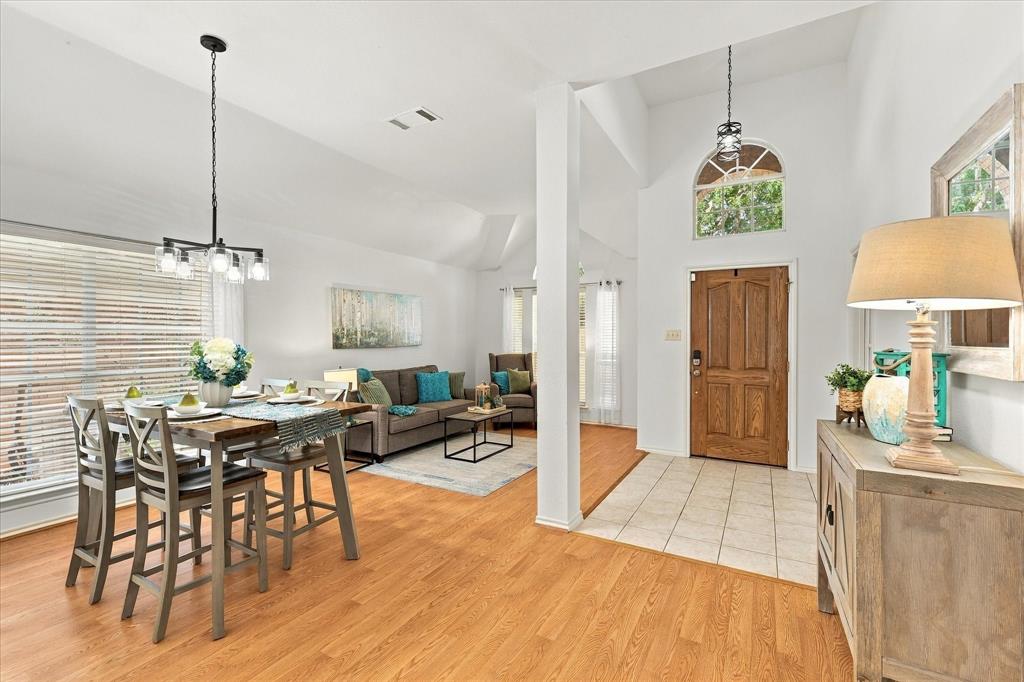
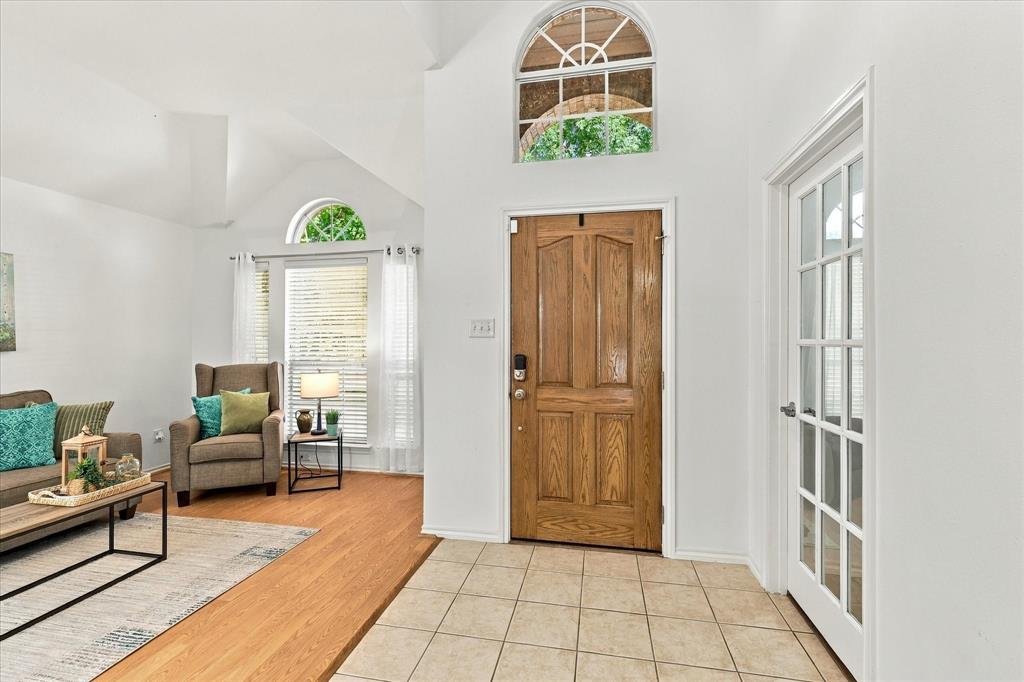
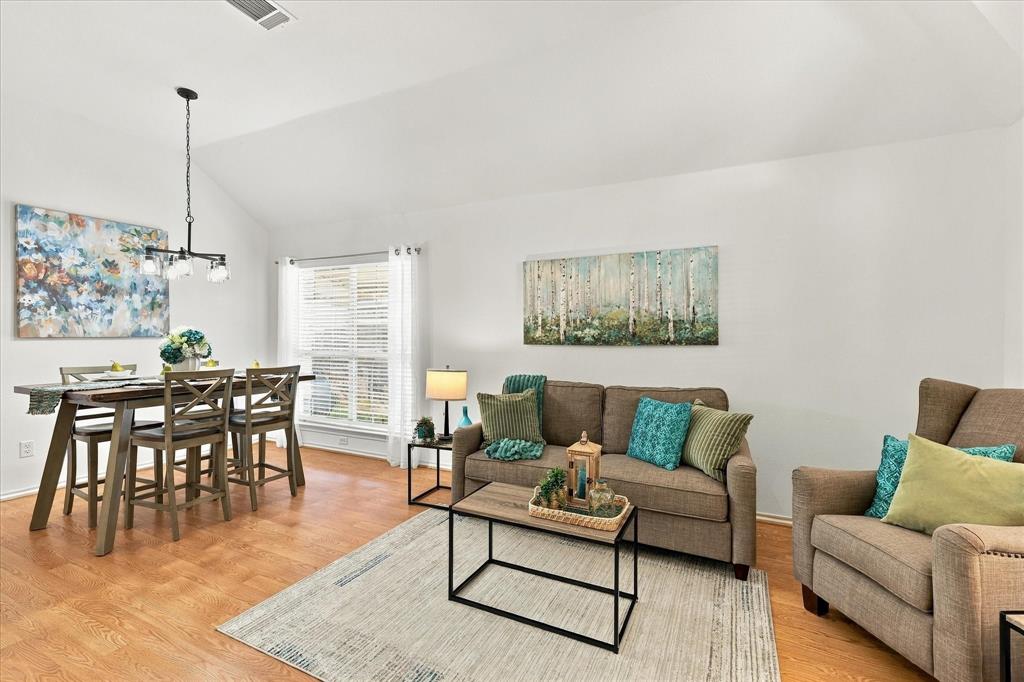
The flexible floorplan with split bedrooms features downstairs living plus an upstairs bonus suite with a full bath and two large closets—perfect for a second primary, guest retreat, game room, home office, or extended stays. At the heart of the home, the wrap-around kitchen offers abundant storage and a welcoming place to gather, prepare meals, and connect over the day. New fixtures and lighting add fresh touches, while numerous closets provide room for everyday essentials, hobbies, and seasonal décor. Windows throughout invite natural light in, creating a bright, welcoming feel.
Enjoy a community pool, park, playground, and field, with shopping, dining, entertainment, and major commuting routes close by.
Searching for a 5-bedroom home in Keller ISD with flexible space and great value? With a brand-new roof, updated lighting and fixtures, and a convenient location, this home belongs on your must-see list. Schedule your showing today!
To provide the best experiences, we use technologies like non-essential cookies to store and/or collect site user information. Consenting to these technologies will allow us to process data such as browsing behavior or unique IDs on this site. Not consenting or withdrawing consent, may adversely affect certain features and functions.
Functional
Always active
The technical storage or access is strictly necessary for the legitimate purpose of enabling the use of a specific service explicitly requested by the subscriber or user, or for the sole purpose of carrying out the transmission of a communication over an electronic communications network.
Preferences
The technical storage or access is necessary for the legitimate purpose of storing preferences that are not requested by the subscriber or user.
Statistics
The technical storage or access that is used exclusively for statistical purposes.The technical storage or access that is used exclusively for anonymous statistical purposes. Without a subpoena, voluntary compliance on the part of your Internet Service Provider, or additional records from a third party, information stored or retrieved for this purpose alone cannot usually be used to identify you.
Marketing
The technical storage or access is required to create user profiles to send advertising, or to track the user on a website or across several websites for similar marketing purposes.