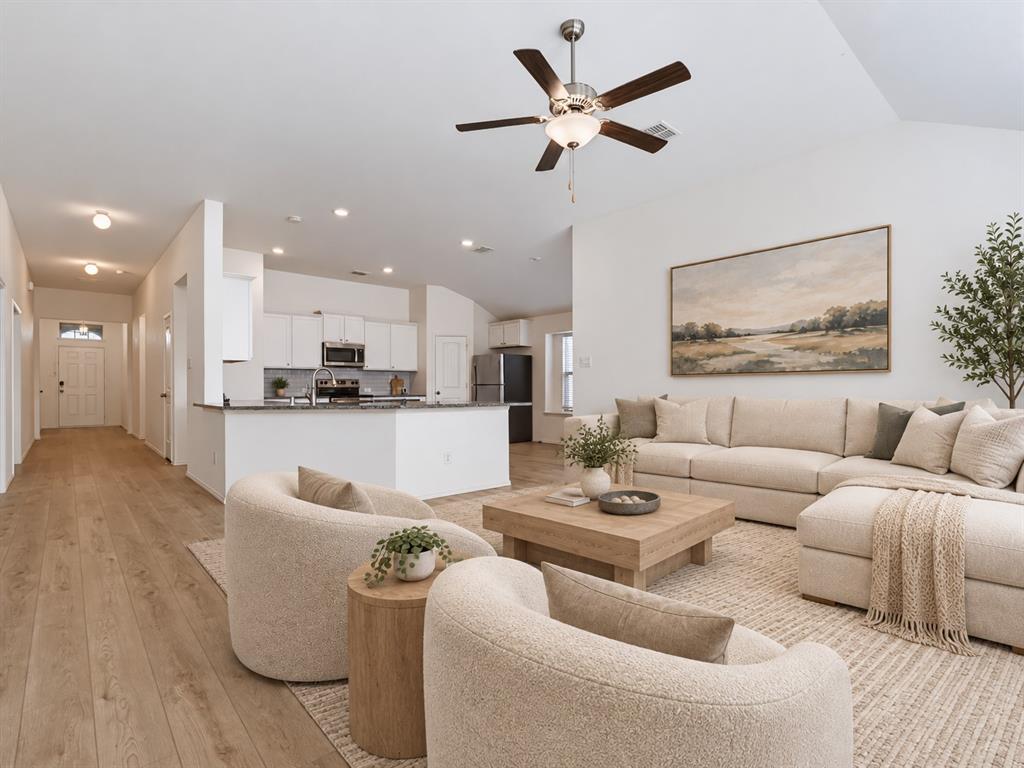
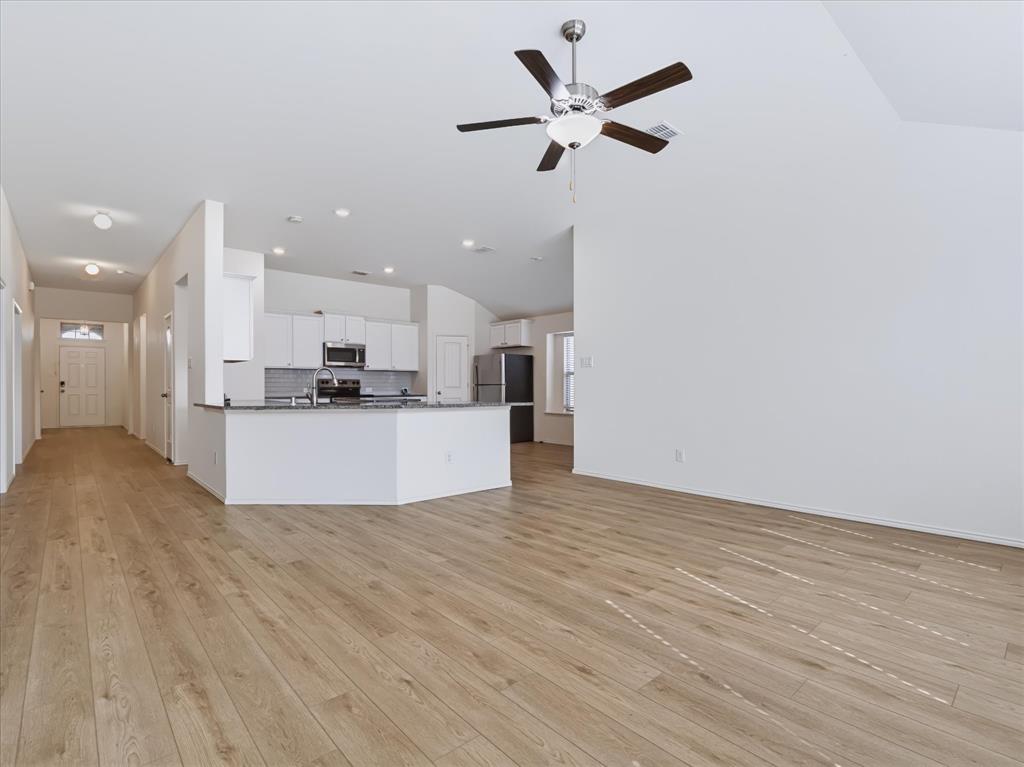
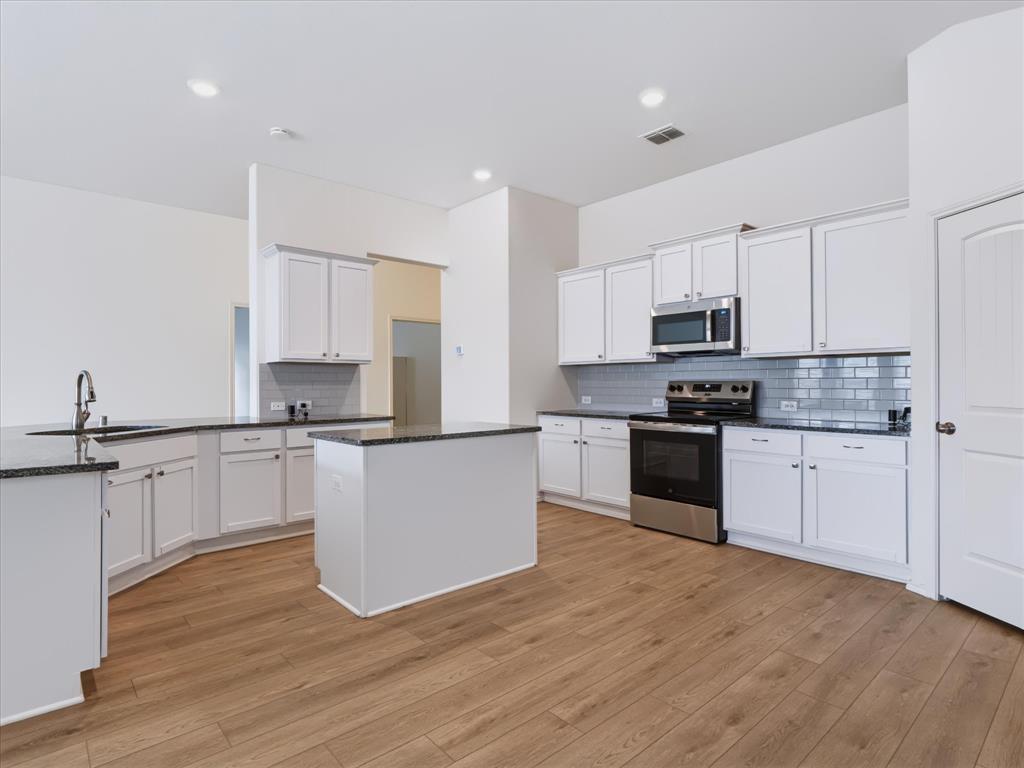
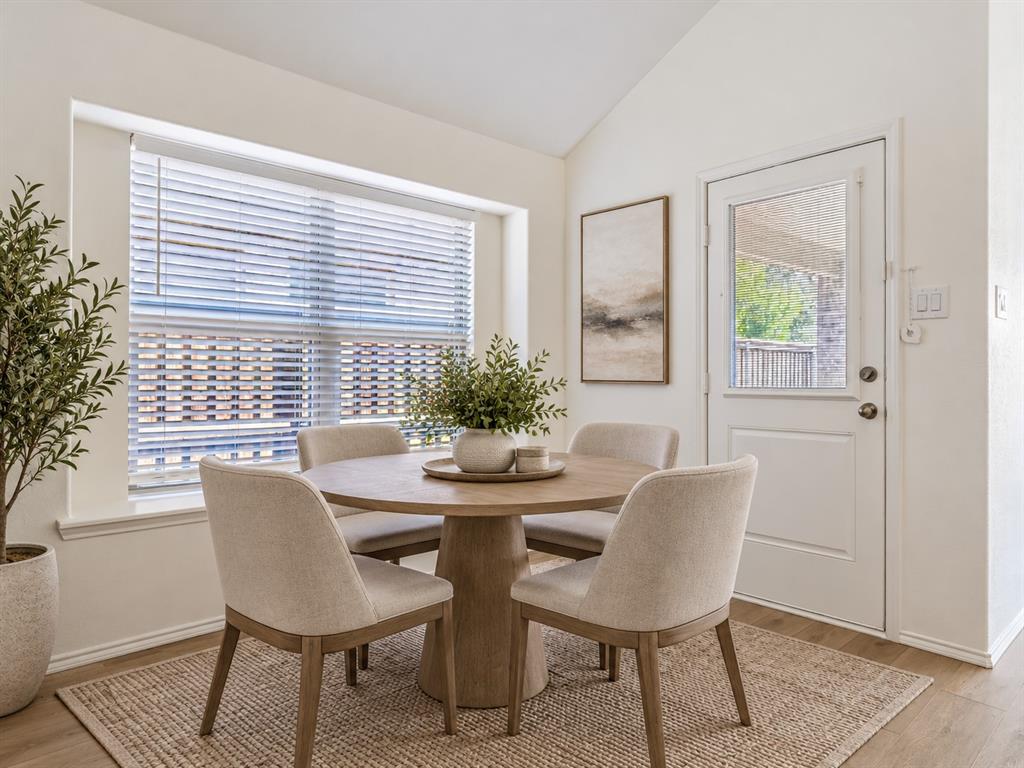
Fresh Updates, Flexible Spaces & Easy Single-Story Living! Imagine starting your morning with coffee at the kitchen island, enjoying an open, light-filled living space, and ending the day unwinding on your covered back patio. At 2424 Larimar Drive, the updates are already done, leaving more time to enjoy the things that matter. Located in Hillstone Pointe, this beautifully refreshed Lennar home offers 2,021 square feet of thoughtfully designed single-story living. Fresh interior paint and all-new flooring create a clean, inviting atmosphere, with luxury vinyl throughout the main living areas, porcelain tile in the bathrooms, and plush carpet in the bedrooms. The kitchen is made for more than cooking! Gather around the spacious breakfast bar, spread out across two islands for meal prep and entertaining, and enjoy white shaker cabinetry, granite countertops, subway tile backsplash, a walk-in pantry, and a complete suite of new 2026 appliances. The adjoining family room features vaulted ceilings and generous windows that fill the space with natural light. A dedicated office or flex space offers room for working remotely, pursuing hobbies, or creating a quiet retreat. The private primary suite provides a relaxing escape with a soaking tub and separate glass-enclosed shower. Outside, a covered patio and fenced backyard invite weekend grilling, outdoor dining, or a peaceful evening at home. Even the garage received an upgrade with a sleek epoxy-coated floor! Thoughtful extras include foundation drip irrigation, whole-house and HVAC surge protection, and regularly serviced mechanical systems. The refrigerator, washer, and dryer convey, making the move even easier. Beautifully updated, comfortably designed, and ready for its next chapter. Welcome home!
Save
Ask
Tour
Hide
Share
Listing Snapshot
Price
$319,900
Days On Site
1 Day
Bedrooms
4
Inside Area (SqFt)
2,021 sqft
Total Baths
2
Full Baths
2
Partial Baths
N/A
Lot Size
0.126 Acres
Year Built
2019
MLS Number
21422556
Status
Active
Property Tax
$7,387
HOA/Condo/Coop Fees
$45 monthly
Sq Ft Source
N/A
Friends & Family
React
Comment
Invite
No Comments Yet
Did you know? You can invite friends and family to your search. They can join your search, rate and discuss listings with you.
Recent Activity
15 hours ago
Listing updated with changes from the MLS
yesterday
Listing first seen on site
General Features
Acres
0.126
Attached Garage
Yes
Foundation
Slab
Garage
Yes
Garage Spaces
2
Levels
One
Parking
Direct AccessDrivewayEnclosedGarageGarage Door OpenerGarage Faces FrontInside EntranceKitchen LevelLightedAttached
Property Sub Type
Single Family Residence
Security
PrewiredSmoke Detector(s)
Sewer
Public Sewer
Special Circumstances
Standard
Style
Traditional
Utilities
Cable Available
Interior Features
Appliances
DishwasherDisposalDryerElectric CooktopElectric OvenGas Water HeaterIce MakerMicrowaveConvection OvenRefrigeratorWasher
Cooling
Ceiling Fan(s)Central AirElectricENERGY STAR Qualified EquipmentEvaporative CoolingZoned
Flooring
Ceramic TileCombinationVinyl
Heating
CentralENERGY STAR Qualified EquipmentENERGY STAR/ACCA RSI Qualified InstallationNatural GasZoned
Interior
Built-in FeaturesEat-in KitchenGranite CountersKitchen IslandOpen FloorplanPantryWired for DataHigh Speed Internet
Laundry Features
Electric Dryer HookupWasher Hookup
Window Features
Window Coverings
Bedroom
Dimensions - 14 x 10Level - First
Breakfast Room
Dimensions - 8 x 7Level - FirstFeatures - Eat-in Kitchen, Kitchen Island, Pantry
Kitchen
Dimensions - 18 x 17Level - FirstFeatures - Breakfast Bar, Eat-in Kitchen, Kitchen Island, Pantry
Living Room
Dimensions - 17 x 15Level - FirstFeatures - Ceiling Fan(s)
To provide the best experiences, we use technologies like non-essential cookies to store and/or collect site user information. Consenting to these technologies will allow us to process data such as browsing behavior or unique IDs on this site. Not consenting or withdrawing consent, may adversely affect certain features and functions.
Functional
Always active
The technical storage or access is strictly necessary for the legitimate purpose of enabling the use of a specific service explicitly requested by the subscriber or user, or for the sole purpose of carrying out the transmission of a communication over an electronic communications network.
Preferences
The technical storage or access is necessary for the legitimate purpose of storing preferences that are not requested by the subscriber or user.
Statistics
The technical storage or access that is used exclusively for statistical purposes.The technical storage or access that is used exclusively for anonymous statistical purposes. Without a subpoena, voluntary compliance on the part of your Internet Service Provider, or additional records from a third party, information stored or retrieved for this purpose alone cannot usually be used to identify you.
Marketing
The technical storage or access is required to create user profiles to send advertising, or to track the user on a website or across several websites for similar marketing purposes.


Did you know? You can invite friends and family to your search. They can join your search, rate and discuss listings with you.