
Texas Premier Realty

Texas Elite Home + Land

Save
Ask
Tour
Hide
Share
$589,900
New Listing

3162 Willow Road
Celeste, TX 75423

For Sale|Single Family Residence|Active
4
Beds
3
Total Baths
3
Full Baths
2,690
SqFt
$219
/SqFt
2026
Built
Subdivision:
Briar Branch Subdivision
County:
Hunt
Call Now: 903-519-7175
Is this the listing for you? We can help make it yours.
903-519-7175
3162 Willow Road3162 Willow Road3162 Willow Road3162 Willow Road
Save
Ask
Tour
Hide
Share

Mortgage Calculator

Monthly Payment (Est.)

Enter an interest rate to see your estimated monthly payment.
Calculator powered by Showcase IDX, a Constellation1 Company. Copyright ©2026 Information is deemed reliable but not guaranteed.

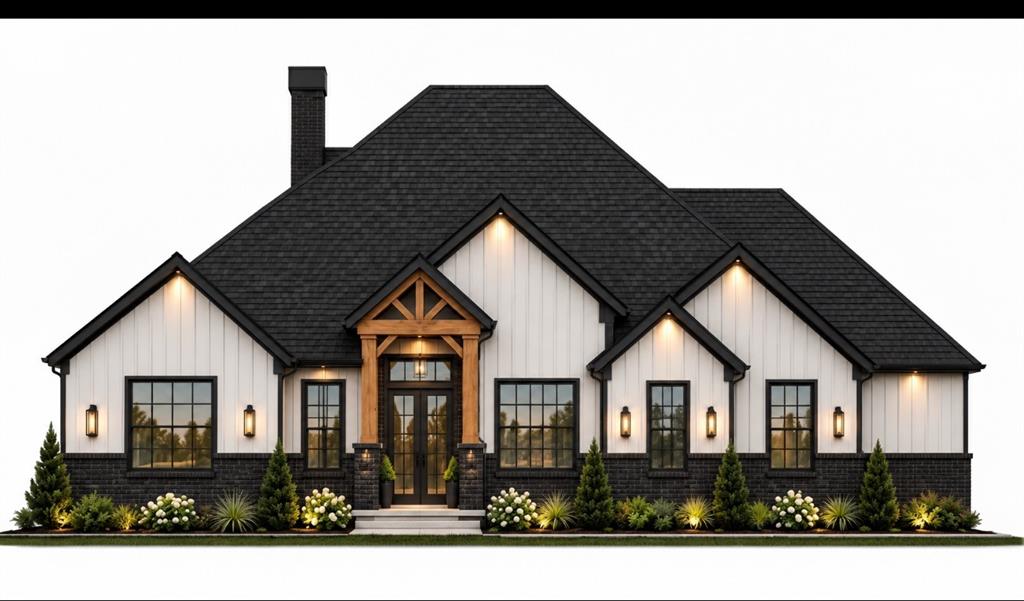
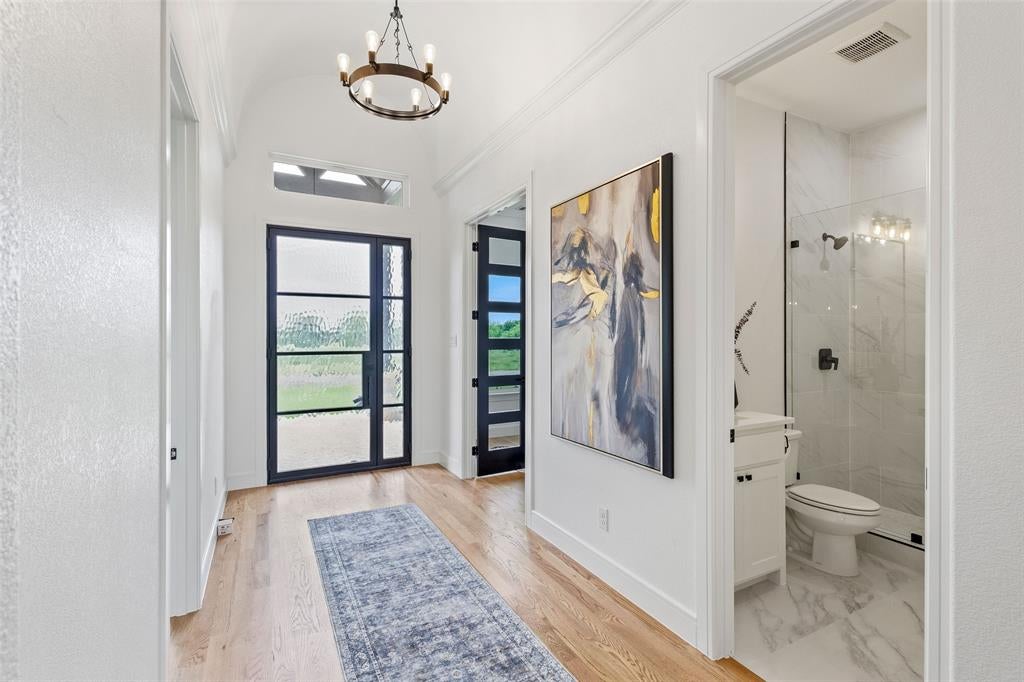
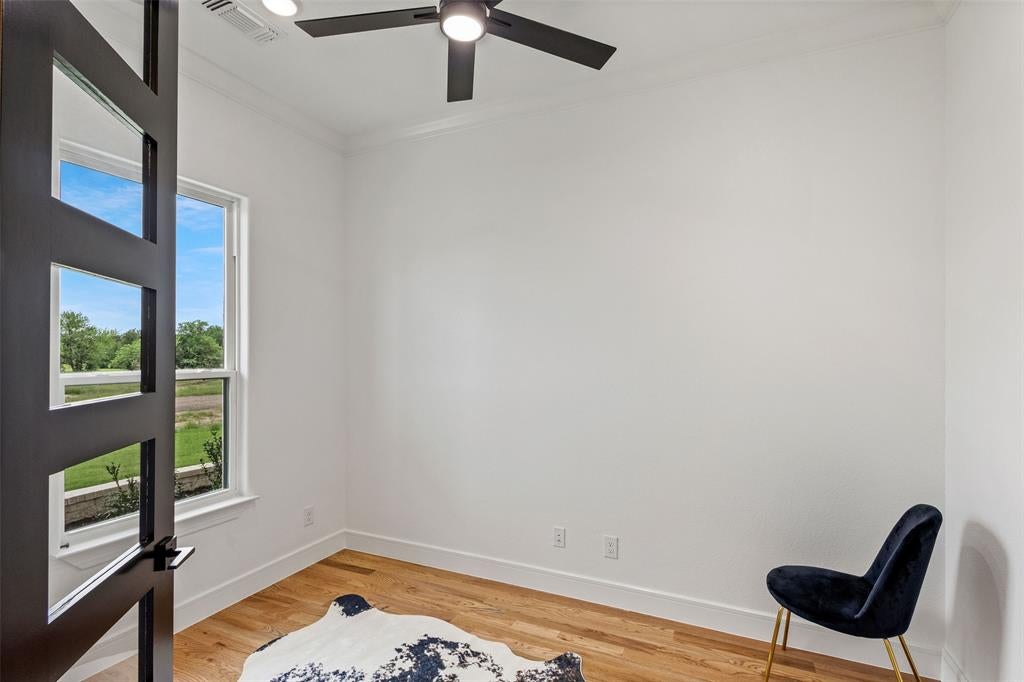
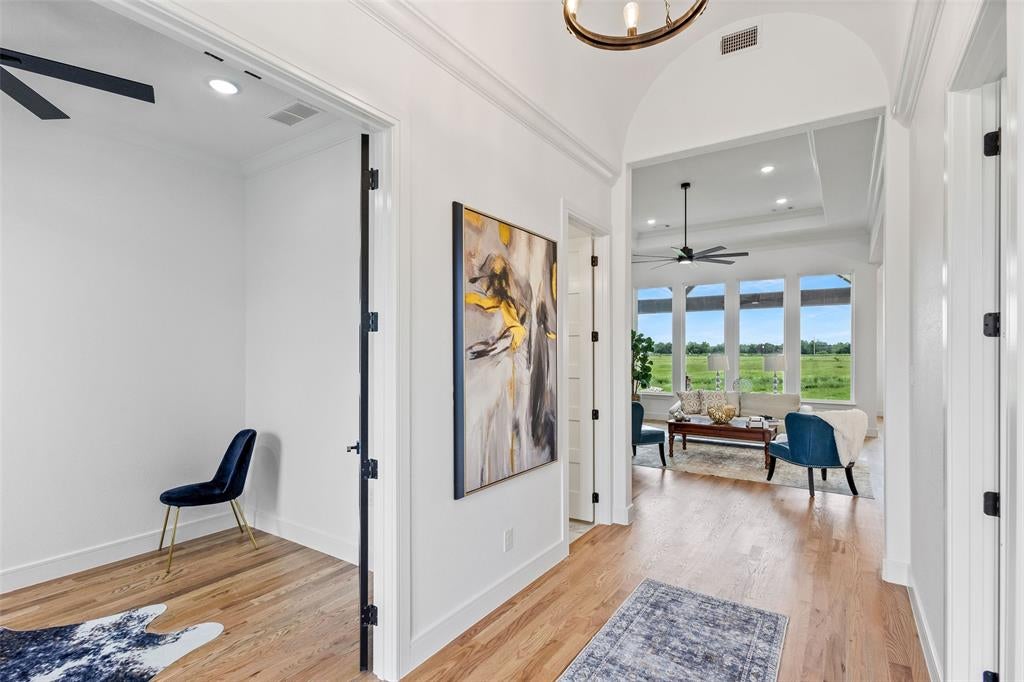
INCOMPLETE NEW CONSTRUCTION READY ON February 2026 Welcome to this piece on heaven in Celeste! Beautifully designed 4-bedroom, 3-bathroom home on a spacious 1.acre lot in Celeste, TX. This modern retreat combines elegance and practicality, featuring an open-concept living area filled with natural light, perfect for relaxation and entertaining. The gourmet kitchen boasts quartz countertops, stainless steel appliances, and ample cabinetry. The expansive primary suite includes a luxurious en-suite bathroom with dual vanities and a spa-like walk-in shower. Three additional bedrooms offer versatility, and a dedicated office space provides a quiet setting for work or study. A standout feature is the laundry room to die for – spacious and functional. Step outside to your private oasis with a large backyard ideal for outdoor activities. A 2-car garage and ample driveway space ensure plenty of parking and storage.

Save
Ask
Tour
Hide
Share
Listing Snapshot
Price 
$589,900
Days On Site 
0 Days
Bedrooms 
4
Inside Area (SqFt) 
2,690 sqft
Total Baths 
3
Full Baths 
3
Partial Baths 
N/A
Lot Size 
1.06 Acres
Year Built 
2026
MLS Number 
21422439
Status 
Active
Property Tax 
$976
HOA/Condo/Coop Fees 
N/A
Sq Ft Source 
N/A
Friends & Family
Recent Activity
an hour agoListing updated with changes from the MLS
an hour agoListing first seen on site
General Features
Acres 
1.06
Attached Garage 
Yes
Garage 
Yes
Garage Spaces 
2
Levels 
One
Parking 
DrivewayEnclosedGarageGarage Faces SideAttached
Property Condition 
New Construction
Property Sub Type 
Single Family Residence
Security 
Smoke Detector(s)
Sewer 
Septic Tank
Style 
Modern Farmhouse
Interior Features
Appliances 
DishwasherDisposalElectric CooktopElectric OvenElectric Water HeaterMicrowaveOther
Cooling 
Ceiling Fan(s)Central AirElectricOther
Fireplace 
Yes
Fireplace Features 
Wood BurningOther
Fireplaces 
1
Heating 
ElectricENERGY STAR Qualified EquipmentENERGY STAR/ACCA RSI Qualified Installation
Interior 
Cathedral Ceiling(s)ChandelierEat-in KitchenKitchen IslandOther
Laundry Features 
In HallWasher Hookup
Bedroom 
Dimensions - 14 x 12Level - First
Living Room 
Dimensions - 17 x 17Level - FirstFeatures - Ceiling Fan(s)
Master Bedroom 
Dimensions - 15 x 17Level - FirstFeatures - Ceiling Fan(s), Walk-In Closet(s)
Office 
Dimensions - 13 x 12Level - FirstFeatures - Ceiling Fan(s), Other
Save
Ask
Tour
Hide
Share
Exterior Features
Construction Details 
Brick
Exterior 
Rain GuttersOther
Fencing 
OtherNone
Community Features
School District 
Celeste ISD
Financing Terms Available 
CashConventionalVA Loan
Schools
School District
Celeste ISD
Elementary School
Celeste
Middle School
Celeste
High School
Celeste
Listing courtesy of Sandra Rubio of Compass RE Texas, LLC sa*********@*****ss.com


© 2020 North Texas Real Estate Information Systems. All rights reserved. Information is deemed reliable but is not guaranteed accurate by the MLS or NTREIS. The information being provided is for the consumer's personal, non-commercial use, and may not be reproduced, redistributed, or used for any purpose other than to identify prospective properties consumers may be interested in purchasing.
Last checked: 2026-10-28 03:18 PM CDT

Neighborhood & Commute
Source: Walkscore
Disclosure: Community information and market data powered by Constellation Data Labs. Information is deemed reliable but not guaranteed.
Save
Ask
Tour
Hide
Share

Schedule Appointment

Fill out the form below, and we will be in touch shortly.
Contact Information
Property Information
Preferred Date and Time Selection
