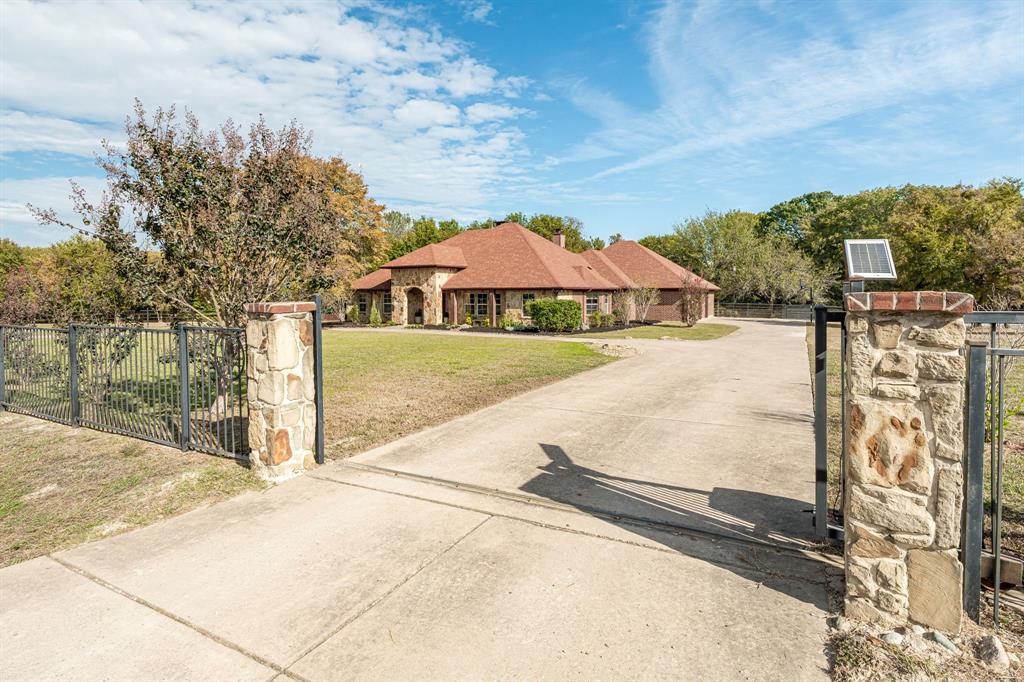
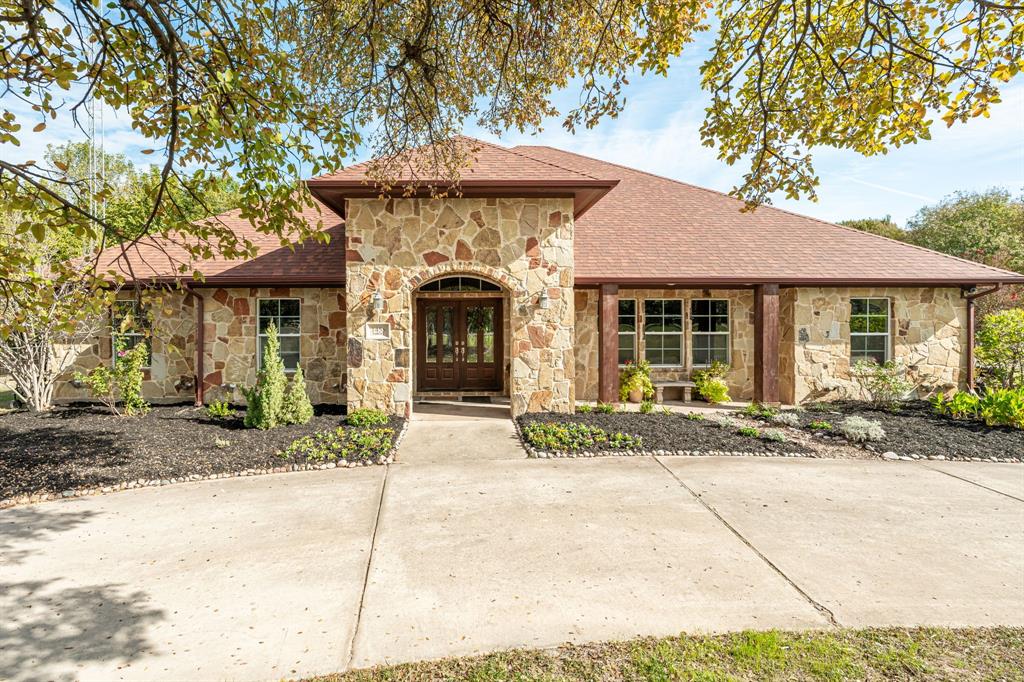
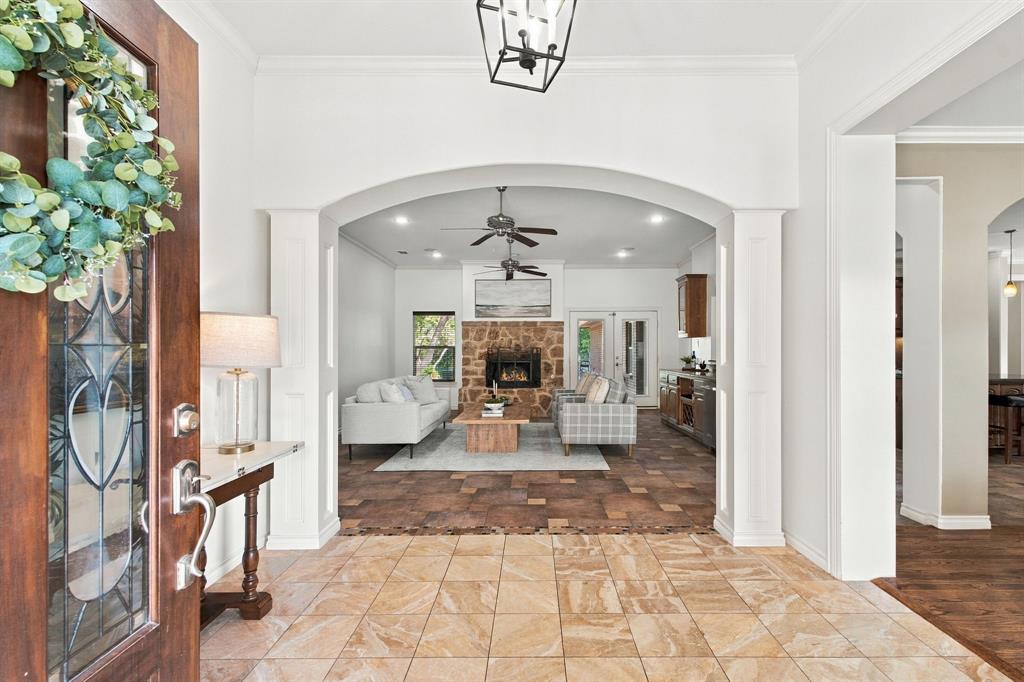
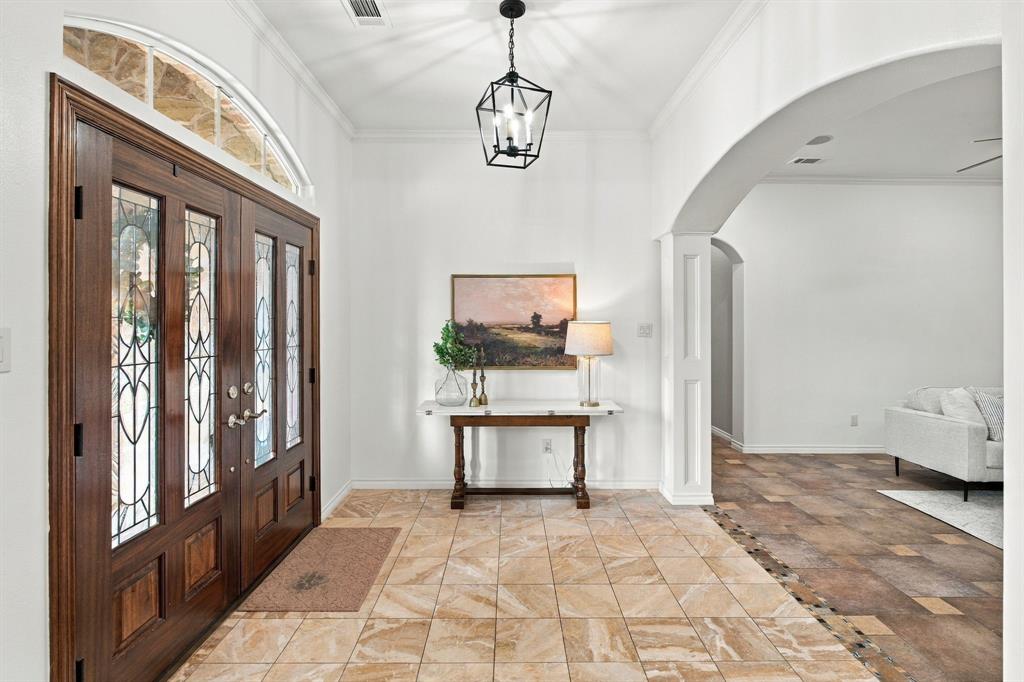
~A Little More Land. A Lot More Life.~ There's something about the gentle crunch of gravel beneath your tires as the world quietly slips away approaching this near 4-acre sanctuary of magnificent mature trees, peaceful greenbelt, stone-columned electric wrought-iron gate, and gracefully sweeping drive leading to a stunning stone-clad home with warm timber accents, charming, covered porch, and elegant arched entry! Inside, timeless country charm meets luxury with fresh paint, custom moldings, 10-ft ceilings, surround sound, wonderful Living Room with stone gas-log fireplace, built-in entertaining bar, and French doors to patio, spacious Dining Room with tray ceiling & double crown molding, incredible Kitchen with granite, island, breakfast bar, gas range, pot filler, warming drawer, double ovens, rich honey-toned cabinetry, stainless vent hood & gorgeous mosaic backsplash, Breakfast Rm with bay window, Butler's Pantry & private Study! Primary Suite with fireplace, French doors to patio and pool, tray ceiling, dual closets, and ensuite Bathroom of Dreams with vessel sinks, oversized shower with dual heads and body sprayers, luxurious bubbling air-massage tub & makeup vanity! Plus, 3-car garage, even a dog room with doggy door & TONS of storage in your incredible walk-up attic! Out back…ohhh, out back…where the magic comes to life! Spacious covered patio with TV, stunning stone wood-burning fireplace, and fabulous pool ‘n spa overlooking your own gorgeous acreage and peaceful greenbelt beyond! And just when ya thought it couldn't get any better…playground, greenhouse anchored to concrete piers, serene gazebo, and HUGE foam-insulated workshop with 340 SF GUEST APARTMENT w separate drive & tandem 2-car carport & separate electric meter offering potential for rental! All this in beautiful Anna, where peaceful country living meets small-town charm, growing conveniences, nearby parks, Anna ISD, and easy access to McKinney via US-75! Stop Looking & Start Packing!!!
Save
Ask
Tour
Hide
Share
Listing Snapshot
Price
$925,000
Days On Site
0 Days
Bedrooms
4
Inside Area (SqFt)
3,015 sqft
Total Baths
3
Full Baths
2
Partial Baths
1
Lot Size
3.787 Acres
Year Built
2008
MLS Number
21422031
Status
Active
Property Tax
$11,300
HOA/Condo/Coop Fees
$15 monthly
Sq Ft Source
N/A
Friends & Family
React
Comment
Invite
No Comments Yet
Did you know? You can invite friends and family to your search. They can join your search, rate and discuss listings with you.
Recent Activity
2 hours ago
Listing updated with changes from the MLS
10 hours ago
Listing first seen on site
General Features
Acres
3.787
Attached Garage
Yes
Carport
2
Foundation
Slab
Garage
Yes
Garage Spaces
3
Levels
One
Parking
Additional ParkingCircular DrivewayCoveredDirect AccessDrivewayElectric GateGarageGarage Door OpenerGarage Faces SideGatedInside EntranceKitchen LevelLightedOversizedSide By SideBoatRV Access/ParkingAttached
Property Sub Type
Single Family Residence
Security
Security GateSmoke Detector(s)
Sewer
Septic Tank
Special Circumstances
Standard
Style
Traditional
Utilities
Cable AvailableElectricity AvailableElectricity ConnectedPhone Available
Water Source
Public
Interior Features
Appliances
DishwasherDisposalGas RangeGas Water HeaterDouble OvenVented Exhaust FanWarming Drawer
To provide the best experiences, we use technologies like non-essential cookies to store and/or collect site user information. Consenting to these technologies will allow us to process data such as browsing behavior or unique IDs on this site. Not consenting or withdrawing consent, may adversely affect certain features and functions.
Functional
Always active
The technical storage or access is strictly necessary for the legitimate purpose of enabling the use of a specific service explicitly requested by the subscriber or user, or for the sole purpose of carrying out the transmission of a communication over an electronic communications network.
Preferences
The technical storage or access is necessary for the legitimate purpose of storing preferences that are not requested by the subscriber or user.
Statistics
The technical storage or access that is used exclusively for statistical purposes.The technical storage or access that is used exclusively for anonymous statistical purposes. Without a subpoena, voluntary compliance on the part of your Internet Service Provider, or additional records from a third party, information stored or retrieved for this purpose alone cannot usually be used to identify you.
Marketing
The technical storage or access is required to create user profiles to send advertising, or to track the user on a website or across several websites for similar marketing purposes.


Did you know? You can invite friends and family to your search. They can join your search, rate and discuss listings with you.