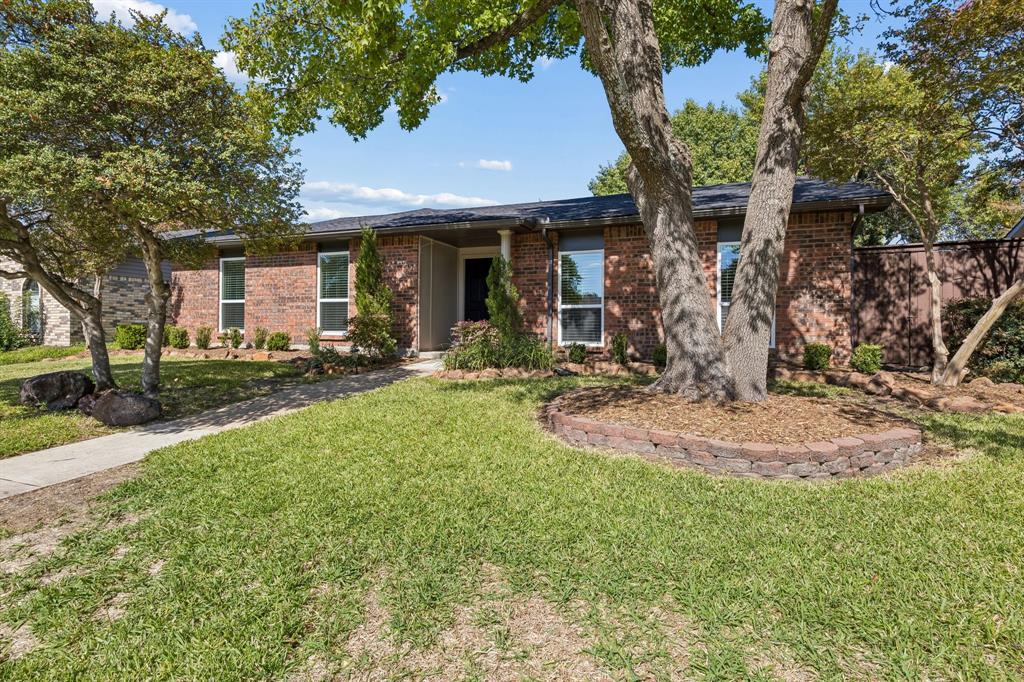
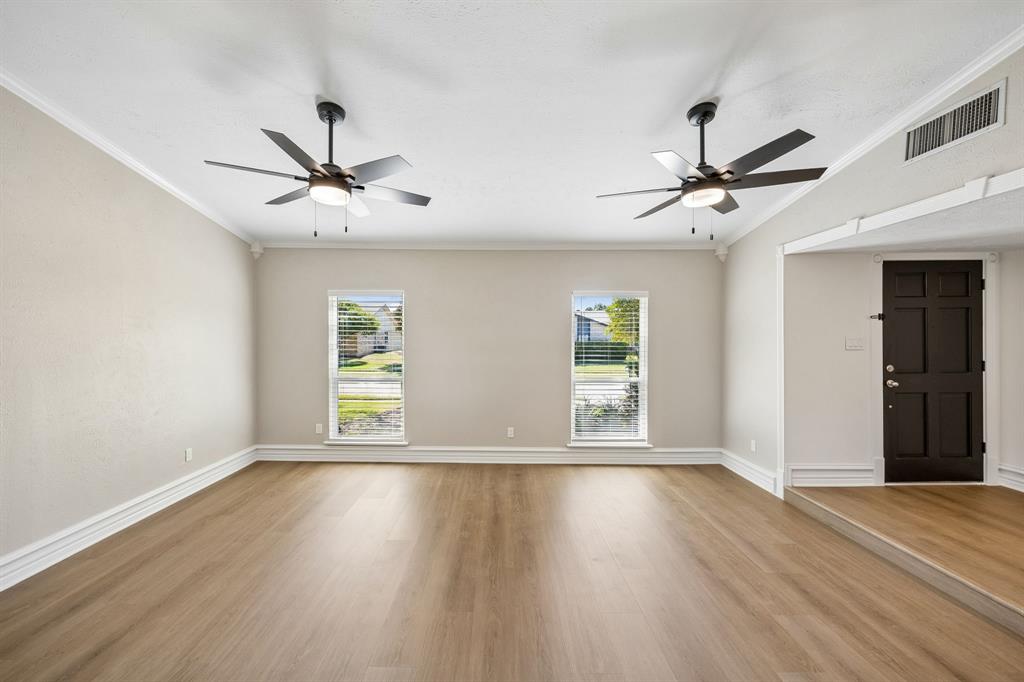
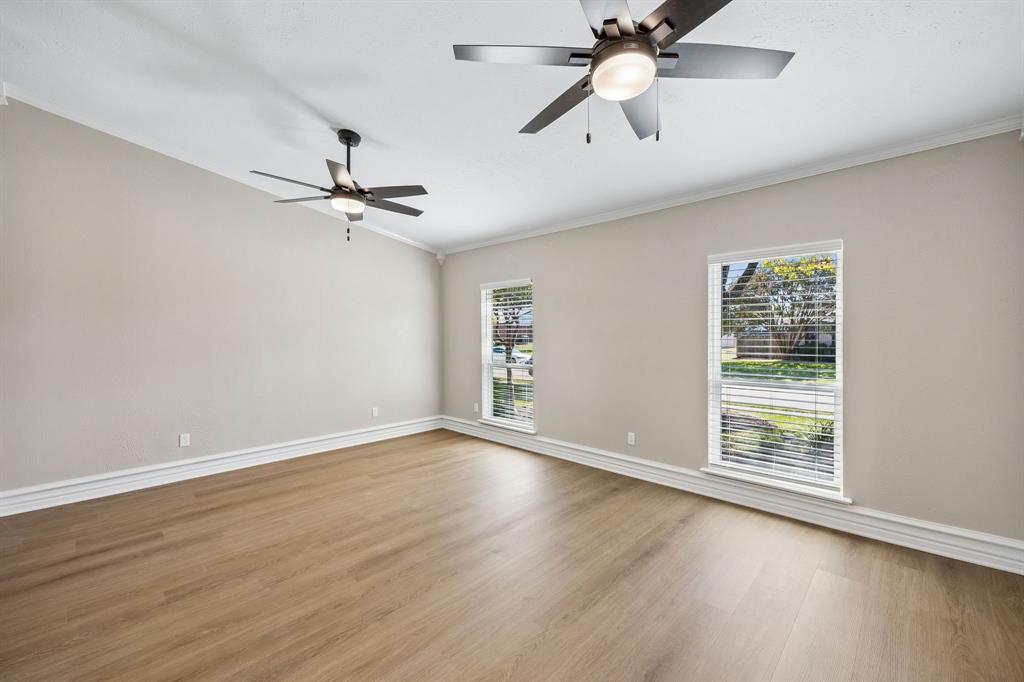
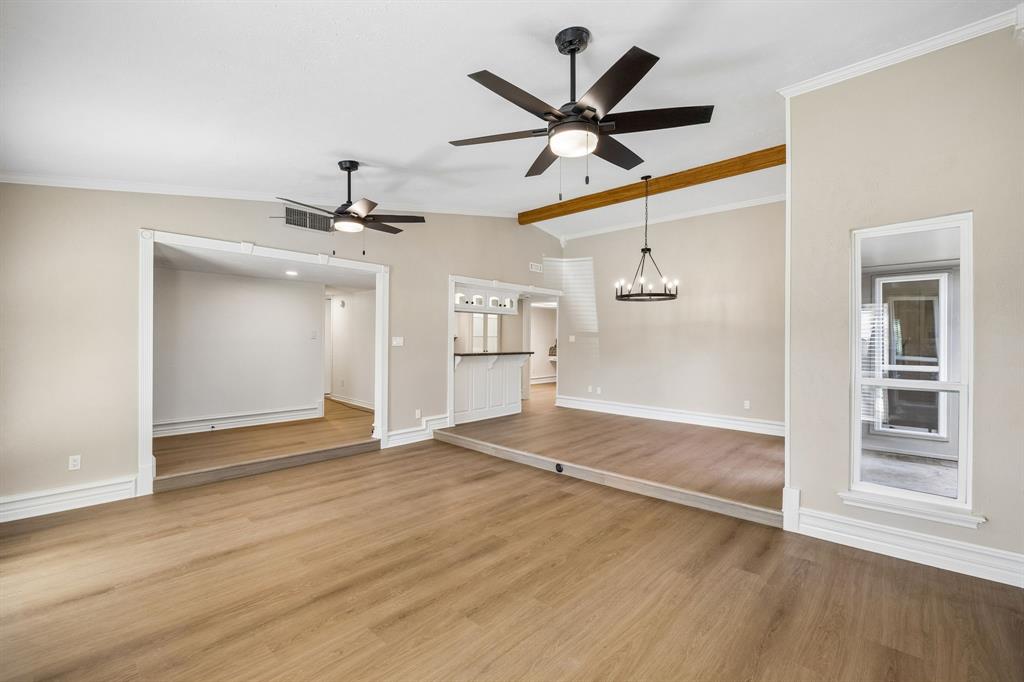
Over $90,000 in improvements completed in 2026! This inviting single-story residence offers 2,225 sq ft of well-designed living space, featuring 4 bedrooms, 2 baths, 2 living and dining areas, a 2-car garage, and a generous backyard—all with the added benefit of no HOA.
Major 2026 investments with transferable warranties include all-new sewer lines, foundation pier improvements certified by a structural engineer, a Class 3 impact-resistant composition roof, and ENERGY STAR certified vinyl windows. The HVAC system was also replaced in 2024 and includes a transferable warranty.
Inside, enjoy new luxury vinyl plank flooring throughout with a lifetime warranty, updated custom cabinetry, elevated trim work, modernized lighting, new switches, outlets, door hardware, and blinds. The kitchen and bar areas boast granite countertops and abundant solid wood cabinetry, including a Custom California style wet bar, while bedrooms feature customizable Elfa closet systems. The home also features one-of-a-kind custom tile bathrooms.
Outdoors, an 8-foot cedar privacy fence frames covered and open patio spaces, complemented by updated landscaping, mature shade trees, an automatic sprinkler system, and buried foundation drip irrigation. Ideally located near top Plano schools, parks, the Chisholm Trail, and major thoroughfares (US-75 & PGBT).
To provide the best experiences, we use technologies like non-essential cookies to store and/or collect site user information. Consenting to these technologies will allow us to process data such as browsing behavior or unique IDs on this site. Not consenting or withdrawing consent, may adversely affect certain features and functions.
Functional
Always active
The technical storage or access is strictly necessary for the legitimate purpose of enabling the use of a specific service explicitly requested by the subscriber or user, or for the sole purpose of carrying out the transmission of a communication over an electronic communications network.
Preferences
The technical storage or access is necessary for the legitimate purpose of storing preferences that are not requested by the subscriber or user.
Statistics
The technical storage or access that is used exclusively for statistical purposes.The technical storage or access that is used exclusively for anonymous statistical purposes. Without a subpoena, voluntary compliance on the part of your Internet Service Provider, or additional records from a third party, information stored or retrieved for this purpose alone cannot usually be used to identify you.
Marketing
The technical storage or access is required to create user profiles to send advertising, or to track the user on a website or across several websites for similar marketing purposes.