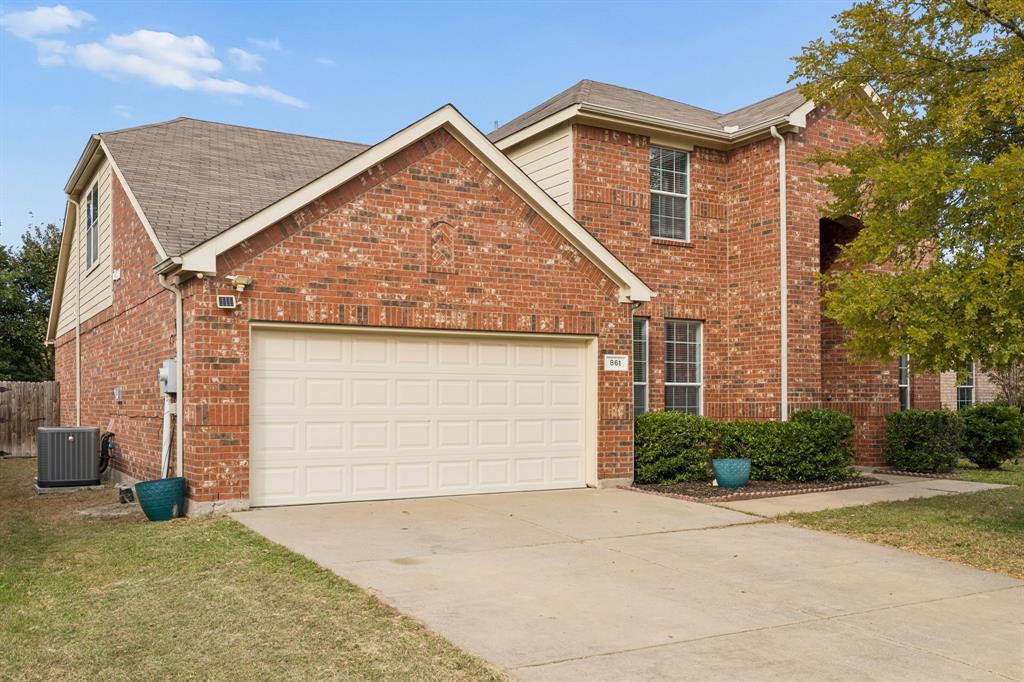
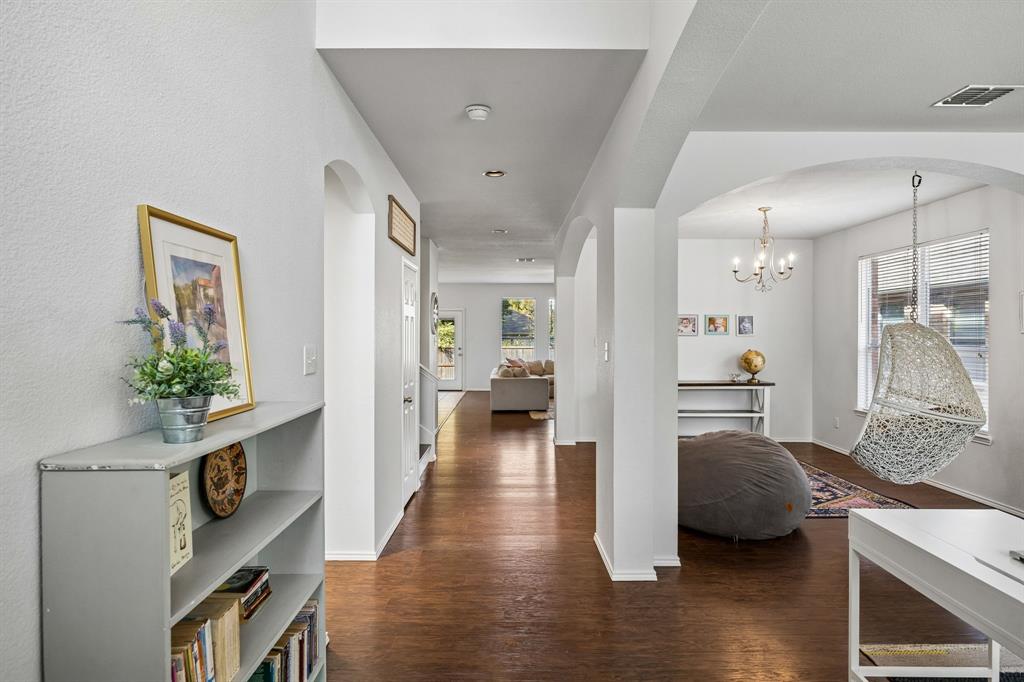
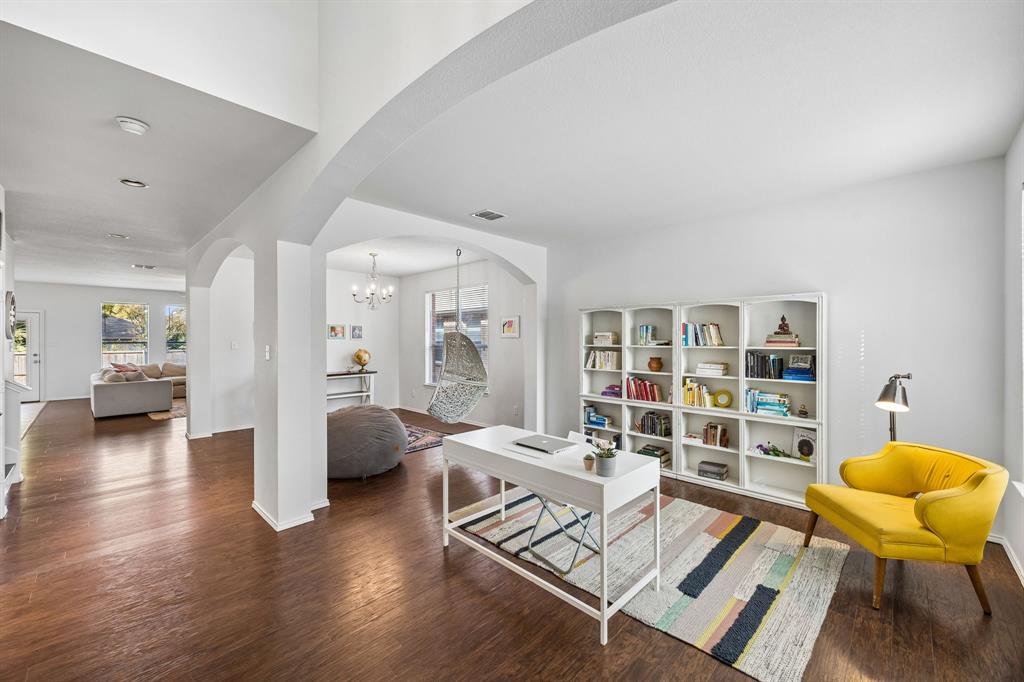
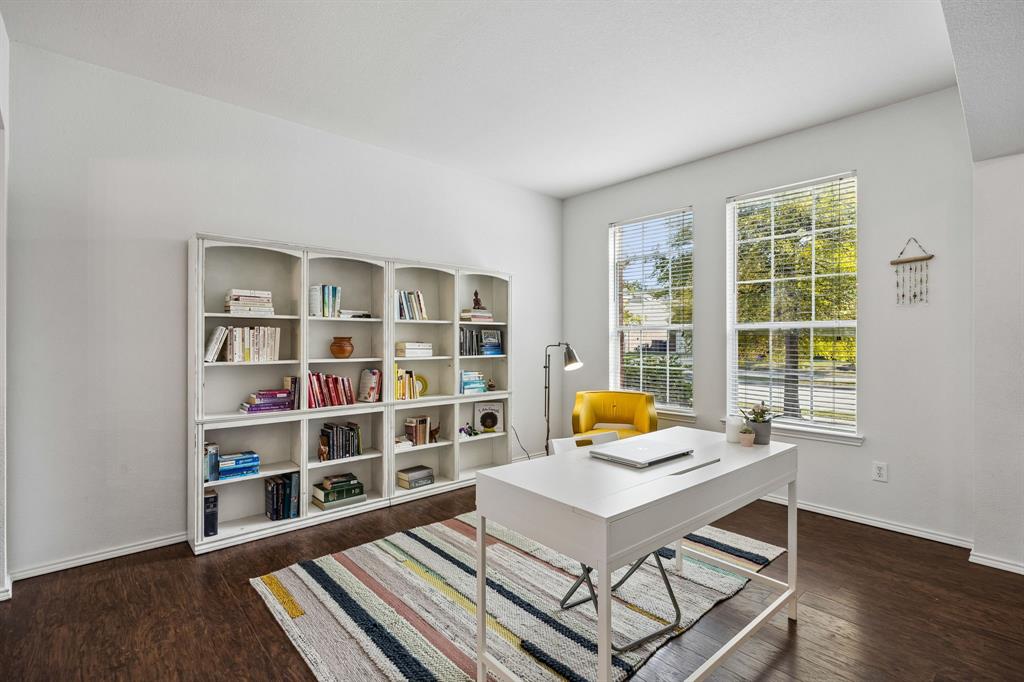
An exceptional blend of spacious living, thoughtful design, and resort-inspired amenities awaits in Lavon’s sought-after Grand Heritage community. Offering over 3,000 square feet, this impressive five-bedroom, three-bath home presents a versatile floor plan designed for gracious entertaining, comfortable everyday living, and making lasting memories. A welcoming entry opens to flexible formal living and dining spaces, ideal for an elegant sitting room, private study, or hosting guests in style. At the heart of the home, an expansive family room with a charming fireplace flows effortlessly into the island kitchen, featuring abundant cabinetry and a sunlit breakfast area overlooking the backyard. The open, inviting atmosphere creates a natural gathering place for family and friends. Thoughtfully designed for both comfort and convenience, the main level features two bedrooms and two full baths, including a spacious primary retreat complete with dual sinks, a separate shower, and a generous walk-in closet. Upstairs, three additional bedrooms and an expansive game room offer exceptional flexibility for recreation, hobbies, movie nights, or a dedicated entertainment space. Wood-look flooring, neutral finishes, and abundant natural light contribute to the home's warm, timeless appeal. The spacious fenced backyard provides a private outdoor setting with ample room to relax, entertain, or create your own personal oasis. Beyond the doorstep, Grand Heritage offers an extraordinary lifestyle with TWO resort-style swimming pools, a 24-hour fitness center, clubhouse, parks, playgrounds, stocked catch-and-release fishing ponds, an outdoor library and hammock retreat, and year-round community events. Ideally situated near Lake Lavon and Lake Ray Hubbard, this remarkable property pairs generous living spaces and versatile functionality with an amenity-rich community where recreation, relaxation, and connection are part of everyday life.
Save
Ask
Tour
Hide
Share
Listing Snapshot
Price
$385,000
Days On Site
0 Days
Bedrooms
5
Inside Area (SqFt)
3,025 sqft
Total Baths
3
Full Baths
3
Partial Baths
N/A
Lot Size
0.158 Acres
Year Built
2006
MLS Number
21421637
Status
Active
Property Tax
$6,676
HOA/Condo/Coop Fees
$116 monthly
Sq Ft Source
N/A
Friends & Family
React
Invite
Recent Activity
6 hours ago
Listing updated with changes from the MLS
11 hours ago
Listing first seen on site
General Features
Acres
0.158
Attached Garage
Yes
Foundation
Slab
Garage
Yes
Garage Spaces
2
Levels
Two
Parking
GarageGarage Door OpenerGarage Faces FrontOn StreetAttached
Property Sub Type
Single Family Residence
Security
Fire AlarmPrewiredSecurity LightsSmoke Detector(s)
To provide the best experiences, we use technologies like non-essential cookies to store and/or collect site user information. Consenting to these technologies will allow us to process data such as browsing behavior or unique IDs on this site. Not consenting or withdrawing consent, may adversely affect certain features and functions.
Functional
Always active
The technical storage or access is strictly necessary for the legitimate purpose of enabling the use of a specific service explicitly requested by the subscriber or user, or for the sole purpose of carrying out the transmission of a communication over an electronic communications network.
Preferences
The technical storage or access is necessary for the legitimate purpose of storing preferences that are not requested by the subscriber or user.
Statistics
The technical storage or access that is used exclusively for statistical purposes.The technical storage or access that is used exclusively for anonymous statistical purposes. Without a subpoena, voluntary compliance on the part of your Internet Service Provider, or additional records from a third party, information stored or retrieved for this purpose alone cannot usually be used to identify you.
Marketing
The technical storage or access is required to create user profiles to send advertising, or to track the user on a website or across several websites for similar marketing purposes.