Texas Premier Realty

Texas Elite Home + Land

Save
Ask
Tour
Hide
Share
$205,000
New Listing

13982 E Travis
Log Cabin, TX 75148

For Sale|Single Family Residence|Active
3
Beds
2
Total Baths
2
Full Baths
1,091
SqFt
$188
/SqFt
2022
Built
Subdivision:
Log Cabin Estates Sec 10
County:
Henderson
Call Now: 903-519-7175
Is this the listing for you? We can help make it yours.
903-519-7175
13982 E Travis13982 E Travis13982 E Travis13982 E Travis
Save
Ask
Tour
Hide
Share

Mortgage Calculator

Monthly Payment (Est.)

Enter an interest rate to see your estimated monthly payment.
Calculator powered by Showcase IDX, a Constellation1 Company. Copyright ©2026 Information is deemed reliable but not guaranteed.

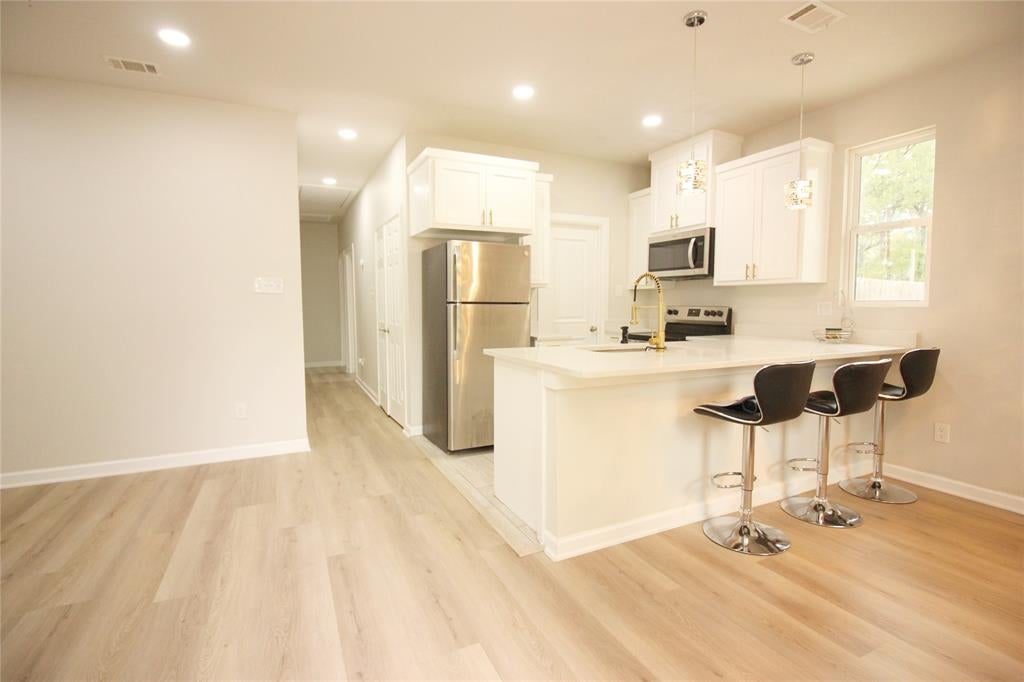
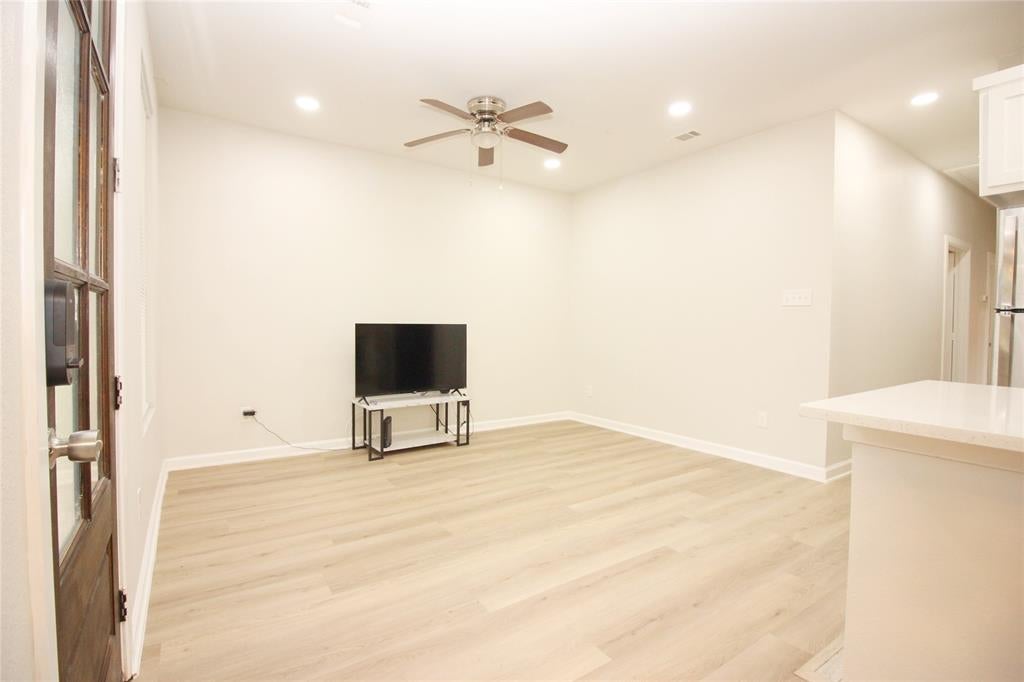
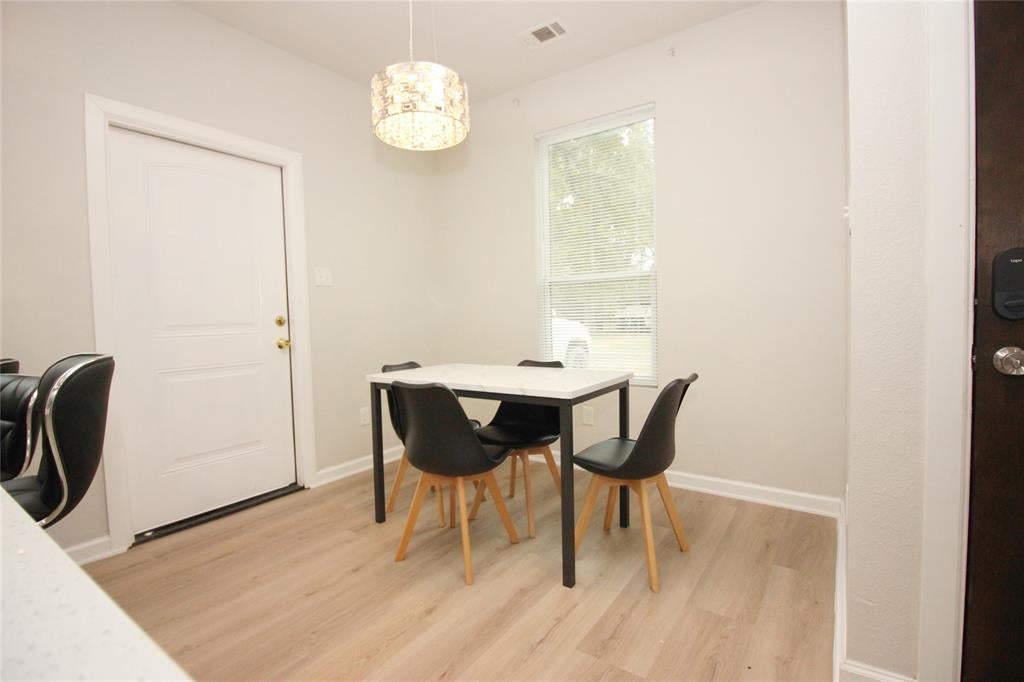
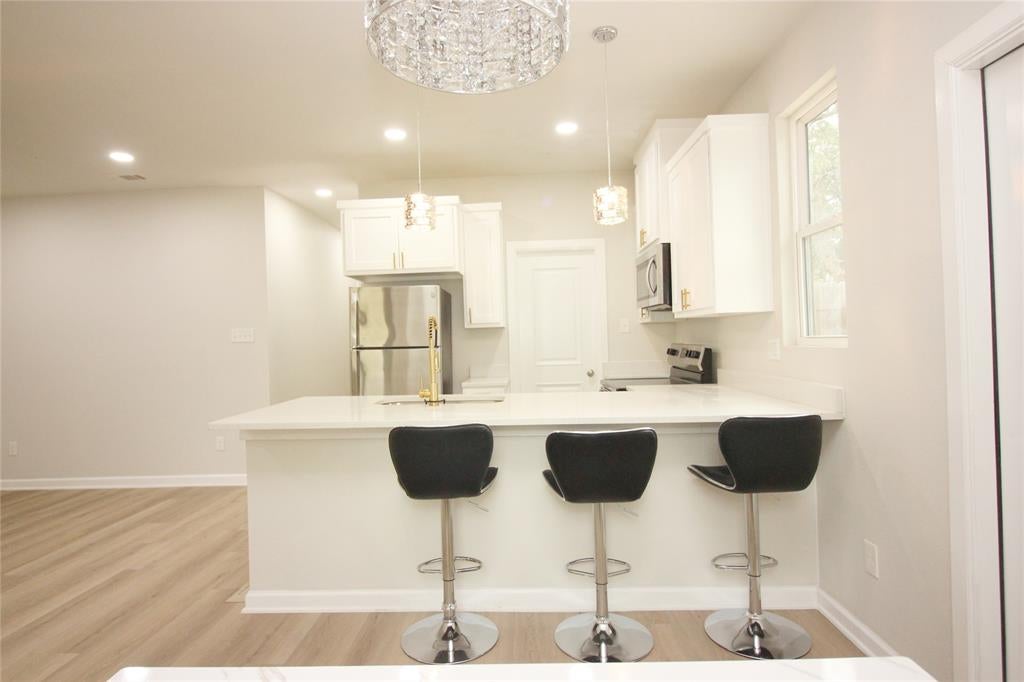
Enjoy the modern comfort in this beautifully optimized 3-bedroom, 2-bathroom home. Located just a short walk or drive from the local lake, boat launch, and park. Nestled in a quiet, tree-lined neighborhood that provides a true escape from the bustle of the city. Perfect as a year-round residence or a peaceful weekend getaway, this property offers an efficient, comfortable, and sunny layout. Primary Suite features a private ensuite bathroom and a walk-in closet. Two additional bedrooms are perfect for family, guests, or a dedicated home office. New flooring, paint, and gutters.

Save
Ask
Tour
Hide
Share
Listing Snapshot
Price 
$205,000
Days On Site 
0 Days
Bedrooms 
3
Inside Area (SqFt) 
1,091 sqft
Total Baths 
2
Full Baths 
2
Partial Baths 
N/A
Lot Size 
0.1 Acres
Year Built 
2022
MLS Number 
21421609
Status 
Active
Property Tax 
$3,781
HOA/Condo/Coop Fees 
N/A
Sq Ft Source 
N/A
Friends & Family
Recent Activity
4 hours agoListing updated with changes from the MLS
4 hours agoListing first seen on site
General Features
Acres 
0.1
Levels 
One
Parking 
ConcreteDriveway
Property Sub Type 
Single Family Residence
Special Circumstances 
Standard
Style 
Contemporary/Modern
Utilities 
Cable Available
Water Source 
Public
Interior Features
Appliances 
DishwasherElectric RangeMicrowaveRefrigerator
Cooling 
Ceiling Fan(s)Central AirElectric
Heating 
CentralElectric
Interior 
Eat-in KitchenGranite CountersOpen FloorplanPantryWalk-In Closet(s)High Speed Internet
Laundry Features 
In HallWasher Hookup
Bedroom 
Dimensions - 9 x 9Level - FirstFeatures - Ceiling Fan(s)
Dining Room 
Dimensions - 9 x 9Level - First
Kitchen 
Dimensions - 9 x 9Level - FirstFeatures - Breakfast Bar, Eat-in Kitchen
Living Room 
Dimensions - 13 x 13Level - FirstFeatures - Ceiling Fan(s)
Master Bedroom 
Dimensions - 20 x 10Level - FirstFeatures - Ceiling Fan(s), Walk-In Closet(s)
Save
Ask
Tour
Hide
Share
Exterior Features
Exterior 
Rain Gutters
Patio And Porch 
Front Porch
Waterfront Features 
Cedar Creek
Community Features
School District 
Eustace ISD
Financing Terms Available 
CashConventionalFHAVA Loan
Schools
School District
Eustace ISD
Elementary School
Eustace
Middle School
Eustace
High School
Eustace
Listing courtesy of Jessica Clark of eXp Realty LLC je************@***il.com


© 2020 North Texas Real Estate Information Systems. All rights reserved. Information is deemed reliable but is not guaranteed accurate by the MLS or NTREIS. The information being provided is for the consumer's personal, non-commercial use, and may not be reproduced, redistributed, or used for any purpose other than to identify prospective properties consumers may be interested in purchasing.
Last checked: 2026-10-29 06:38 PM CDT

Neighborhood & Commute
Source: Walkscore
Disclosure: Community information and market data powered by Constellation Data Labs. Information is deemed reliable but not guaranteed.
Save
Ask
Tour
Hide
Share

Schedule Appointment

Fill out the form below, and we will be in touch shortly.
Contact Information
Property Information
Preferred Date and Time Selection