
Texas Premier Realty

Texas Elite Home + Land

Save
Ask
Tour
Hide
Share
$439,999
1 Day On Site

933 West Drive
Aubrey, TX 76227

For Sale|Single Family Residence|Active
5
Beds
3
Total Baths
3
Full Baths
2,981
SqFt
$148
/SqFt
2022
Built
Subdivision:
Winn Rdg Ph 2b1
County:
Denton
Call Now: 903-519-7175
Is this the listing for you? We can help make it yours.
903-519-7175
933 West Drive933 West Drive933 West Drive933 West Drive
Save
Ask
Tour
Hide
Share

Mortgage Calculator

Monthly Payment (Est.)

Enter an interest rate to see your estimated monthly payment.
Calculator powered by Showcase IDX, a Constellation1 Company. Copyright ©2026 Information is deemed reliable but not guaranteed.

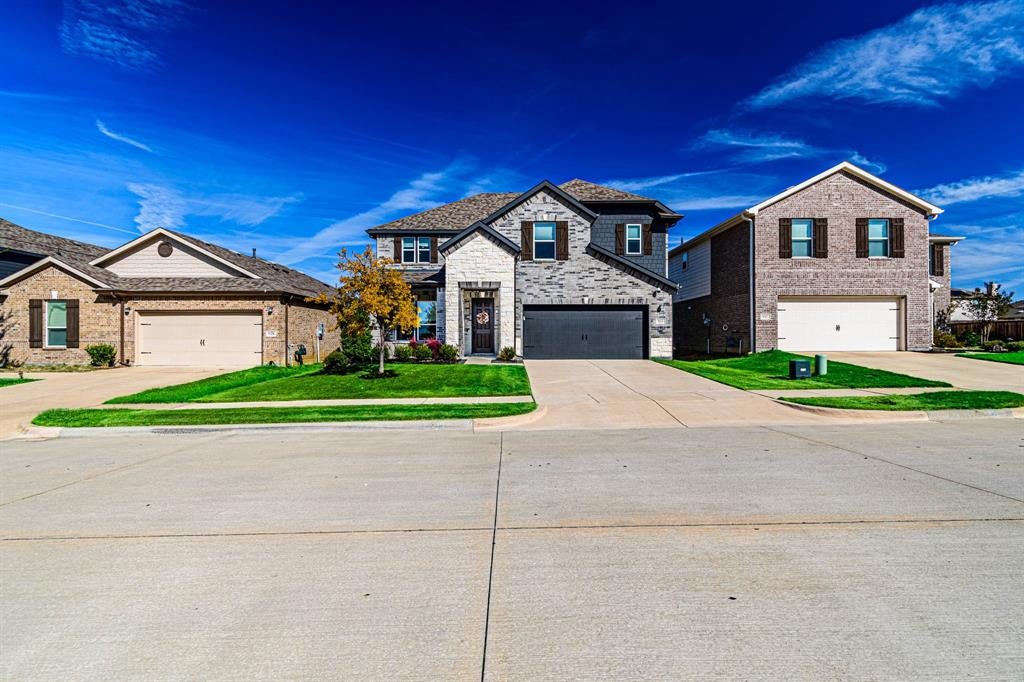
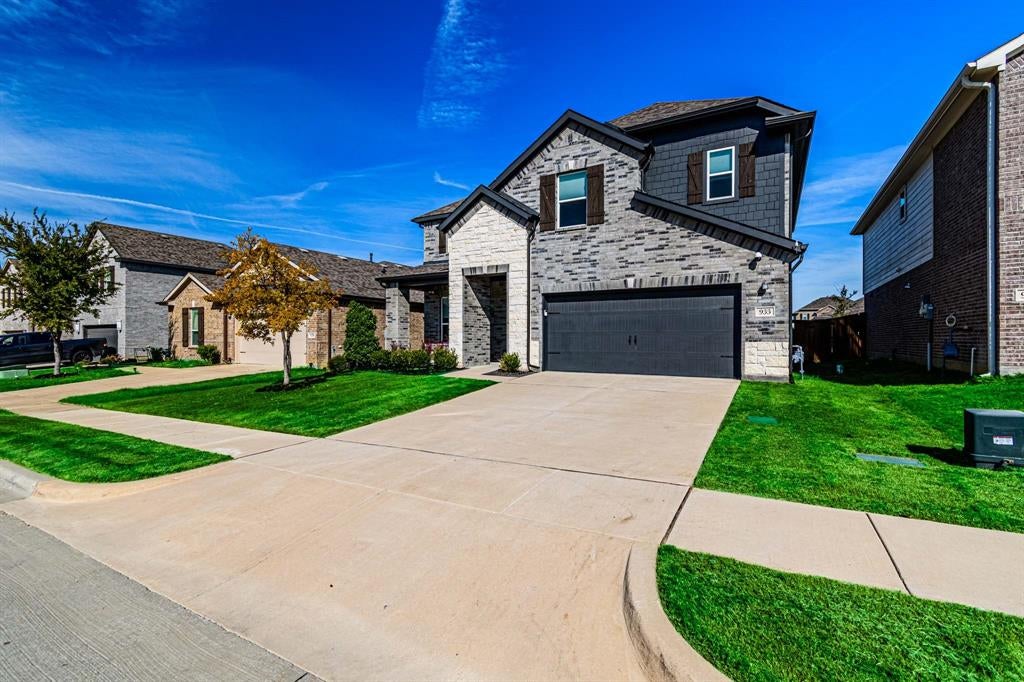
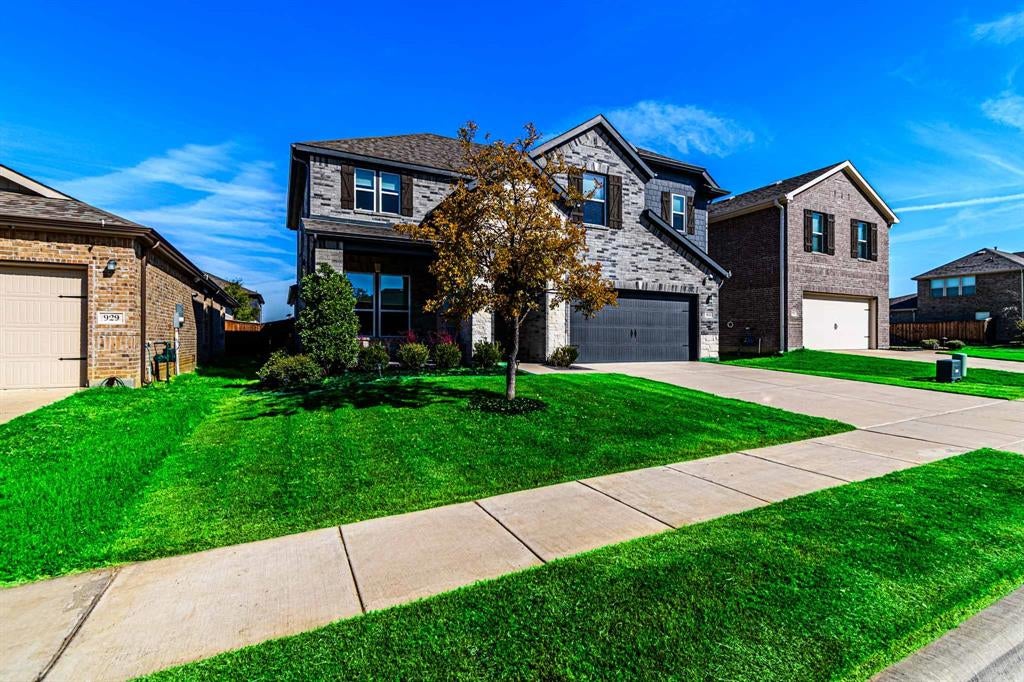
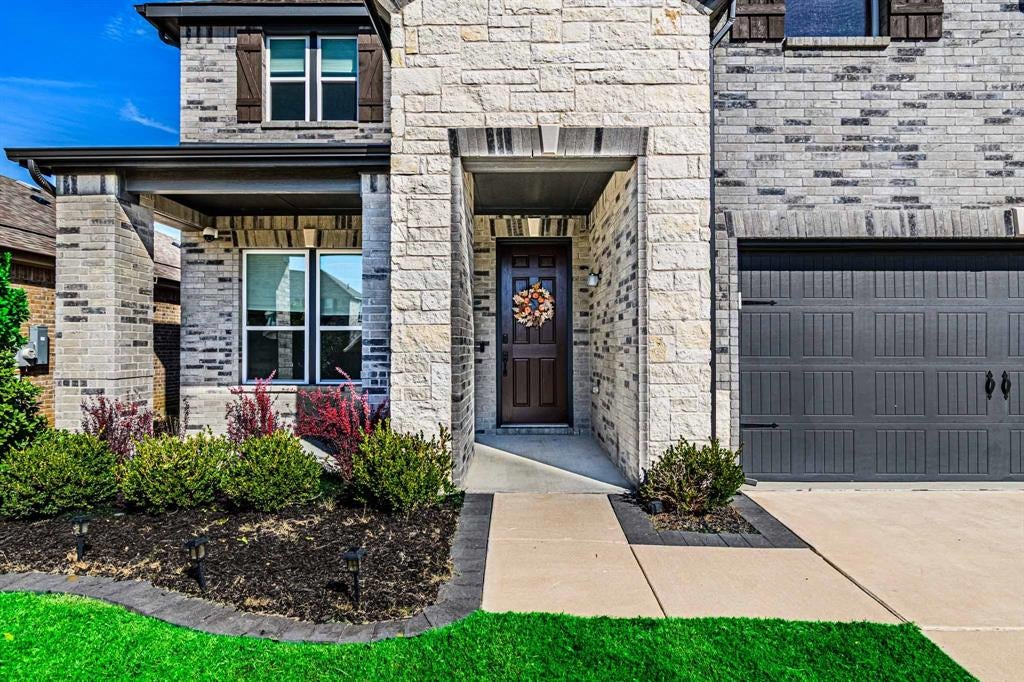
Welcome to the growing city of Aubrey TX. Enter into an open concept 5 bed, 3 full bath two story home with tons of natural light. The kitchen is big with ss appliances, granite counters, gas cooktop and double ovens. The kitchen is complimented by a dining area and a large living room complete with built in shelves and gas fireplace. The primary resides downstairs and is large with a en-suite shower complete with dual sink vanity, tub, separate tile shower and large custom walk-in closet. A primary guest bedroom or office also resides downstairs with a full bath across the hallway. Also a laundry room with custom cabinetry and folding counter. Upstairs you will find, a large game room area with large closet. Also, three secondary bedrooms reside upstairs for guests or family use. All bedrooms feature custom walk-in closets. And the upstairs also has a full bathroom to fit all needs. The backyard features a covered patio, perfect for outdoor living. The house comes with prewired 360 degree security cameras already installed. The flooring is carpet, tile and luxury vinyl throughout. The garage has a black epoxy floor installed. Also featuring a gas hot water heater, led can lighting, led ceiling fans and other modern finishes. Denton ISD. Conveniently located within walking distance of the community pool, along with neighborhood parks, playgrounds, walking and biking trails, sports fields, and nearby schools. And access to US 380 connects you to Denton, Frisco, McKinney, and the Dallas North Tollway. Shopping and dining are close by, including HEB and Costco, with PGA Frisco and the growing 380 corridor just minutes away. Schedule your showing today!

Save
Ask
Tour
Hide
Share
Listing Snapshot
Price 
$439,999
Days On Site 
1 Day
Bedrooms 
5
Inside Area (SqFt) 
2,981 sqft
Total Baths 
3
Full Baths 
3
Partial Baths 
N/A
Lot Size 
0.138 Acres
Year Built 
2022
MLS Number 
21421333
Status 
Active
Property Tax 
$8,660
HOA/Condo/Coop Fees 
$49.5 monthly
Sq Ft Source 
N/A
Friends & Family
Recent Activity
18 hours agoListing updated with changes from the MLS
yesterdayListing first seen on site
General Features
Acres 
0.138
Attached Garage 
Yes
Foundation 
Slab
Garage 
Yes
Garage Spaces 
2
Green Energy Efficient 
AppliancesThermostatWater Heater
Levels 
Two
Parking 
CoveredDrivewayGarageGarage Door OpenerGarage Faces FrontAttached
Property Sub Type 
Single Family Residence
Security 
Carbon Monoxide Detector(s)PrewiredSmoke Detector(s)
Sewer 
Public Sewer
Special Circumstances 
Standard
Style 
Traditional
Utilities 
Cable AvailableNatural Gas Available
Water Source 
Public
Interior Features
Appliances 
DishwasherDisposalElectric OvenGas CooktopGas Water HeaterMicrowave
Cooling 
Ceiling Fan(s)Central AirElectric
Fireplace 
Yes
Fireplace Features 
GasGas StarterLiving Room
Fireplaces 
1
Flooring 
CarpetCeramic TileVinyl
Heating 
CentralNatural Gas
Interior 
Built-in FeaturesDouble VanityEat-in KitchenGranite CountersKitchen IslandOpen FloorplanPantryWalk-In Closet(s)Wired for DataHigh Speed Internet
Laundry Features 
Electric Dryer HookupWasher Hookup
Window Features 
Window Coverings
Breakfast Room 
Dimensions - 12 x 8Level - First
Kitchen 
Dimensions - 16 x 13Level - FirstFeatures - Eat-in Kitchen, Kitchen Island, Pantry
Save
Ask
Tour
Hide
Share
Exterior Features
Construction Details 
Brick
Exterior 
Rain Gutters
Fencing 
Wood
Lot Features 
Few TreesInterior LotLandscapedSubdivided
Patio And Porch 
CoveredPatio
Roof 
Composition
Windows/Doors 
Window Coverings
Community Features
Association Fee 
$594.0
Association Fee Frequency 
Annually
Community Features 
PoolPlayground
School District 
Denton ISD
Financing Terms Available 
CashConventionalFHAVA Loan
Schools
School District
Denton ISD
Elementary School
Sandbrock Ranch
Middle School
Navo
High School
Ray Braswell
Listing courtesy of David Maisch of Zero Dollar Listings, LLC da***@***************ng.com


© 2020 North Texas Real Estate Information Systems. All rights reserved. Information is deemed reliable but is not guaranteed accurate by the MLS or NTREIS. The information being provided is for the consumer's personal, non-commercial use, and may not be reproduced, redistributed, or used for any purpose other than to identify prospective properties consumers may be interested in purchasing.
Last checked: 2026-10-29 05:53 PM CDT

Neighborhood & Commute
Source: Walkscore
Disclosure: Community information and market data powered by Constellation Data Labs. Information is deemed reliable but not guaranteed.
Save
Ask
Tour
Hide
Share

Schedule Appointment

Fill out the form below, and we will be in touch shortly.
Contact Information
Property Information
Preferred Date and Time Selection
