
Texas Premier Realty

Texas Elite Home + Land

Save
Ask
Tour
Hide
Share
$749,000
New Listing

1317 Hackberry Street
Clifton, TX 76634

For Sale|Single Family Residence|Active
5
Beds
4
Total Baths
4
Full Baths
4,260
SqFt
$176
/SqFt
2008
Built
Subdivision:
Edgwood
County:
Bosque
Call Now: 903-519-7175
Is this the listing for you? We can help make it yours.
903-519-7175
1317 Hackberry Street1317 Hackberry Street1317 Hackberry Street1317 Hackberry Street
Save
Ask
Tour
Hide
Share

Mortgage Calculator

Monthly Payment (Est.)

Enter an interest rate to see your estimated monthly payment.
Calculator powered by Showcase IDX, a Constellation1 Company. Copyright ©2026 Information is deemed reliable but not guaranteed.

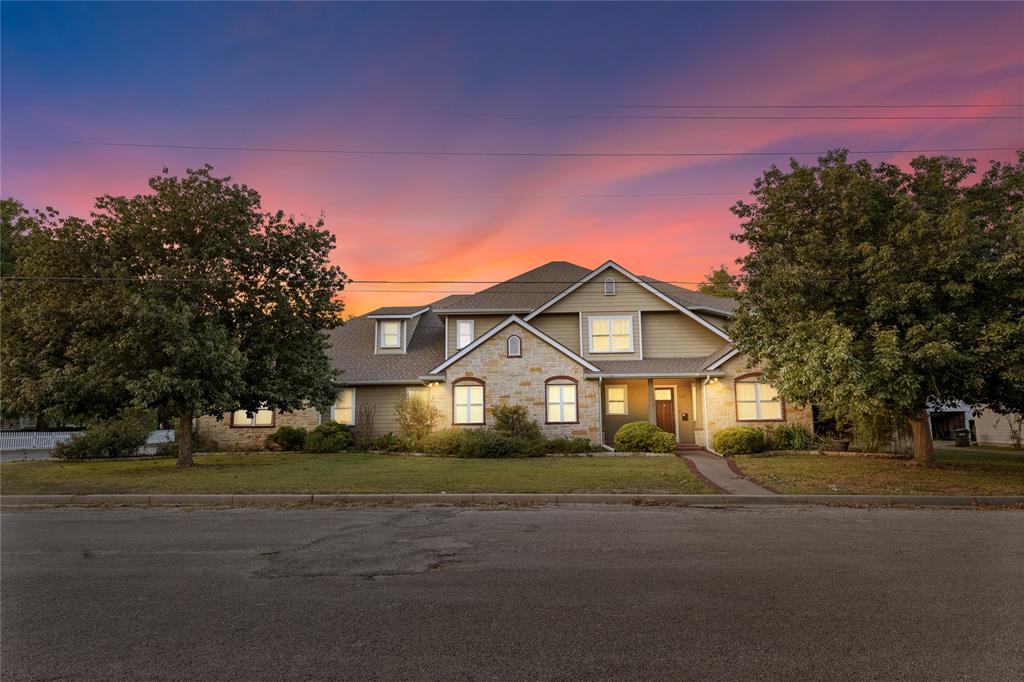
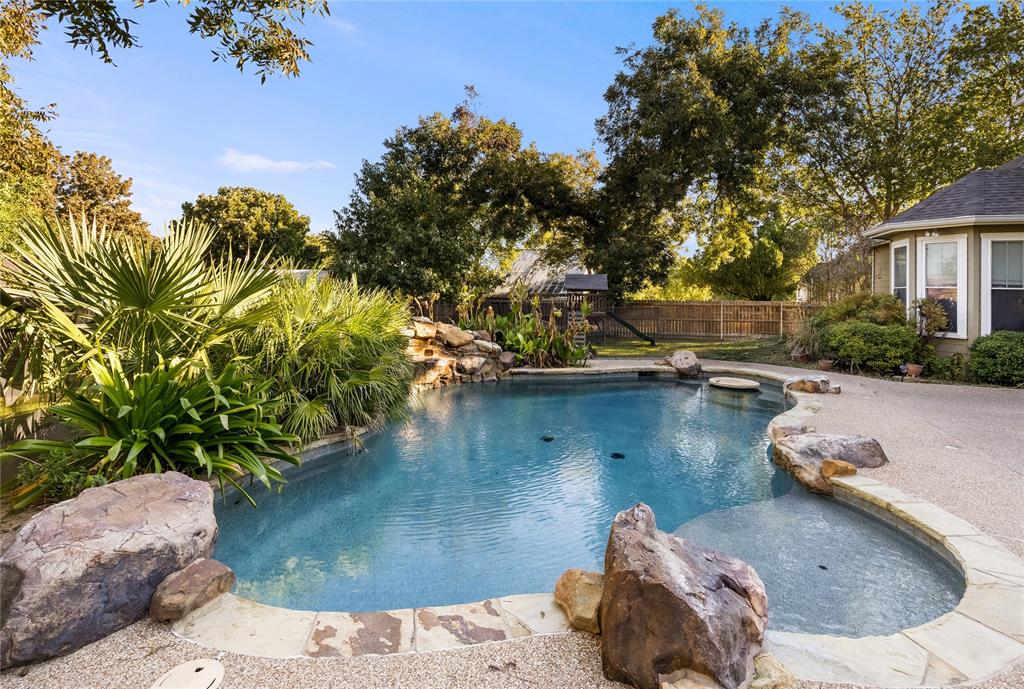
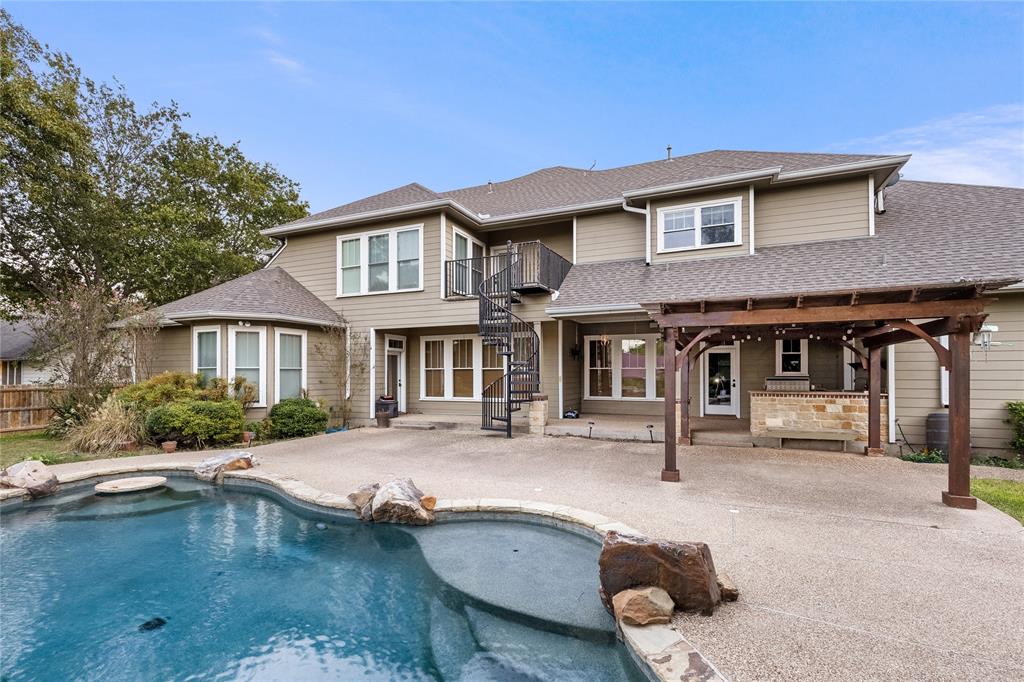
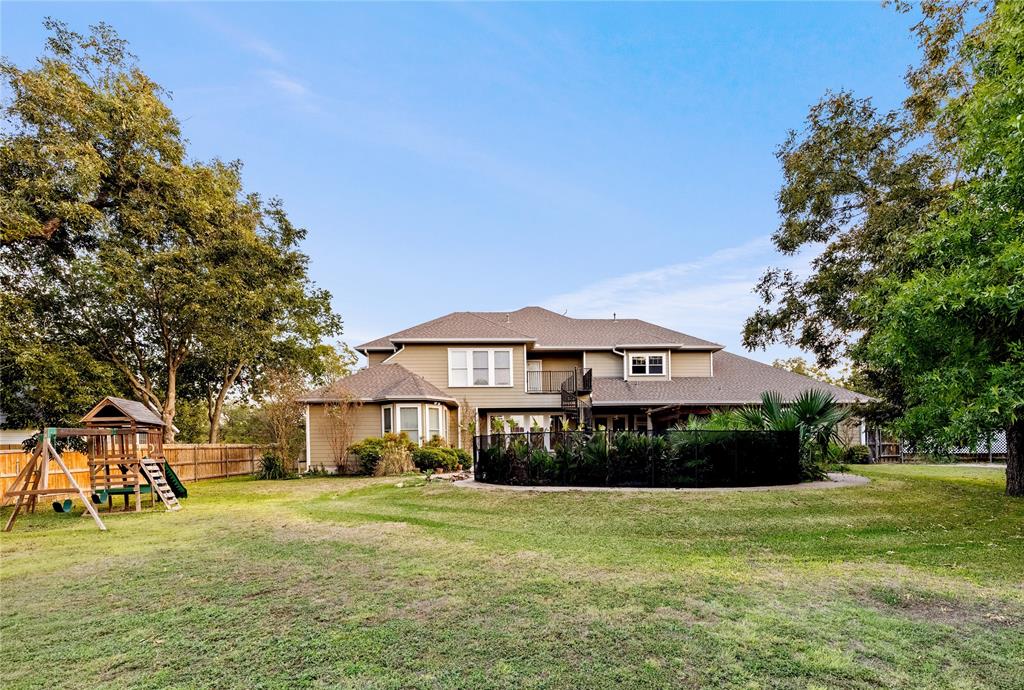
Thoughtfully designed and custom built by its owner, this Clifton home reflects a love for gathering, entertaining, and making memories. With 4,260 square feet, 5 bedrooms, 4 full bathrooms, and multiple living spaces, there's room to spread out and gather together. The living room features a gas fireplace, custom built-ins, and a wall of windows overlooking the backyard and pool. The living space flows naturally into the kitchen, offering abundant storage and workspace perfect for family meals and holiday cooking. The dedicated dining room features custom built-ins, a buffet area ready for the holiday spread, and room for a large table to gather around. The spacious primary suite features a thoughtfully designed his-and-hers ensuite with a soaking tub, generous vanities, abundant storage, and a dream walk-through closet connecting both sides. Storage is thoughtfully incorporated throughout the home, with closets and built-in features seemingly around every turn, making it easy to keep everyday essentials and entertaining necessities organized. A downstairs flex room offers versatility as a bedroom, office, playroom, or hobby room. Upstairs, three bedrooms, a bonus room, and a second living or game room with wet bar provide space for guests, hobbies, and entertaining. A second-level porch connects to the backyard via a spiral staircase. The backyard feels like a private resort, featuring an expansive outdoor living area, outdoor kitchen with grill and generous counter space, and a spacious pergola perfect for outdoor dining and entertaining. The pool's waterfall and tropical landscaping create a relaxing escape. The spacious backyard offers room for kids to play, plus a gardening shed perfect for plant lovers. Conveniently located in an established neighborhood, this home offers easy access to schools, groceries, and community activities. Come see all the thoughtful details, inviting spaces, and resort-style outdoor living that make this home so special.

Save
Ask
Tour
Hide
Share
Listing Snapshot
Price 
$749,000
Days On Site 
0 Days
Bedrooms 
5
Inside Area (SqFt) 
4,260 sqft
Total Baths 
4
Full Baths 
4
Partial Baths 
N/A
Lot Size 
0.43 Acres
Year Built 
2008
MLS Number 
21421249
Status 
Active
Property Tax 
$10,556
HOA/Condo/Coop Fees 
N/A
Sq Ft Source 
N/A
Friends & Family
Recent Activity
3 hours agoListing updated with changes from the MLS
3 hours agoListing first seen on site
General Features
Acres 
0.43
Attached Garage 
Yes
Foundation 
Slab
Garage 
Yes
Garage Spaces 
3
Levels 
Two
Parking 
ConcreteGarageGarage Faces SideWorkshop in GarageAttached
Property Sub Type 
Single Family Residence
Security 
Security SystemSmoke Detector(s)
Sewer 
Public Sewer
Special Circumstances 
Standard
Utilities 
Electricity Connected
Water Source 
Public
Interior Features
Appliances 
DishwasherDisposalGas CooktopGas RangeMicrowaveDouble Oven
Cooling 
Ceiling Fan(s)Central Air
Fireplace 
Yes
Fireplace Features 
Gas
Fireplaces 
1
Flooring 
Hardwood
Heating 
CentralFireplace(s)
Interior 
Built-in FeaturesEat-in KitchenGranite CountersOpen FloorplanPantryWalk-In Closet(s)
Laundry Features 
Washer Hookup
Window Features 
Window Coverings
Living Room 
Dimensions - 0 x 0Level - First
Master Bedroom 
Dimensions - 0 x 0Level - First
Save
Ask
Tour
Hide
Share
Exterior Features
Construction Details 
Stone
Exterior 
Gas GrillOutdoor KitchenOutdoor Grill
Fencing 
Back YardPrivacyWood
Lot Features 
Few TreesLandscaped
Other Structures 
GreenhousePergolaShed(s)
Patio And Porch 
Covered
Pool Features 
FencedIn GroundPool CoverWaterfall
Roof 
Shingle
Windows/Doors 
Window Coverings
Community Features
School District 
Clifton ISD
Schools
School District
Clifton ISD
Elementary School
Clifton
Middle School
Clifton
High School
Clifton
Listing courtesy of Kaitlyn Hightower of Texas Luxury and Land ka*****@****************nd.com


© 2020 North Texas Real Estate Information Systems. All rights reserved. Information is deemed reliable but is not guaranteed accurate by the MLS or NTREIS. The information being provided is for the consumer's personal, non-commercial use, and may not be reproduced, redistributed, or used for any purpose other than to identify prospective properties consumers may be interested in purchasing.
Last checked: 2026-10-28 03:55 PM CDT

Neighborhood & Commute
Source: Walkscore
Disclosure: Community information and market data powered by Constellation Data Labs. Information is deemed reliable but not guaranteed.
Save
Ask
Tour
Hide
Share

Schedule Appointment

Fill out the form below, and we will be in touch shortly.
Contact Information
Property Information
Preferred Date and Time Selection
