
Texas Premier Realty

Texas Elite Home + Land

Save
Ask
Tour
Hide
Share
$620,000
New Listing

6955 Seascape Drive
Grand Prairie, TX 75054

For Sale|Single Family Residence|Active
4
Beds
4
Total Baths
3
Full Baths
1
Partial Bath
4,330
SqFt
$143
/SqFt
2015
Built
Subdivision:
Coast At Grand Peninsulathe
County:
Tarrant
Call Now: 903-519-7175
Is this the listing for you? We can help make it yours.
903-519-7175
6955 Seascape Drive6955 Seascape Drive6955 Seascape Drive6955 Seascape Drive
Save
Ask
Tour
Hide
Share

Mortgage Calculator

Monthly Payment (Est.)

Enter an interest rate to see your estimated monthly payment.
Calculator powered by Showcase IDX, a Constellation1 Company. Copyright ©2026 Information is deemed reliable but not guaranteed.

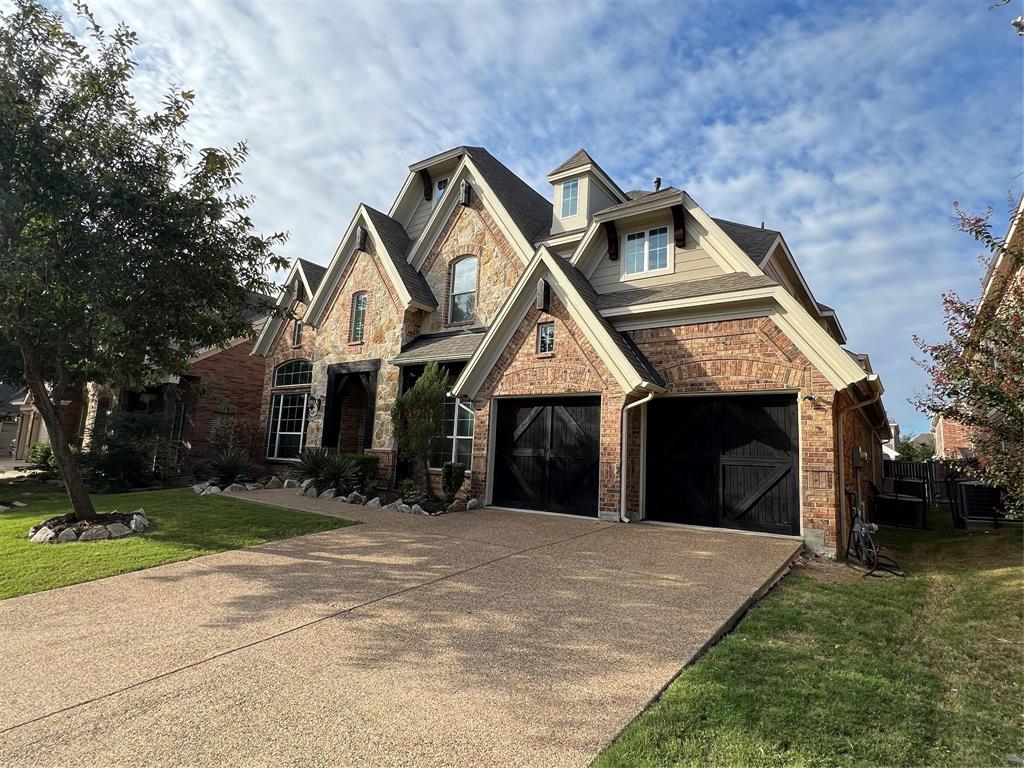
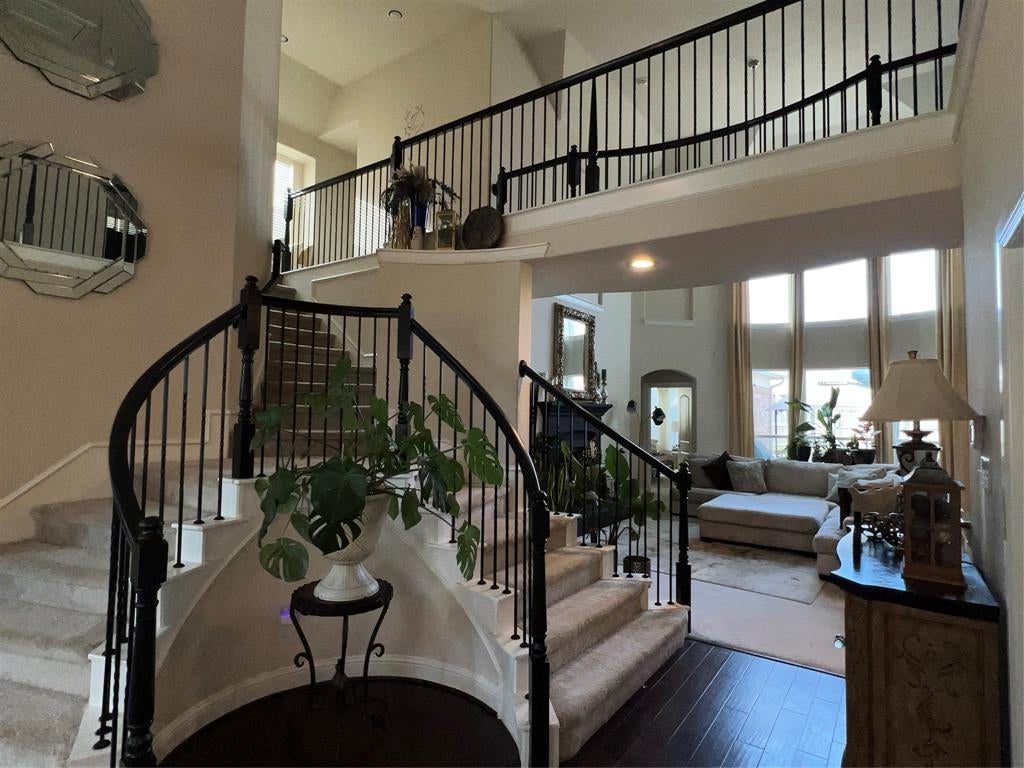
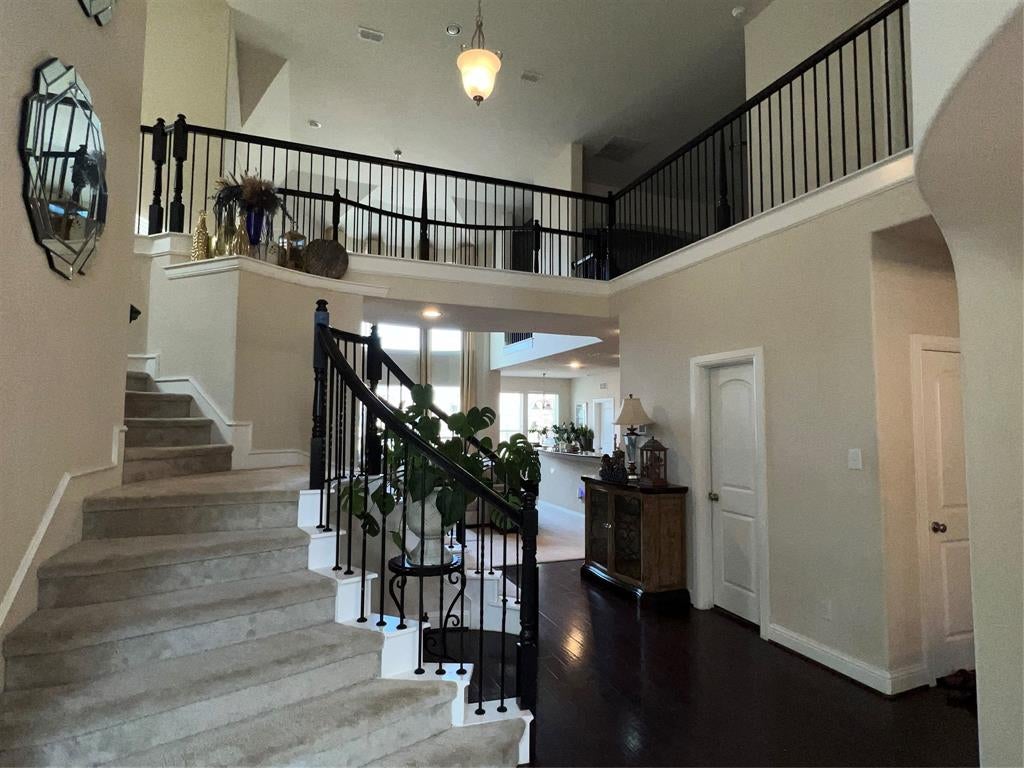
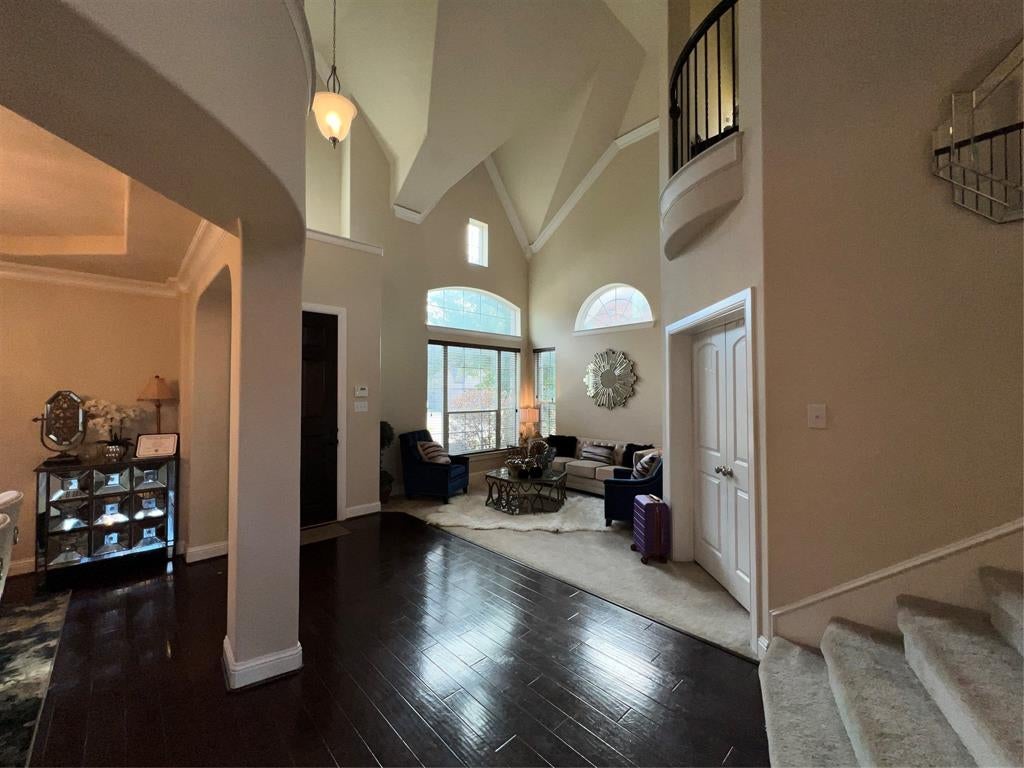
Hurry, Thanksgiving and Christmas are around the corner! Discover refined living in Grand Prairie’s sought-after Grand Peninsula community, nestled near the shores of Joe Pool Lake. This exceptional home blends design with everyday luxury. The expansive kitchen opens seamlessly to the eat-in dining room and the huge living room with a gas fireplace. The living area is illuminated by oversized floor-to-ceiling windows filling the space with natural light. The serene primary suite features a bay window for meditation and opens to a beautifully en suite bathroom with a walk-in shower and a massive walk-in closet. A huge media and game room is the perfect setting for additional gathering space. A huge yard with a sprinkler system, tranquility, peace of mind, and family legacy is ready to be experienced. Enjoy resort-inspired community amenities, including a lagoon-style pool with waterfalls, fitness center, trails, parks, and scenic greenbelts. With Lynn Creek Park and Marina nearby, this home offers an exceptional blend of luxury, recreation, and lakeside living.

Save
Ask
Tour
Hide
Share
Listing Snapshot
Price 
$620,000
Days On Site 
0 Days
Bedrooms 
4
Inside Area (SqFt) 
4,330 sqft
Total Baths 
4
Full Baths 
3
Partial Baths 
1
Lot Size 
0.179 Acres
Year Built 
2015
MLS Number 
21421148
Status 
Active
Property Tax 
$14,529
HOA/Condo/Coop Fees 
$58.33 monthly
Sq Ft Source 
N/A
Friends & Family
Recent Activity
60 minutes agoListing updated with changes from the MLS
7 hours agoListing first seen on site
General Features
Acres 
0.179
Attached Garage 
Yes
Foundation 
Slab
Garage 
Yes
Garage Spaces 
2
Levels 
Two
Parking 
DrivewayAttached
Property Sub Type 
Single Family Residence
Sewer 
Public Sewer
Special Circumstances 
Standard
Style 
Traditional
Utilities 
Cable Available
Water Source 
Public
Interior Features
Appliances 
Gas OvenGas RangeGas Water HeaterConvection Oven
Cooling 
Central AirElectric
Fireplace 
Yes
Fireplace Features 
Family RoomGasMasonry
Fireplaces 
1
Flooring 
CarpetTileWood
Heating 
Central
Interior 
Eat-in KitchenKitchen IslandWalk-In Closet(s)
Laundry Features 
Electric Dryer HookupWasher Hookup
Window Features 
Bay Window(s)
Bath-Full 
Dimensions - 5 x 4Level - Second
Bath-Half 
Dimensions - 4 x 4Level - First
Bedroom 
Dimensions - 12 x 11Level - Second
Bonus Room 
Dimensions - 8 x 8Level - Second
Dining Room 
Dimensions - 17 x 10Level - First
Family Room 
Dimensions - 24 x 16Level - First
Game Room 
Dimensions - 14 x 14Level - Second
Kitchen 
Dimensions - 12 x 15Level - FirstFeatures - Breakfast Bar, Eat-in Kitchen, Kitchen Island, Pantry
Living Room 
Dimensions - 11 x 10Level - First
Master Bathroom 
Dimensions - 13 x 6Level - First
Master Bedroom 
Dimensions - 17 x 13Level - FirstFeatures - Walk-In Closet(s)
Media Room 
Dimensions - 13 x 14Level - Second
Office 
Dimensions - 9 x 9Level - First
Save
Ask
Tour
Hide
Share
Exterior Features
Construction Details 
BrickStone
Exterior 
Rain GuttersPrivate Yard
Fencing 
Wood
Patio And Porch 
Covered
Roof 
Composition
Windows/Doors 
Bay Window(s)
Community Features
Association Fee 
$700.0
Association Fee Frequency 
Annually
School District 
Mansfield ISD
Financing Terms Available 
CashConventionalFHAVA Loan
Schools
School District
Mansfield ISD
Elementary School
Anna May Daulton
Middle School
Jones
High School
Mansfield Lake Ridge
Listing courtesy of Tamera Nalls of Compass RE Texas, LLC. ta**********@*****ss.com


© 2020 North Texas Real Estate Information Systems. All rights reserved. Information is deemed reliable but is not guaranteed accurate by the MLS or NTREIS. The information being provided is for the consumer's personal, non-commercial use, and may not be reproduced, redistributed, or used for any purpose other than to identify prospective properties consumers may be interested in purchasing.
Last checked: 2026-10-29 08:07 PM CDT

Neighborhood & Commute
Source: Walkscore
Disclosure: Community information and market data powered by Constellation Data Labs. Information is deemed reliable but not guaranteed.
Save
Ask
Tour
Hide
Share

Schedule Appointment

Fill out the form below, and we will be in touch shortly.
Contact Information
Property Information
Preferred Date and Time Selection
