
Texas Premier Realty

Texas Elite Home + Land

Save
Ask
Tour
Hide
Share
$199,998
1 Day On Site

1419 Hillcrest Drive
Sherman, TX 75092

For Sale|Single Family Residence|Active
3
Beds
2
Total Baths
2
Full Baths
1,450
SqFt
$138
/SqFt
1962
Built
Subdivision:
Westwood 3rd Add
County:
Grayson
Call Now: 903-519-7175
Is this the listing for you? We can help make it yours.
903-519-7175
1419 Hillcrest Drive1419 Hillcrest Drive1419 Hillcrest Drive1419 Hillcrest Drive
Save
Ask
Tour
Hide
Share

Mortgage Calculator

Monthly Payment (Est.)

Enter an interest rate to see your estimated monthly payment.
Calculator powered by Showcase IDX, a Constellation1 Company. Copyright ©2026 Information is deemed reliable but not guaranteed.

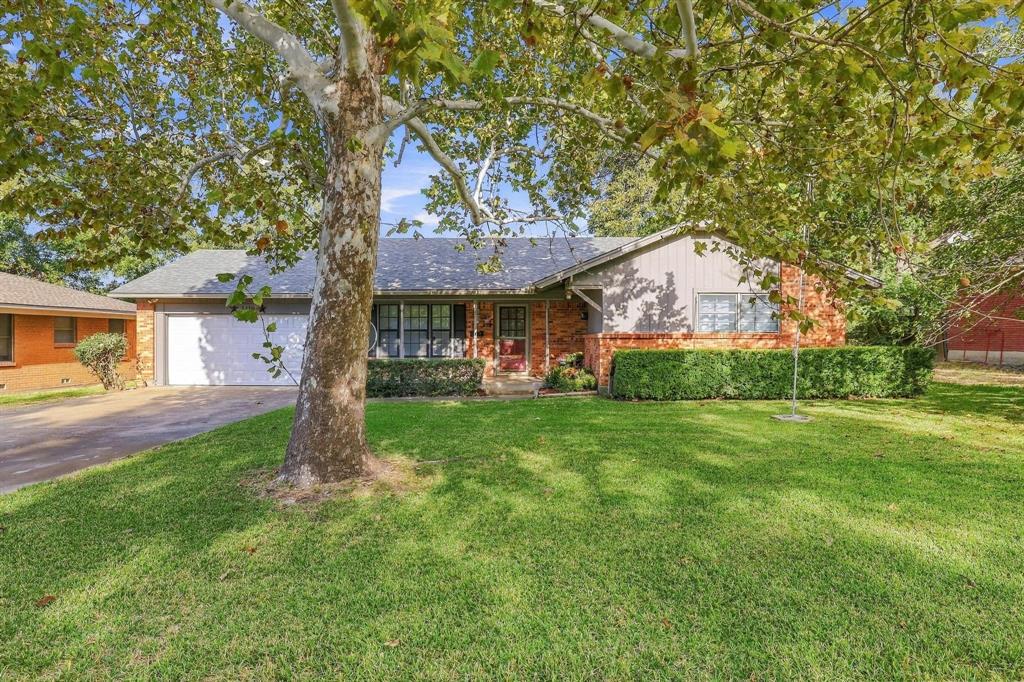
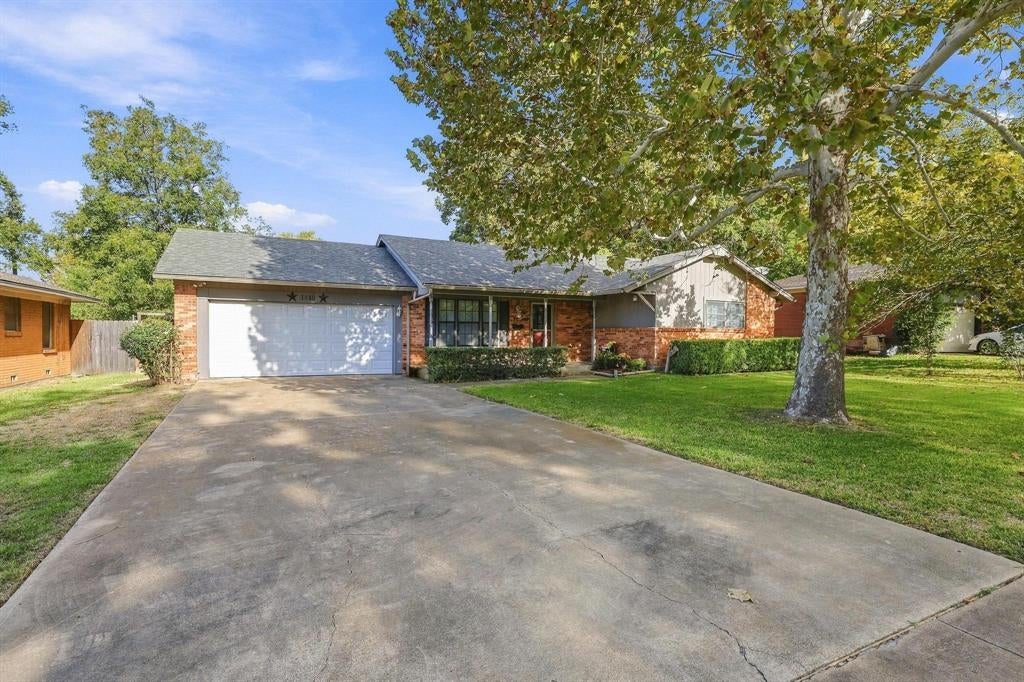
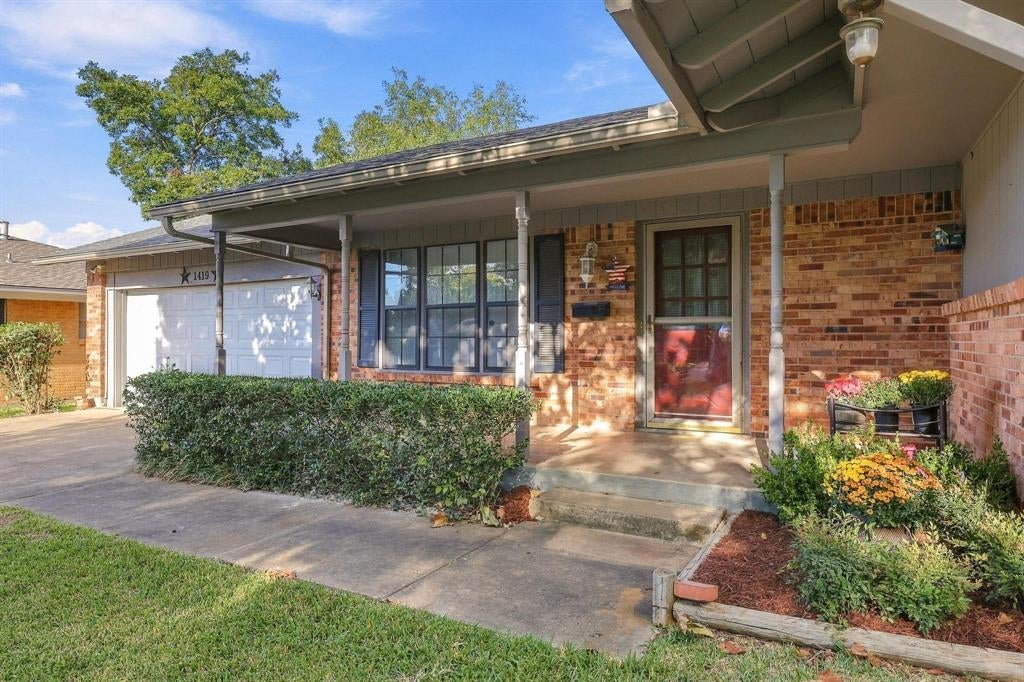
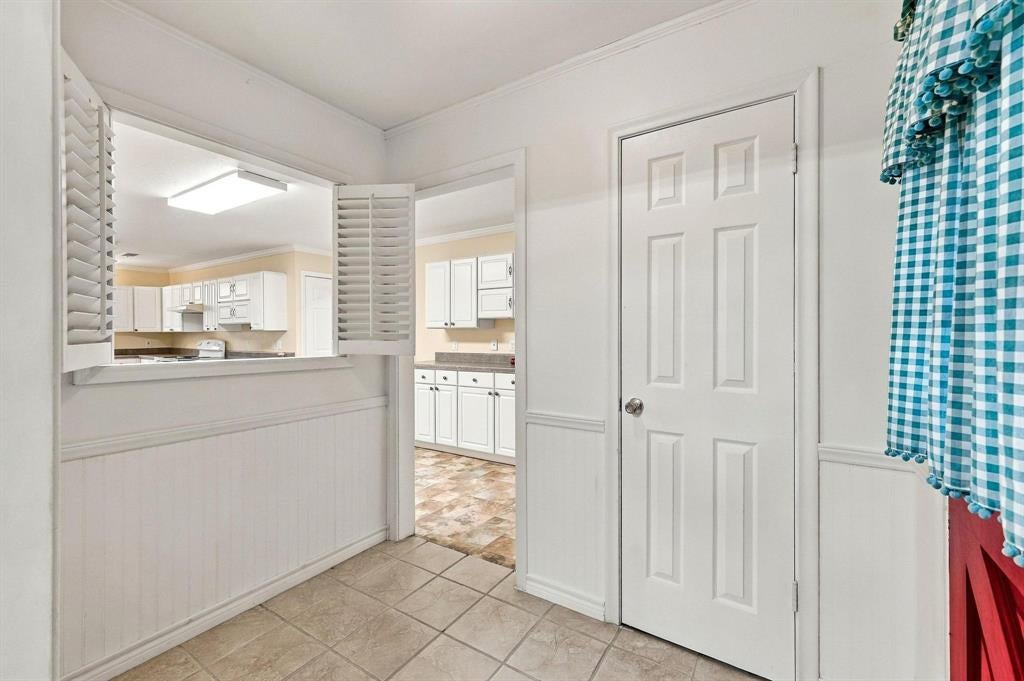
Convenience leads the way in this newly listed Sherman home, where three bedrooms, two bathrooms, and 1,450 square feet create a practical foundation for a variety of needs. New luxury vinyl plank flooring runs throughout the home, offering a fresh starting point for the next owner. The interior has also been newly primed and is ready to be painted in the buyer’s preferred colors—bring your swatches and make the space your own. The bedroom count provides flexibility for sleeping quarters, guest accommodations, a home office, or a hobby space, while two bathrooms help keep daily routines moving. An enclosed back patio with a window unit creates additional usable space beyond the home’s listed 1,450 square feet. A storage shed provides a dedicated spot for tools, outdoor equipment, and other household extras. The garage adds convenient parking and gives the car a place of its own, helping avoid the daily driveway shuffle. The surrounding setting adds to the appeal. Hillcrest Park is about 0.2 miles away, making nearby green space easy to reach for walks or outdoor breaks. Sherman Medical Center is approximately 0.3 miles from the home, while Herman Baker Park is about 1.2 miles away. Sherman High School is approximately 2.5 miles from the property. With updated flooring, a paint-ready interior, flexible bonus space, storage, and convenient access to nearby destinations, this Grayson County home offers a straightforward combination of practical features. Choose your colors, imagine the possibilities, and arrange a private tour today.

Save
Ask
Tour
Hide
Share
Listing Snapshot
Price 
$199,998
Days On Site 
1 Day
Bedrooms 
3
Inside Area (SqFt) 
1,450 sqft
Total Baths 
2
Full Baths 
2
Partial Baths 
N/A
Lot Size 
0.236 Acres
Year Built 
1962
MLS Number 
21420882
Status 
Active
Property Tax 
$4,994
HOA/Condo/Coop Fees 
N/A
Sq Ft Source 
N/A
Friends & Family
Recent Activity
17 hours agoListing updated with changes from the MLS
yesterdayListing first seen on site
General Features
Acres 
0.236
Attached Garage 
Yes
Foundation 
Slab
Garage 
Yes
Garage Spaces 
2
Levels 
One
Parking 
ConcreteDirect AccessDrivewayGarageGarage Door OpenerGarage Faces FrontInside EntranceKitchen LevelAttached
Property Sub Type 
Single Family Residence
Security 
Smoke Detector(s)
Sewer 
Public Sewer
Special Circumstances 
Standard
Style 
Traditional
Utilities 
Cable AvailableElectricity Connected
Water Source 
Public
Interior Features
Appliances 
DishwasherDisposalElectric RangeRefrigerator
Cooling 
Ceiling Fan(s)Central AirElectric
Fireplace 
Yes
Fireplace Features 
Living Room
Fireplaces 
1
Flooring 
Vinyl
Heating 
CentralFireplace(s)Natural Gas
Interior 
Built-in FeaturesPantry
Window Features 
Window Coverings
Living Room 
Dimensions - 23 x 12Level - FirstFeatures - Ceiling Fan(s)
Save
Ask
Tour
Hide
Share
Exterior Features
Construction Details 
Brick
Exterior 
Awning(s)Private Yard
Fencing 
Chain LinkFencedFullWood
Lot Features 
Few TreesInterior LotLandscapedLevel
Other Structures 
Shed(s)Storage
Patio And Porch 
Awning(s)CoveredEnclosedFront PorchRear Porch
Roof 
CompositionShingle
Windows/Doors 
Window Coverings
Community Features
Community Features 
CurbsSidewalks
School District 
Sherman ISD
Financing Terms Available 
CashConventionalFHAVA Loan
Schools
School District
Sherman ISD
Elementary School
Fairview
Middle School
Piner
High School
Sherman
Listing courtesy of Mike Harrison of EXP REALTY mh*******@**************ke.com


© 2020 North Texas Real Estate Information Systems. All rights reserved. Information is deemed reliable but is not guaranteed accurate by the MLS or NTREIS. The information being provided is for the consumer's personal, non-commercial use, and may not be reproduced, redistributed, or used for any purpose other than to identify prospective properties consumers may be interested in purchasing.
Last checked: 2026-10-30 10:58 PM CDT

Neighborhood & Commute
Source: Walkscore
Disclosure: Community information and market data powered by Constellation Data Labs. Information is deemed reliable but not guaranteed.
Save
Ask
Tour
Hide
Share

Schedule Appointment

Fill out the form below, and we will be in touch shortly.
Contact Information
Property Information
Preferred Date and Time Selection
