
Texas Premier Realty

Texas Elite Home + Land

Save
Ask
Tour
Hide
Share
$100,000
1 Day On Site

10407 High Hollows Drive 107
Dallas, TX 75230

For Sale|Condominium|Active
1
Bed
2
Total Baths
1
Full Bath
1
Partial Bath
933
SqFt
$107
/SqFt
1969
Built
Subdivision:
High Hollows Condo
County:
Dallas
Call Now: 903-519-7175
Is this the listing for you? We can help make it yours.
903-519-7175
10407 High Hollows Drive 10710407 High Hollows Drive 10710407 High Hollows Drive 10710407 High Hollows Drive 107
Save
Ask
Tour
Hide
Share

Mortgage Calculator

Monthly Payment (Est.)

Enter an interest rate to see your estimated monthly payment.
Calculator powered by Showcase IDX, a Constellation1 Company. Copyright ©2026 Information is deemed reliable but not guaranteed.

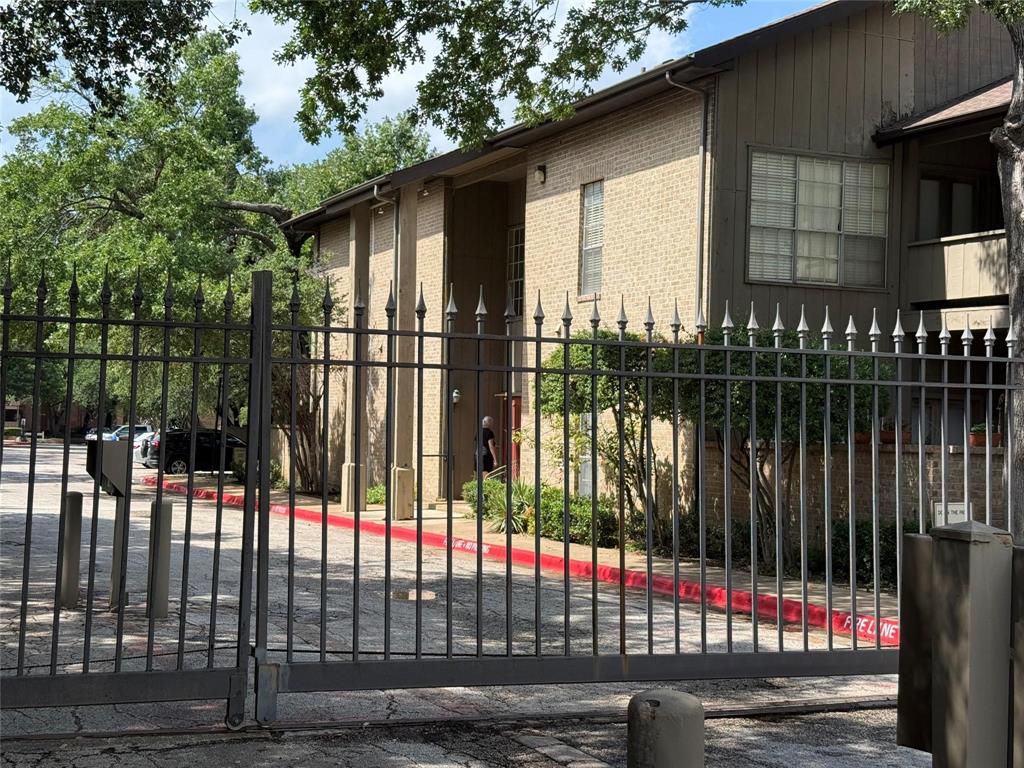
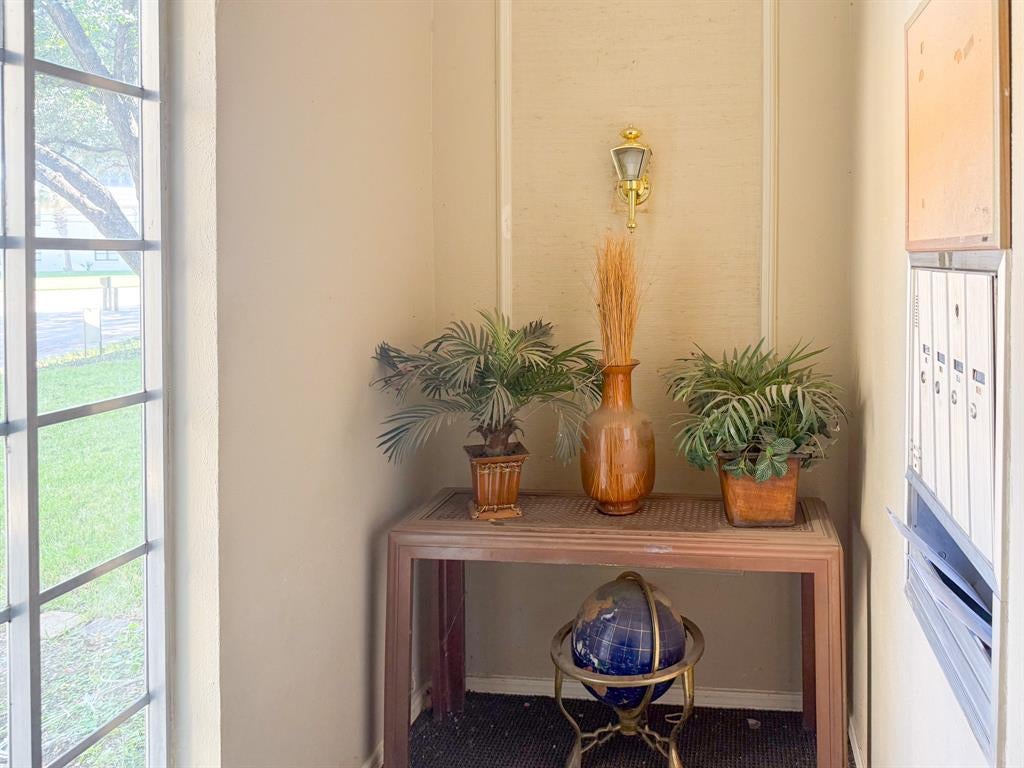
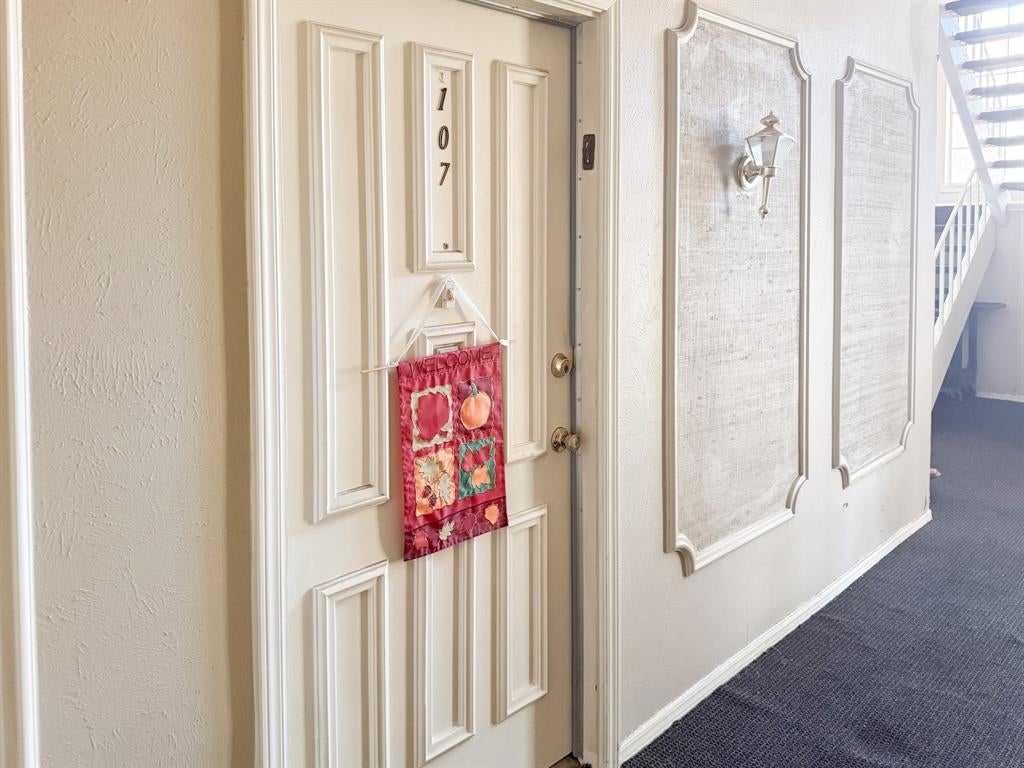
Location, convenience, and opportunity come together in this charming first-floor condo nestled in the desirable Preston Hollow area of Dallas! Featuring 1 bedroom and 1.5 bathrooms, this residence offers a comfortable layout with the added convenience of a half bath for guests. The spacious bedroom includes a generous walk-in closet, providing ample storage. Enjoy the convenience of first-floor living along with access to the community swimming pool, perfect for relaxing and unwinding. Ideally situated just minutes from popular shopping destinations, restaurants, entertainment, and major highways, with easy access to Downtown Dallas. Whether you're searching for your next home, a Dallas getaway, or an investment opportunity, this condo offers endless possibilities to add your personal touch. Don't miss your chance to own in one of Dallas' most desirable and established areas!

Save
Ask
Tour
Hide
Share
Listing Snapshot
Price 
$100,000
Days On Site 
1 Day
Bedrooms 
1
Inside Area (SqFt) 
933 sqft
Total Baths 
2
Full Baths 
1
Partial Baths 
1
Lot Size 
5.566 Acres
Year Built 
1969
MLS Number 
21420808
Status 
Active
Property Tax 
$4,155
HOA/Condo/Coop Fees 
$500 monthly
Sq Ft Source 
N/A
Friends & Family
Recent Activity
18 hours agoListing updated with changes from the MLS
yesterdayListing first seen on site
General Features
Acres 
5.566
Carport 
1
Levels 
One
Parking 
AssignedCarport
Property Sub Type 
Condominium
Sewer 
Public Sewer
Special Circumstances 
Standard
Water Source 
Public
Interior Features
Appliances 
DishwasherElectric CooktopElectric OvenElectric RangeElectric Water Heater
Cooling 
Central Air
Heating 
Central
Interior 
Open Floorplan
Dining Room 
Dimensions - 0 x 0Level - First
Kitchen 
Dimensions - 0 x 0Level - First
Living Room 
Dimensions - 0 x 0Level - FirstFeatures - Ceiling Fan(s)
Master Bedroom 
Dimensions - 0 x 0Level - First
Save
Ask
Tour
Hide
Share
Community Features
Association Fee 
$500.0
Association Fee Frequency 
Monthly
School District 
Dallas ISD
Schools
School District
Dallas ISD
Elementary School
Kramer
Middle School
Benjamin Franklin
High School
Hillcrest
Listing courtesy of Cathy West of Exit Realty Pro ca***@***********ro.com


© 2020 North Texas Real Estate Information Systems. All rights reserved. Information is deemed reliable but is not guaranteed accurate by the MLS or NTREIS. The information being provided is for the consumer's personal, non-commercial use, and may not be reproduced, redistributed, or used for any purpose other than to identify prospective properties consumers may be interested in purchasing.
Last checked: 2026-10-30 08:13 PM CDT

Neighborhood & Commute
Source: Walkscore
Disclosure: Community information and market data powered by Constellation Data Labs. Information is deemed reliable but not guaranteed.
Save
Ask
Tour
Hide
Share

Schedule Appointment

Fill out the form below, and we will be in touch shortly.
Contact Information
Property Information
Preferred Date and Time Selection
