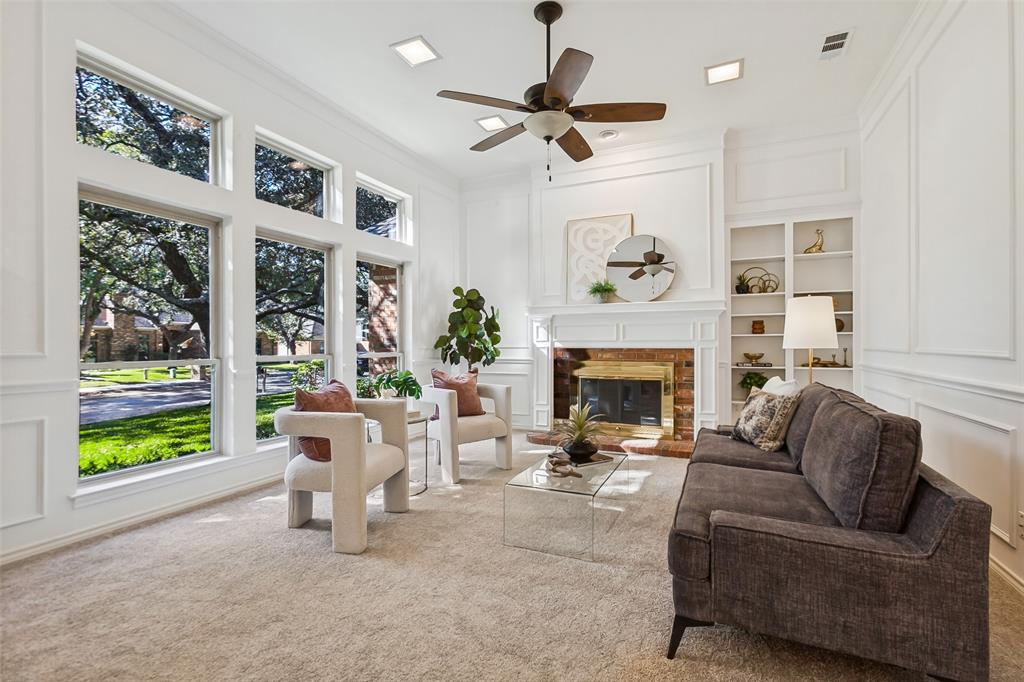
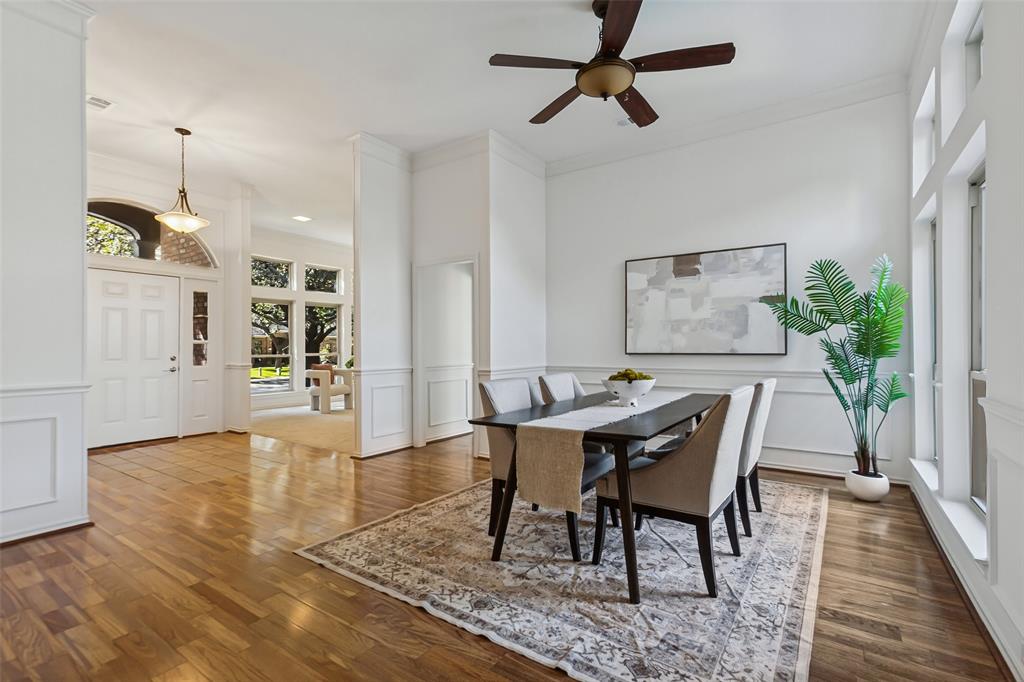
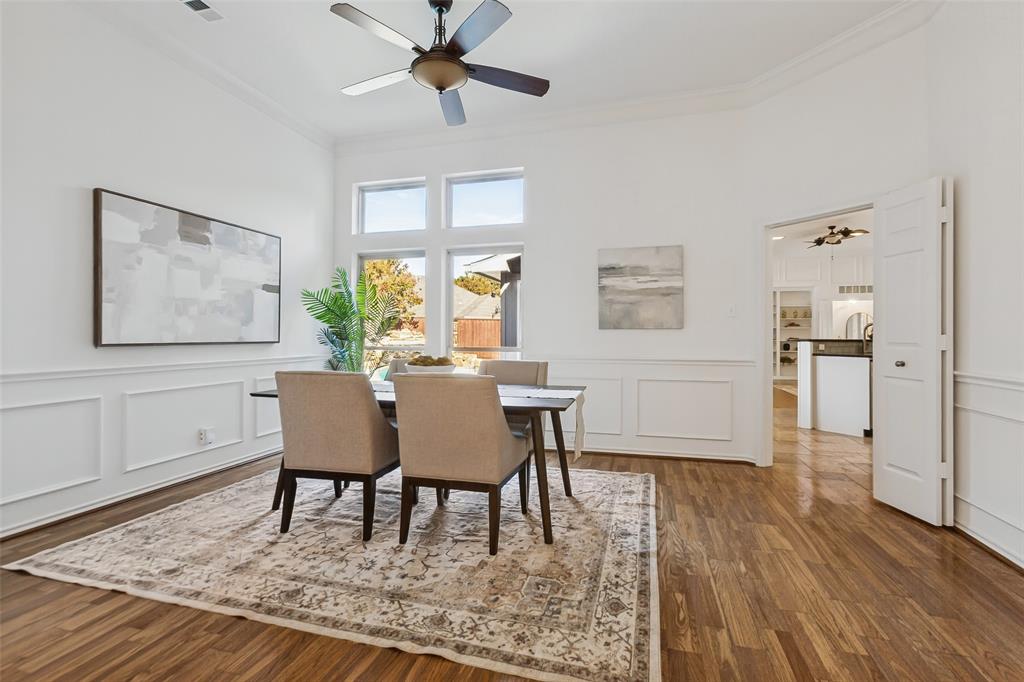
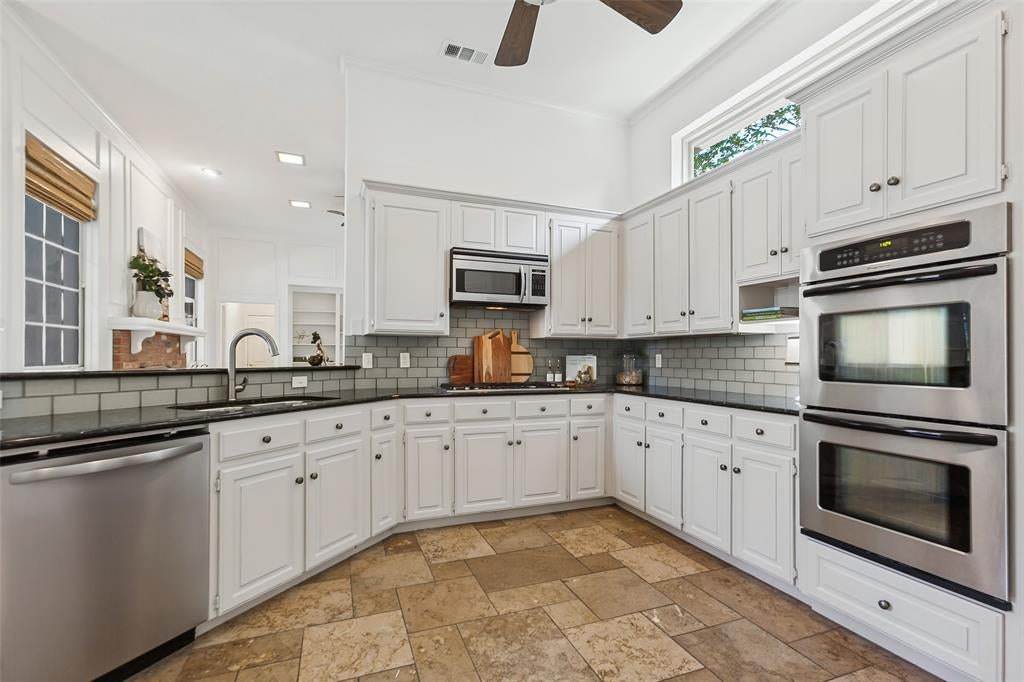
A Rare Far North Dallas custom home with a Private Resort-Style Backyard! Discover the exceptional charm of this sprawling one-story home, ideally situated on a premium .36-acre lot. Offering an incredible floor plan with a three-way bedroom split and a secluded primary suite, it's perfect for every stage of life. Freshly painted inside and out, the home features new carpet, luxury vinyl plank flooring, and a brand-new HVAC system. Additional recent improvements include the front door, high-end vinyl windows, a second AC condenser and beautiful landscaping. Natural light pours throughout the home, highlighting its gracious proportions and distinctive architectural details. The spacious kitchen is designed for both everyday living and entertaining, featuring absolute black granite countertops, a glass tile backsplash, double ovens, and an oversized pantry. The adjoining breakfast area includes a charming hutch, while the generously sized laundry room adds everyday convenience. A light-filled sunroom offers endless possibilities as a plant sanctuary, hobby room, home gym, playroom, or creative retreat. An elegant front living room welcomes guests, while the cozy rear family room features a wet bar for effortless entertaining. The private primary suite is a peaceful retreat, with doors and windows overlooking the spectacular resort-style backyard. Built just 10 years ago, the showstopping pool features a dramatic stone waterfall, a grotto, and a separate built-in hot tub. A covered pergola creates the ultimate outdoor gathering space, complete with a gas grill and mini-fridge. The expansive, fully enclosed yard offers abundant room for children, pets, and outdoor activities, while the electric gate provides an extra level of privacy and security. Additional covered parking and driveway space is available for extra vehicles, too. Enjoy the added benefit of an adjacent park and access to Plano ISD schools, including Plano West Senior High School.
Save
Ask
Tour
Hide
Share
Listing Snapshot
Price
$765,000
Days On Site
0 Days
Bedrooms
4
Inside Area (SqFt)
2,859 sqft
Total Baths
3
Full Baths
3
Partial Baths
N/A
Lot Size
0.36 Acres
Year Built
1986
MLS Number
21420765
Status
Active
Property Tax
$14,156
HOA/Condo/Coop Fees
N/A
Sq Ft Source
N/A
Friends & Family
React
Invite
Recent Activity
2 hours ago
Listing updated with changes from the MLS
3 hours ago
Listing first seen on site
General Features
Acres
0.36
Attached Garage
Yes
Foundation
Slab
Garage
Yes
Garage Spaces
2
Levels
One
Parking
Additional ParkingAlley AccessDrivewayElectric GateGarageGarage Door OpenerGarage Faces RearAttached
To provide the best experiences, we use technologies like non-essential cookies to store and/or collect site user information. Consenting to these technologies will allow us to process data such as browsing behavior or unique IDs on this site. Not consenting or withdrawing consent, may adversely affect certain features and functions.
Functional
Always active
The technical storage or access is strictly necessary for the legitimate purpose of enabling the use of a specific service explicitly requested by the subscriber or user, or for the sole purpose of carrying out the transmission of a communication over an electronic communications network.
Preferences
The technical storage or access is necessary for the legitimate purpose of storing preferences that are not requested by the subscriber or user.
Statistics
The technical storage or access that is used exclusively for statistical purposes.The technical storage or access that is used exclusively for anonymous statistical purposes. Without a subpoena, voluntary compliance on the part of your Internet Service Provider, or additional records from a third party, information stored or retrieved for this purpose alone cannot usually be used to identify you.
Marketing
The technical storage or access is required to create user profiles to send advertising, or to track the user on a website or across several websites for similar marketing purposes.