Preferred lender incentive up to 1% credit can be used for closing costs or lower interest rate! Enjoy your sparkling
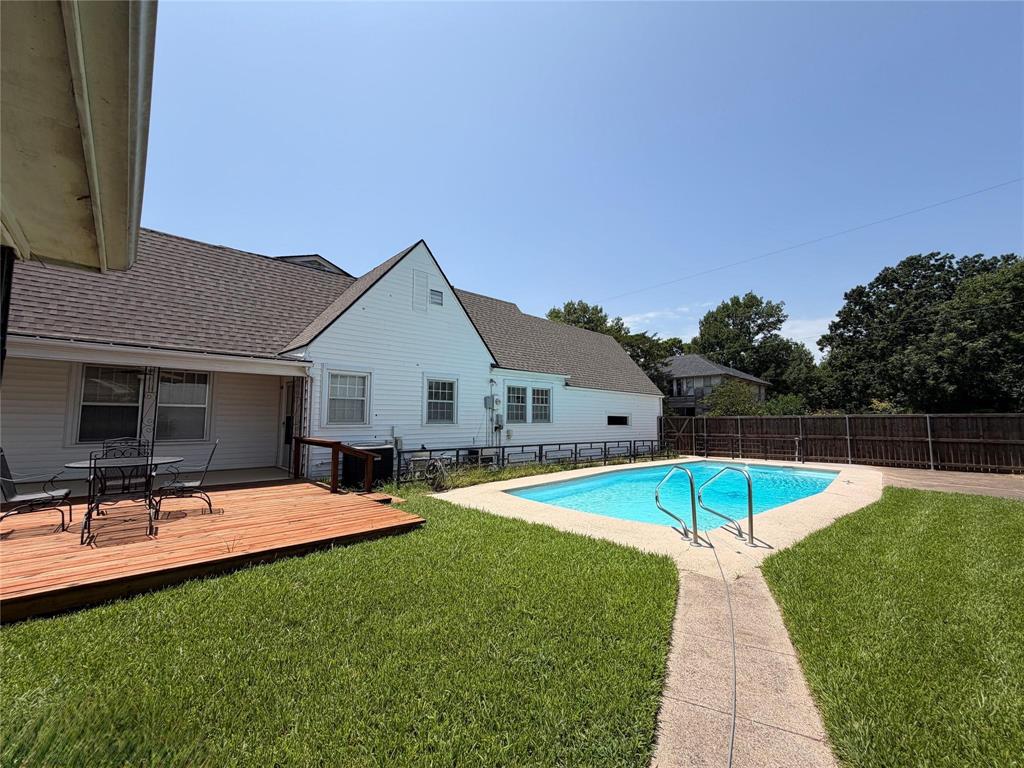
pool in your backyard oasis away from the hustle and bustle of the big city. Charming mid-century home in Honey
Grove TX...the sweetest town in Texas. Home is over 3,000 sq ft on a corner lot with timeless character, flexible living
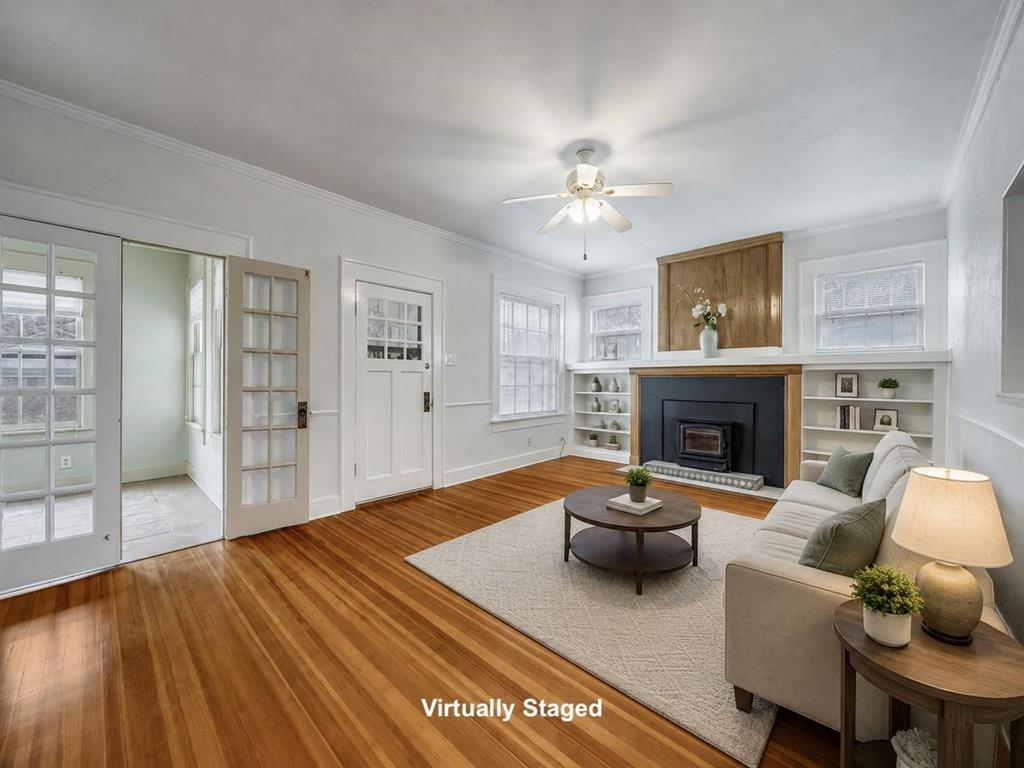
space and a backyard retreat you truly have to see in person. Inside, beautiful wood floors, abundant natural light and
three spacious living areas create a warm, welcoming feel, while the sunroom provide plenty of space for relaxing,
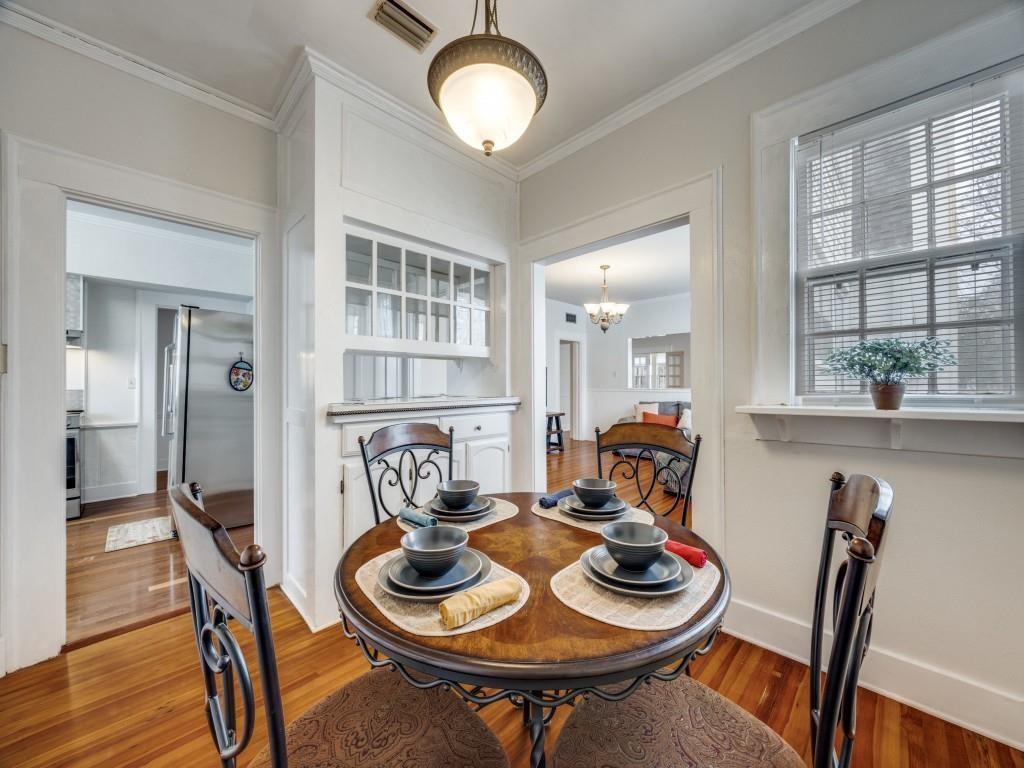
entertaining or hobbies. The bright, oversized kitchen features ample cabinetry and a walk-in pantry. Appliances and
much of the furniture are included, so this home can be move-in ready from day one. The first floor offers two
bedrooms and two living spaces & sunroom, making it ideal for guests, multi-generational living or a home office setup.
Step outside to your private backyard oasis with a large heated saltwater swimming pool, deck, covered patio and
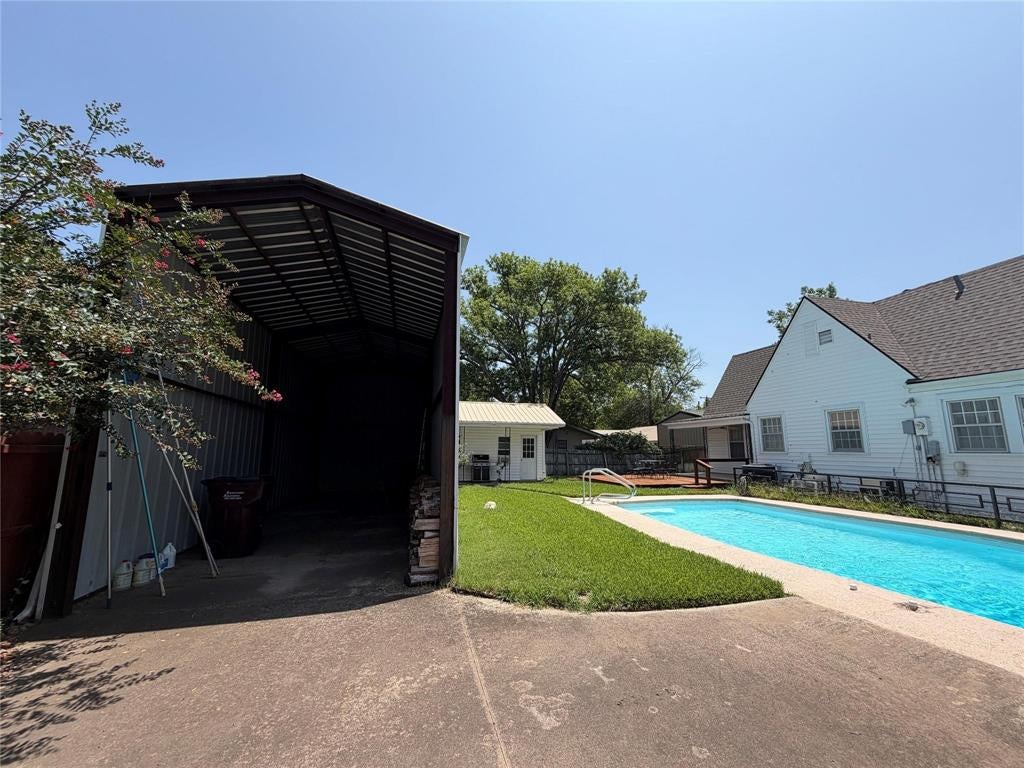
charming pool house that has served as an art studio. Additional highlights include a metal RV shed, sprinkler system,
off-street concrete parking pad and an oversized attached garage with space for a car and golf cart plus a convenient
lift for groceries or mobility needs. Major updates include roof replacement in 2023, foundation work and fresh interior
paint. Located in Honey Grove, the “Sweetest Town in Texas”, this home is just minutes from the historic downtown
square with local shops, cafés and classic architecture. It's a short drive to Bois d’Arc Lake, the newest lake in North
Texas, offering boating, fishing and scenic outdoor recreation. With small-town charm and easy access to the north
Dallas suburbs about an hour away, this unique property offers the perfect blend of space, character and lifestyle.
Save
Ask
Tour
Hide
Share
Listing Snapshot
Price
$330,000
Days On Site
0 Days
Bedrooms
4
Inside Area (SqFt)
3,133 sqft
Total Baths
3
Full Baths
2
Partial Baths
1
Lot Size
0.264 Acres
Year Built
1950
MLS Number
21420677
Status
Active
Property Tax
$4,663
HOA/Condo/Coop Fees
N/A
Sq Ft Source
N/A
Friends & Family
React
Comment
Invite
No Comments Yet
Did you know? You can invite friends and family to your search. They can join your search, rate and discuss listings with you.
Recent Activity
an hour ago
Listing updated with changes from the MLS
7 hours ago
Listing first seen on site
General Features
Acres
0.264
Attached Garage
Yes
Carport
2
Foundation
Pillar/Post/Pier
Garage
Yes
Garage Spaces
2
Levels
Two
Parking
Garage Door OpenerRV CarportAttached
Property Sub Type
Single Family Residence
Sewer
Public Sewer
Special Circumstances
Standard
Water Source
Public
Interior Features
Appliances
DishwasherDryerElectric RangeRefrigeratorWasher
Cooling
Ceiling Fan(s)Central AirElectric
Fireplace
Yes
Fireplace Features
Pellet Stove
Fireplaces
1
Flooring
Ceramic TileWood
Heating
CentralElectric
Interior
Cedar Closet(s)Double VanityPantryWalk-In Closet(s)
To provide the best experiences, we use technologies like non-essential cookies to store and/or collect site user information. Consenting to these technologies will allow us to process data such as browsing behavior or unique IDs on this site. Not consenting or withdrawing consent, may adversely affect certain features and functions.
Functional
Always active
The technical storage or access is strictly necessary for the legitimate purpose of enabling the use of a specific service explicitly requested by the subscriber or user, or for the sole purpose of carrying out the transmission of a communication over an electronic communications network.
Preferences
The technical storage or access is necessary for the legitimate purpose of storing preferences that are not requested by the subscriber or user.
Statistics
The technical storage or access that is used exclusively for statistical purposes.The technical storage or access that is used exclusively for anonymous statistical purposes. Without a subpoena, voluntary compliance on the part of your Internet Service Provider, or additional records from a third party, information stored or retrieved for this purpose alone cannot usually be used to identify you.
Marketing
The technical storage or access is required to create user profiles to send advertising, or to track the user on a website or across several websites for similar marketing purposes.


Did you know? You can invite friends and family to your search. They can join your search, rate and discuss listings with you.