
Texas Premier Realty

Texas Elite Home + Land

Save
Ask
Tour
Hide
Share
$299,900
New Listing

1308 Luckenbach Drive
Forney, TX 75126

For Sale|Single Family Residence|Active
4
Beds
3
Total Baths
2
Full Baths
1
Partial Bath
2,739
SqFt
$109
/SqFt
2007
Built
Subdivision:
Travis Ranch Ph 2a
County:
Kaufman
Call Now: 903-519-7175
Is this the listing for you? We can help make it yours.
903-519-7175
1308 Luckenbach Drive1308 Luckenbach Drive1308 Luckenbach Drive1308 Luckenbach Drive
Save
Ask
Tour
Hide
Share

Mortgage Calculator

Monthly Payment (Est.)

Enter an interest rate to see your estimated monthly payment.
Calculator powered by Showcase IDX, a Constellation1 Company. Copyright ©2026 Information is deemed reliable but not guaranteed.

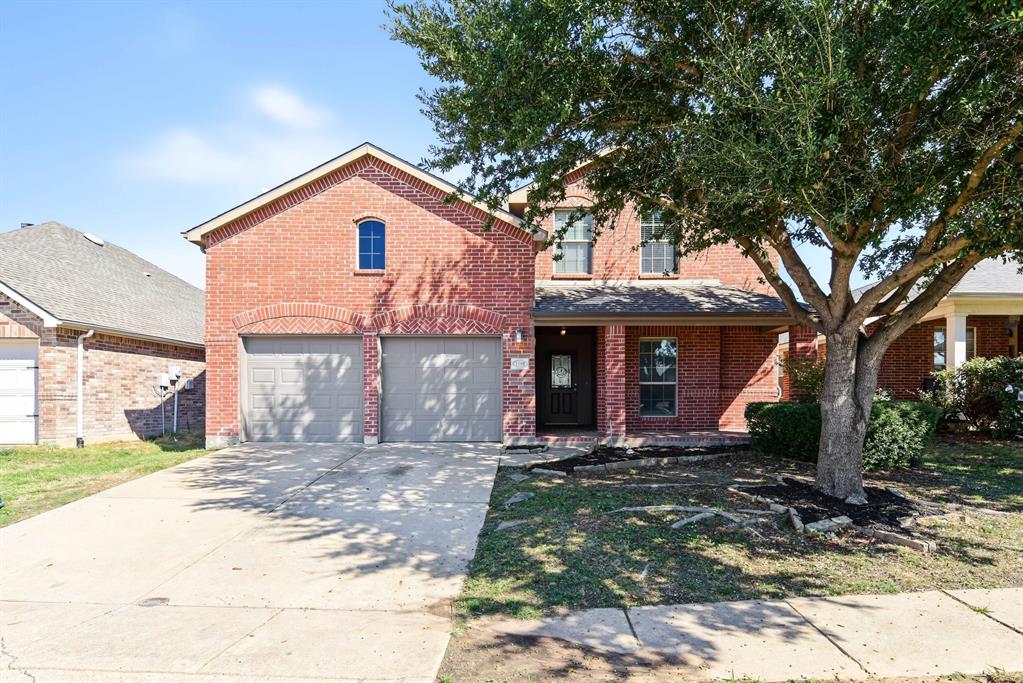
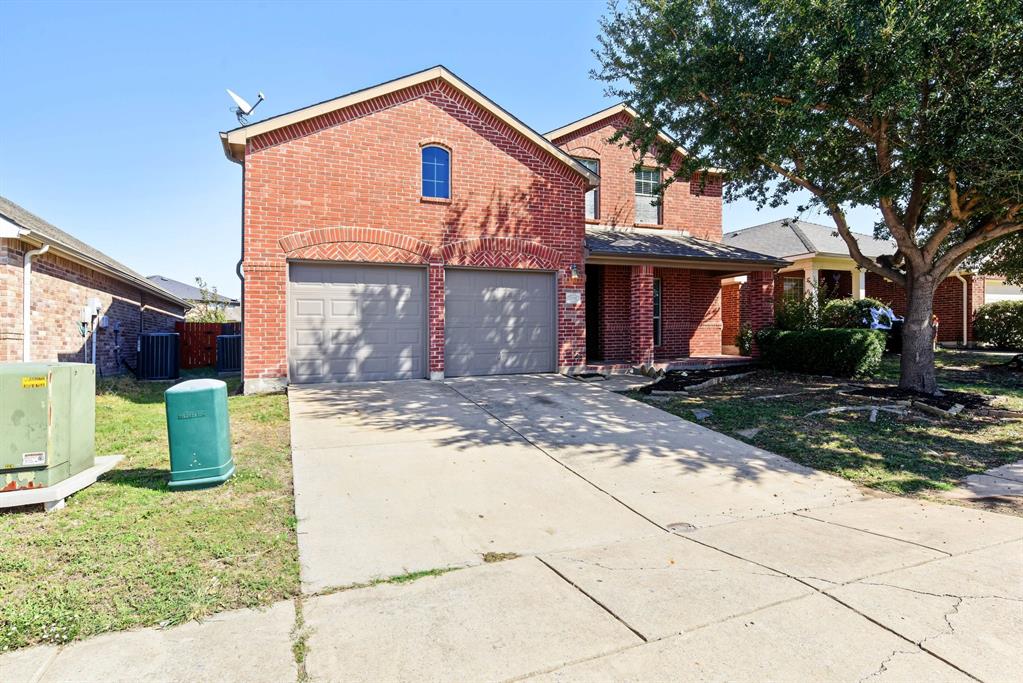
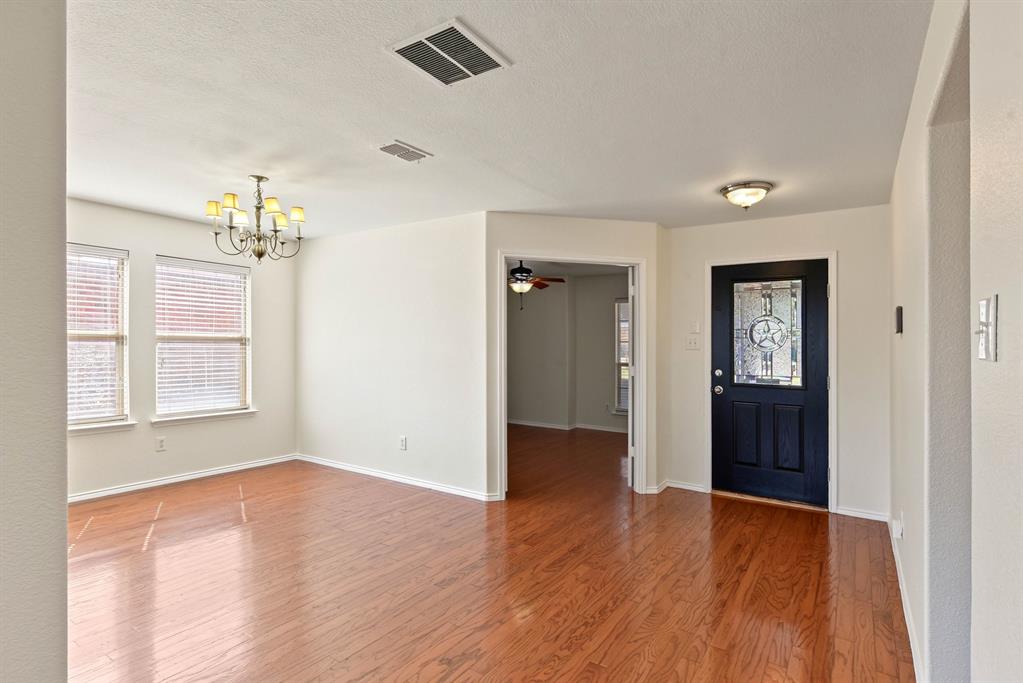
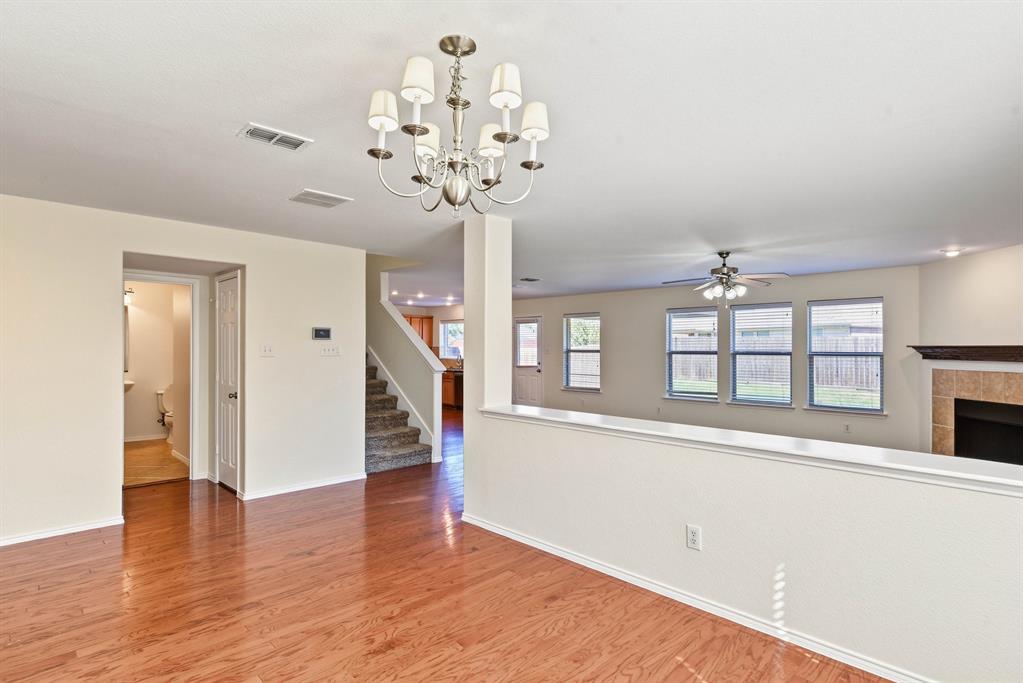
Exceptional space, effortless functionality, and an amenity-rich lifestyle come together in the desirable Travis Ranch community! Welcome to an impressive, spacious residence where comfort and versatility create the perfect setting for everyday living and entertaining. Step inside to find an inviting open-concept layout with beautiful wood flooring, a dedicated home office with French doors, and an elegant formal dining room. A charming corner fireplace anchors the spacious living area and flows seamlessly into the kitchen, featuring granite countertops, a center island, breakfast bar, and adjoining casual dining area. Upstairs, an expansive game room adds another gathering space. The generously sized primary suite offers a private retreat with an ensuite bath, separate shower, soaking tub, and oversized walk-in closet. Step outside to a covered patio overlooking the backyard, perfect for outdoor dining, entertaining, or unwinding. Travis Ranch residents enjoy an impressive collection of community amenities, including a swimming pool, splash pad, parks, playgrounds, walking trails, and recreational spaces. Ideally located near Lake Ray Hubbard, with convenient access to Highway 80, shopping, dining, and the greater Dallas area, this home offers an exceptional balance of spacious living and everyday convenience. A captivating opportunity to enjoy generous living spaces, desirable community amenities, and Forney's welcoming charm!

Save
Ask
Tour
Hide
Share
Listing Snapshot
Price 
$299,900
Days On Site 
0 Days
Bedrooms 
4
Inside Area (SqFt) 
2,739 sqft
Total Baths 
3
Full Baths 
2
Partial Baths 
1
Lot Size 
0.126 Acres
Year Built 
2007
MLS Number 
21419408
Status 
Active
Property Tax 
$7,988
HOA/Condo/Coop Fees 
$30 monthly
Sq Ft Source 
N/A
Friends & Family
Recent Activity
55 minutes agoListing updated with changes from the MLS
56 minutes agoListing first seen on site
General Features
Acres 
0.126
Attached Garage 
Yes
Foundation 
Slab
Garage 
Yes
Garage Spaces 
2
Levels 
Two
Parking 
Garage Faces FrontAttached
Property Sub Type 
Single Family Residence
Sewer 
Public Sewer
Special Circumstances 
Standard
Utilities 
Cable Available
Water Source 
Public
Interior Features
Appliances 
DishwasherDisposalElectric OvenMicrowave
Cooling 
Ceiling Fan(s)Central Air
Fireplace 
Yes
Fireplace Features 
Wood Burning
Fireplaces 
1
Flooring 
CarpetCeramic Tile
Heating 
CentralElectricHeat Pump
Master Bedroom 
Dimensions - 16 x 15Level - Second
Save
Ask
Tour
Hide
Share
Exterior Features
Fencing 
Wood
Patio And Porch 
Covered
Roof 
Composition
Community Features
Association Fee 
$360.0
Association Fee Frequency 
Annually
School District 
Forney ISD
Schools
School District
Forney ISD
Elementary School
Lewis
Middle School
Jackson
High School
North Forney
Listing courtesy of Natalie Martinez of Mark Spain Real Estate na*************@*******in.com


© 2020 North Texas Real Estate Information Systems. All rights reserved. Information is deemed reliable but is not guaranteed accurate by the MLS or NTREIS. The information being provided is for the consumer's personal, non-commercial use, and may not be reproduced, redistributed, or used for any purpose other than to identify prospective properties consumers may be interested in purchasing.
Last checked: 2026-10-28 03:18 PM CDT

Neighborhood & Commute
Source: Walkscore
Disclosure: Community information and market data powered by Constellation Data Labs. Information is deemed reliable but not guaranteed.
Save
Ask
Tour
Hide
Share

Schedule Appointment

Fill out the form below, and we will be in touch shortly.
Contact Information
Property Information
Preferred Date and Time Selection
