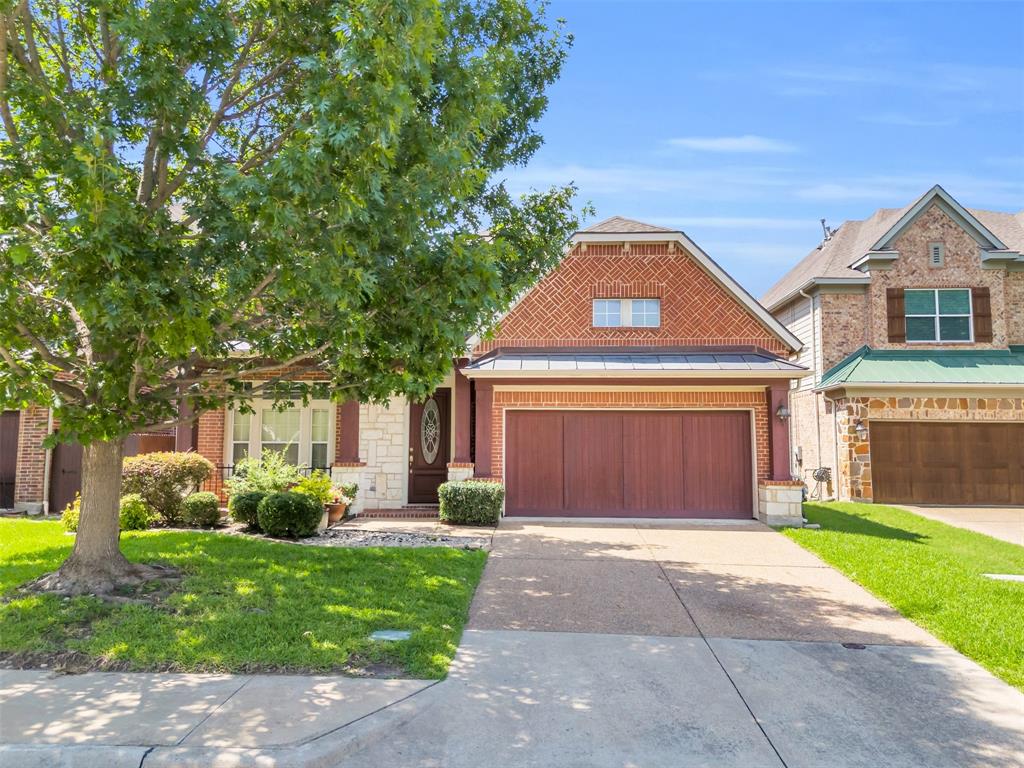
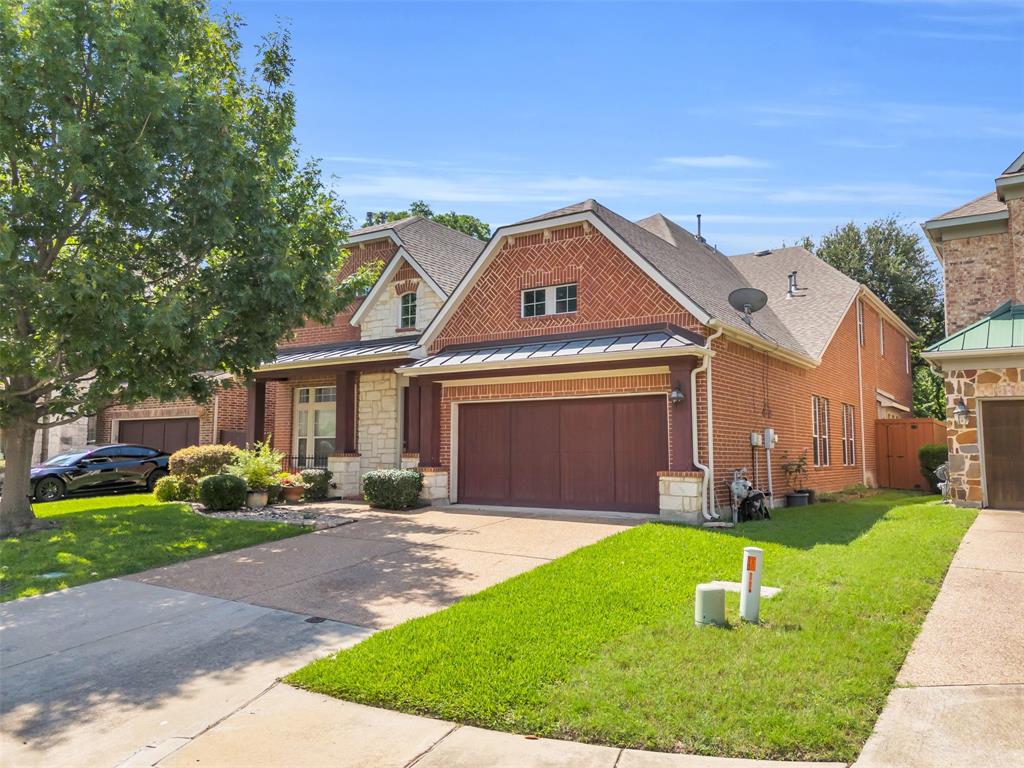
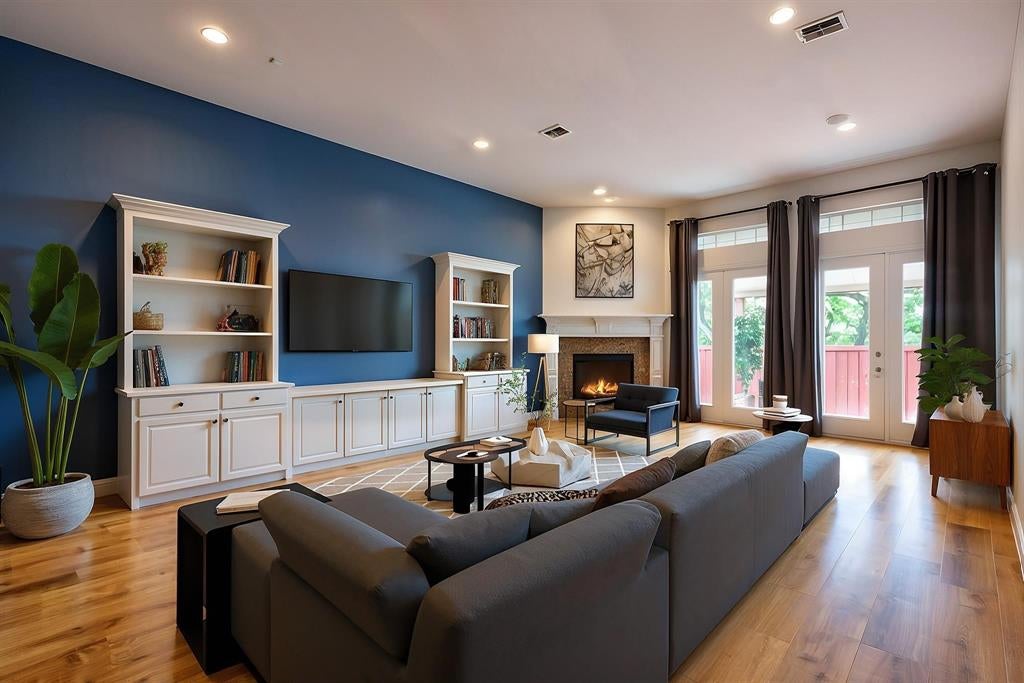
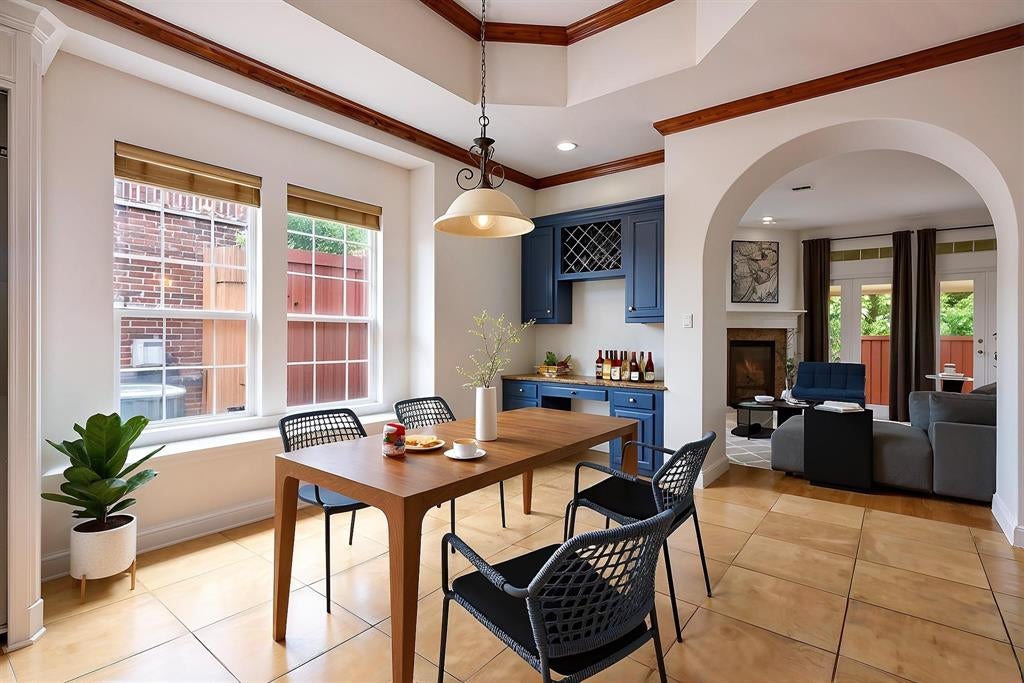
Big space, big possibilities, and an incredible opportunity in East Dallas! Tucked inside the gated Enclave at Wyrick Estates, this custom David Weekley home offers more than 4,700 square feet of living space designed for gathering, entertaining, and everyday living. An expansive kitchen with a charming brick archway opens to generous living areas, while an oversized, richly paneled study provides the perfect work-from-home retreat. Upstairs, a dedicated media room with stadium seating sets the scene for movie nights, and an impressive 10' x 12' wine room adds a little something unexpected! The first-floor primary suite offers privacy and comfort, while two additional bedrooms and versatile bonus spaces provide flexibility for a variety of needs, including the potential for a fourth bedroom. Enjoy a covered porch, outdoor deck, and low-maintenance backyard, all within a gated community featuring a playground and dog park. Just minutes from White Rock Lake, Casa Linda, shopping, dining, and neighborhood trails, this home delivers an exceptional combination of space, location, and opportunity. Room to spread out, space to entertain, and endless ways to make it your own!
Save
Ask
Tour
Hide
Share
Listing Snapshot
Price
$799,000
Days On Site
1 Day
Bedrooms
3
Inside Area (SqFt)
4,740 sqft
Total Baths
3
Full Baths
2
Partial Baths
1
Lot Size
0.175 Acres
Year Built
2007
MLS Number
21418723
Status
Active
Property Tax
$19,456
HOA/Condo/Coop Fees
$123.33 monthly
Sq Ft Source
N/A
Friends & Family
React
Comment
Invite
No Comments Yet
Did you know? You can invite friends and family to your search. They can join your search, rate and discuss listings with you.
To provide the best experiences, we use technologies like non-essential cookies to store and/or collect site user information. Consenting to these technologies will allow us to process data such as browsing behavior or unique IDs on this site. Not consenting or withdrawing consent, may adversely affect certain features and functions.
Functional
Always active
The technical storage or access is strictly necessary for the legitimate purpose of enabling the use of a specific service explicitly requested by the subscriber or user, or for the sole purpose of carrying out the transmission of a communication over an electronic communications network.
Preferences
The technical storage or access is necessary for the legitimate purpose of storing preferences that are not requested by the subscriber or user.
Statistics
The technical storage or access that is used exclusively for statistical purposes.The technical storage or access that is used exclusively for anonymous statistical purposes. Without a subpoena, voluntary compliance on the part of your Internet Service Provider, or additional records from a third party, information stored or retrieved for this purpose alone cannot usually be used to identify you.
Marketing
The technical storage or access is required to create user profiles to send advertising, or to track the user on a website or across several websites for similar marketing purposes.


Did you know? You can invite friends and family to your search. They can join your search, rate and discuss listings with you.