
Texas Premier Realty

Texas Elite Home + Land

Save
Ask
Tour
Hide
Share
$284,997
New Listing

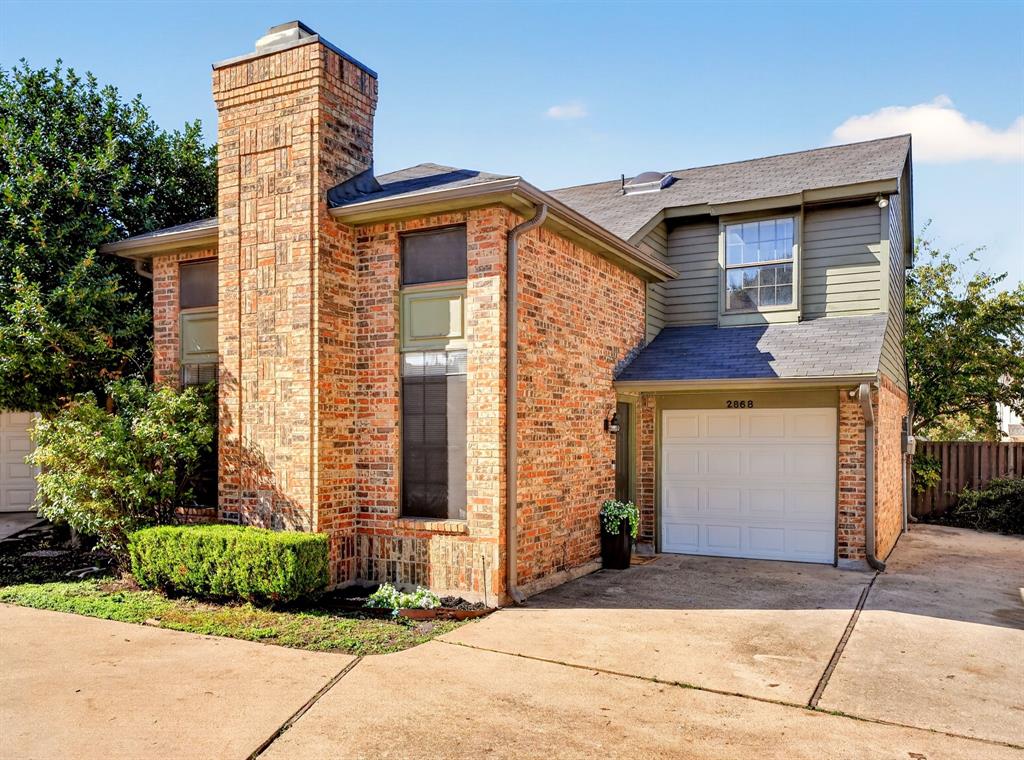
2868 Harbinger Lane
Dallas, TX 75287

For Sale|Single Family Residence|Active
2
Beds
2
Total Baths
1
Full Bath
1
Partial Bath
1,148
SqFt
$248
/SqFt
1984
Built
Subdivision:
Old Mill Court Ph 2a
County:
Denton
Call Now: 903-519-7175
Is this the listing for you? We can help make it yours.
903-519-7175
2868 Harbinger Lane2868 Harbinger Lane2868 Harbinger Lane2868 Harbinger Lane
Save
Ask
Tour
Hide
Share

Mortgage Calculator

Monthly Payment (Est.)

Enter an interest rate to see your estimated monthly payment.
Calculator powered by Showcase IDX, a Constellation1 Company. Copyright ©2026 Information is deemed reliable but not guaranteed.

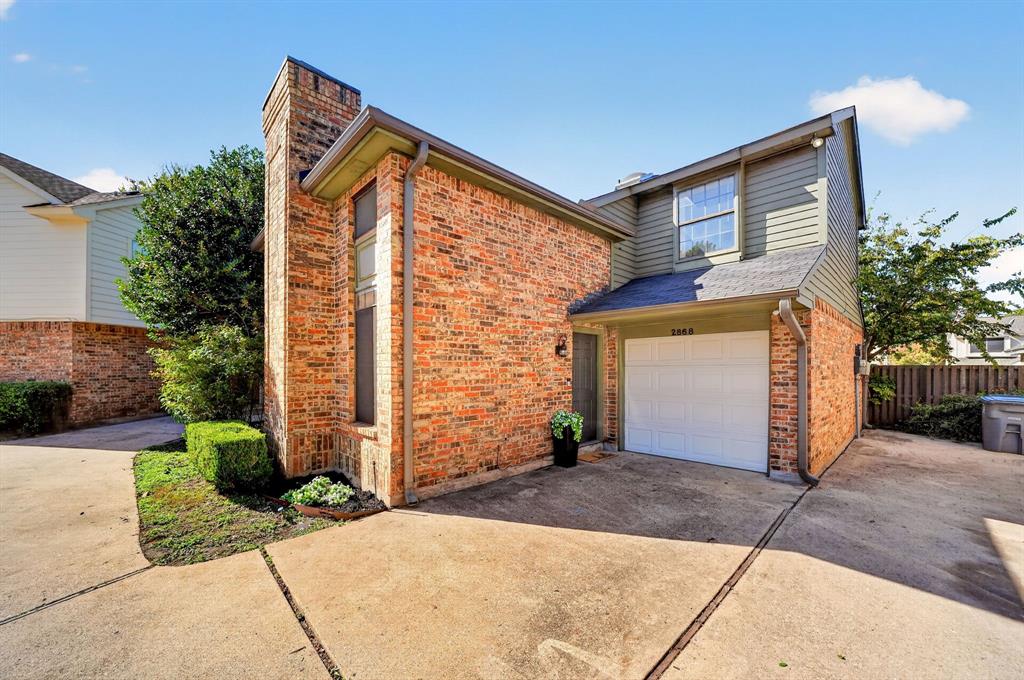
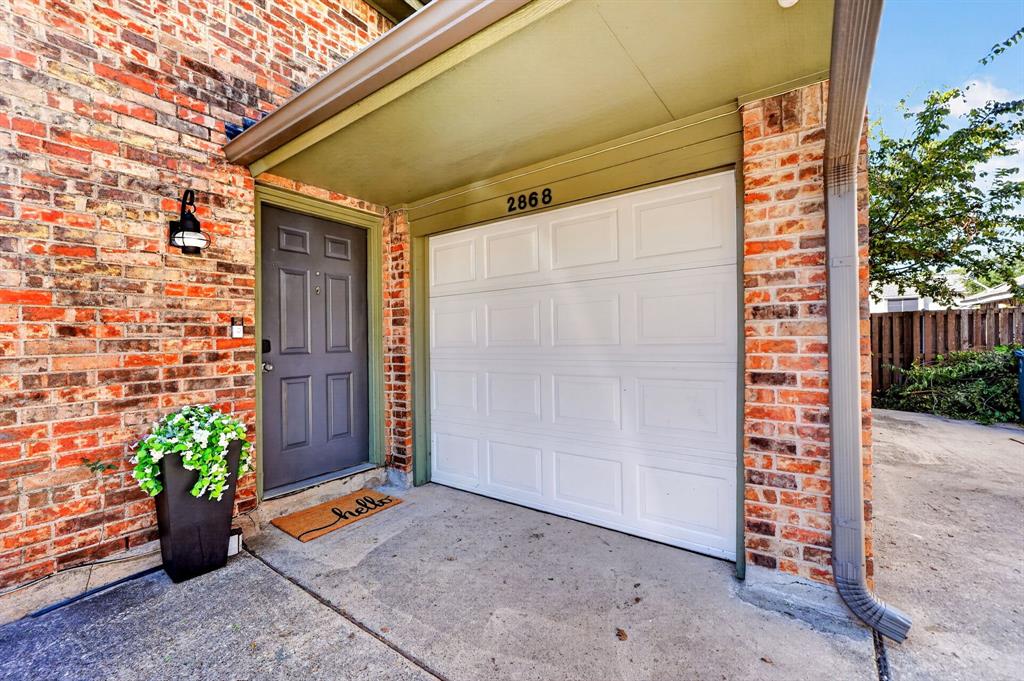
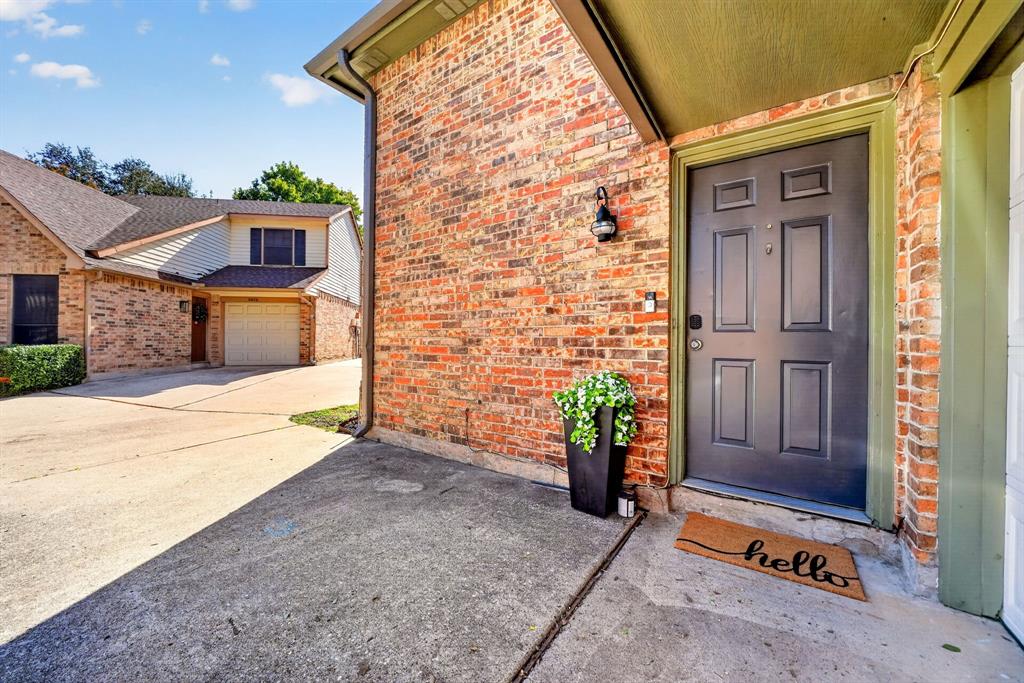
You'll smile as you drive into the lovely Old Mill Court neighborhood, filled with well-maintained, adorable garden homes. Tucked away on a quiet cul-de-sac, this charming home welcomes you with soaring vaulted ceilings, a cozy fireplace, new flooring, and soft neutral colors throughout. The bright kitchen features a sunny window, stainless steel refrigerator, and a side cabinet perfect for a coffee or wine station. Plenty of cabinets and countertops, allowing for abundant storage space. Upstairs, the primary bedroom feels like a peaceful treetop retreat, with a window framing the green leaves of the tree outside. Enjoy your morning coffee on the back patio or spend a quiet evening relaxing by the fireplace. An attached one-car garage with direct interior access adds everyday convenience. NEW roof and gutters in 2025 with warranty! Conveniently located in North Dallas, with super easy access to shopping, dining, and major highways. CFBISD schools; school choice available through approved district transfers.

Save
Ask
Tour
Hide
Share
Listing Snapshot
Price 
$284,997
Days On Site 
0 Days
Bedrooms 
2
Inside Area (SqFt) 
1,148 sqft
Total Baths 
2
Full Baths 
1
Partial Baths 
1
Lot Size 
0.067 Acres
Year Built 
1984
MLS Number 
21418176
Status 
Active
Property Tax 
$5,235
HOA/Condo/Coop Fees 
$63.33 monthly
Sq Ft Source 
N/A
Friends & Family
Recent Activity
2 hours agoListing updated with changes from the MLS
10 hours agoListing first seen on site
General Features
Acres 
0.067
Attached Garage 
Yes
Foundation 
Slab
Garage Spaces 
1
Levels 
Two
Parking 
Additional ParkingGarage Door OpenerGarage Faces FrontInside EntranceAttached
Property Sub Type 
Single Family Residence
Security 
Security SystemSecurity System OwnedSmoke Detector(s)
Sewer 
Public Sewer
Special Circumstances 
Standard
Style 
Traditional
Water Source 
Public
Interior Features
Appliances 
DishwasherDisposalElectric RangeRefrigerator
Cooling 
Ceiling Fan(s)Central AirElectric
Fireplace 
Yes
Fireplace Features 
Wood Burning
Fireplaces 
1
Flooring 
TileVinyl
Heating 
CentralElectric
Interior 
Dry BarVaulted Ceiling(s)Walk-In Closet(s)High Speed Internet
Laundry Features 
Electric Dryer HookupIn HallWasher Hookup
Bedroom 
Dimensions - 10 x 8Level - SecondFeatures - Ceiling Fan(s), Walk-In Closet(s)
Dining Room 
Dimensions - 11 x 8Level - First
Kitchen 
Dimensions - 12 x 9Level - FirstFeatures - Breakfast Bar, Pantry
Living Room 
Dimensions - 15 x 14Level - FirstFeatures - Ceiling Fan(s)
Master Bathroom 
Dimensions - 9 x 6Level - Second
Master Bedroom 
Dimensions - 13 x 12Level - SecondFeatures - Ceiling Fan(s), Walk-In Closet(s)
Save
Ask
Tour
Hide
Share
Exterior Features
Construction Details 
Brick
Fencing 
Wood
Lot Features 
Cul-De-SacInterior LotLandscaped
Other Structures 
Storage
Patio And Porch 
Rear Porch
Roof 
Composition
Community Features
Association Fee 
$190.0
Association Fee Frequency 
Quarterly
School District 
Carrollton-Farmers Branch ISD
Schools
School District
Carrollton-Farmers Branch ISD
Elementary School
Mckamy
Middle School
Polk
High School
Smith
Listing courtesy of Dawn Gonzales of Keller Williams Legacy da***********@**.com


© 2020 North Texas Real Estate Information Systems. All rights reserved. Information is deemed reliable but is not guaranteed accurate by the MLS or NTREIS. The information being provided is for the consumer's personal, non-commercial use, and may not be reproduced, redistributed, or used for any purpose other than to identify prospective properties consumers may be interested in purchasing.
Last checked: 2026-10-29 08:56 PM CDT

Neighborhood & Commute
Source: Walkscore
Disclosure: Community information and market data powered by Constellation Data Labs. Information is deemed reliable but not guaranteed.
Save
Ask
Tour
Hide
Share

Schedule Appointment

Fill out the form below, and we will be in touch shortly.
Contact Information
Property Information
Preferred Date and Time Selection
