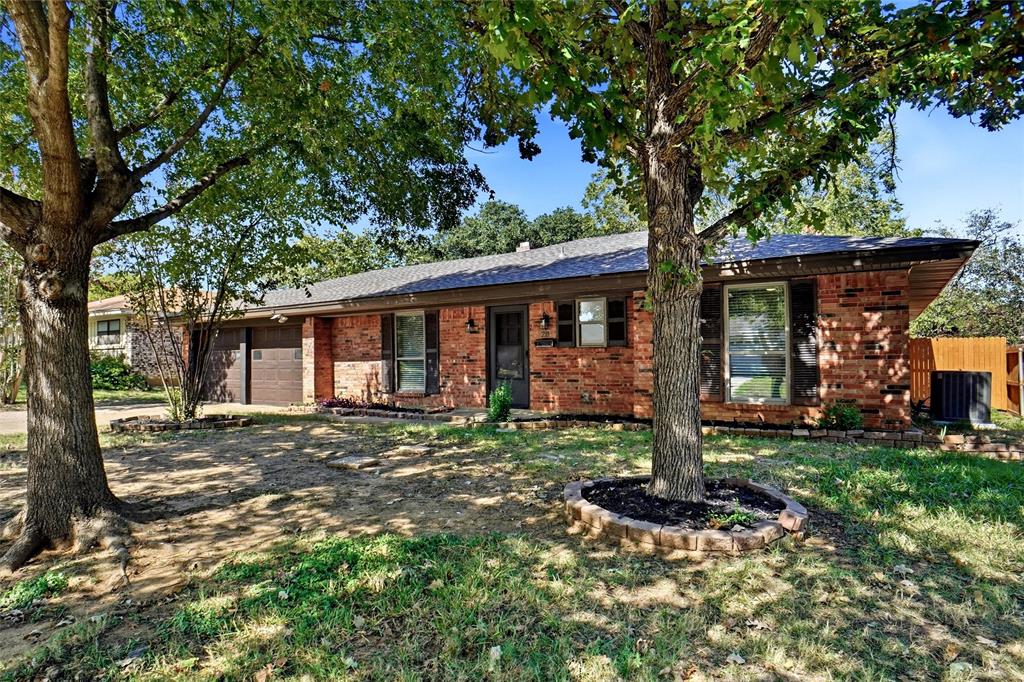
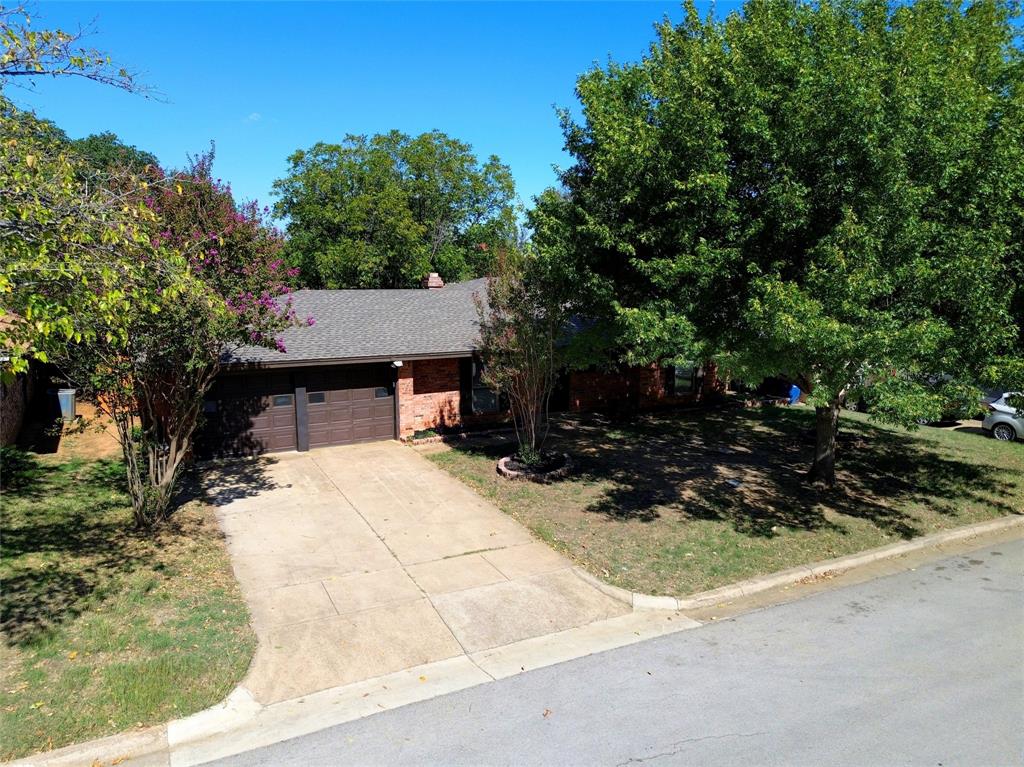
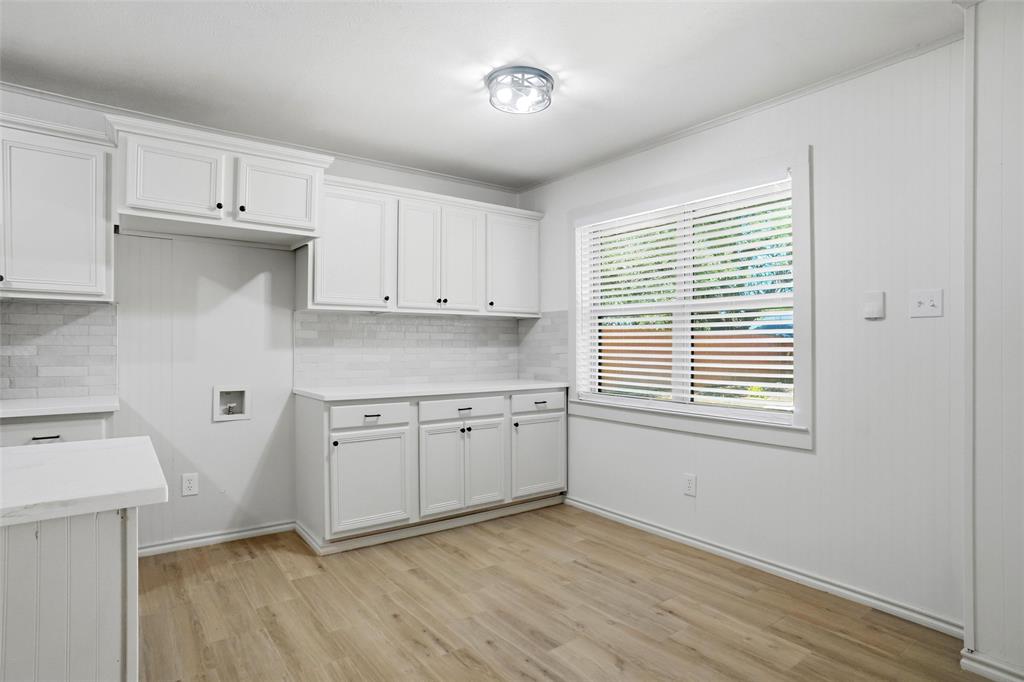
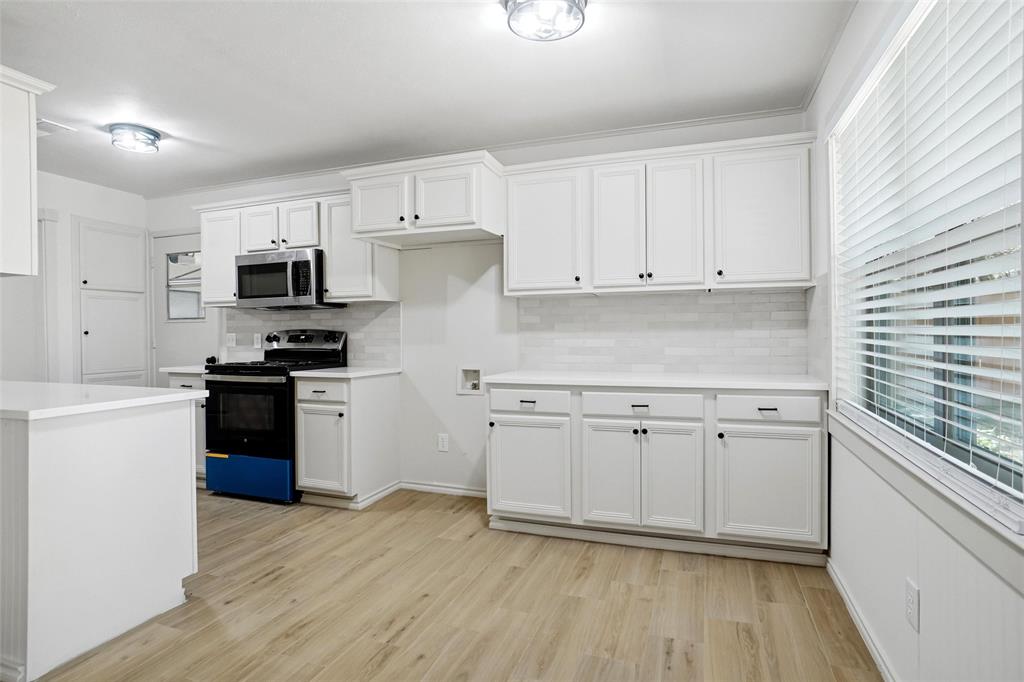
WELCOME TO 211 RAMBLING LANE, EULESS, TEXAS 76039* THIS LOVELY REMODELED AND UPDATED BEAUTY IS LOCATED IN SOMERSET PLACE ADDITION IN THE HEB INDEPENDENT SCHOOL DISTRICT*GREAT LOCATION CLOSE TO HWY 360 & HWY 183*ONLY MINUTES TO DFW INTERNATIONAL AIRPORT*UPDATES INCLUDE A NEW HVAC TRANE SYSTEM REPLACED IN 2023, ALL NEW WINDOWS 9-2026, NEW ROOF 9-2026, NEW CARPET 9-2026, NEW BLINDS, NEW WOOD LOOK TILE FLOORING, NEW HARDWARE, NEW LIGHTING & CEILING FANS, NEW BATH WITH NEW SINK, VANITIES & FIXTURES, WATER HEATER IN 2004 AND RECENT PAINT*QUICK POSSESSION*BRICK CONSTRUCTION*ABUNDANCE OF NATURAL LIGHT*GREAT STORAGE*KITCHEN IS EQUIPPED WITH NEW STAINLESS APPLIANCES THAT HAVE NEVER BEEN USED, QUARTZ COUNTERS, ELECTRIC 4 BURNER COOKTOP, GE MICROWAVE, DISHWASHER, DISPOSAL, 2 SECTION STAINLESS SINK, WHITE CABINETRY, COFFEE BAR AREA AND NEW FAUCET*THERE ARE 2 LIVING AREAS, ONE HAS A WOOD BURNING FIREPLACE AS THE FOCAL POINT WITH BUILT IN BOOKCASES ON EACH SIDE*THE 2ND LIVING IS LOCATED TO THE LEFT OF THE ENTRY AND COULD BE USED FOR 2ND DINING OR FLEX SPACE*THE PRIMARY ENSUITE FEATURES A REMODELED BATH WITH NEW REMODELED SHOWER, QUARTZ COUNTERS, UNDERMOUNT SINK, NEW CARPET AND 2 WALK IN CLOSETS*THE GUEST BATH IS REMODELED AS WELL WITH QUARTZ COUNTERS, NEW VANITY, SHOWER-TUB COMBINATION AND NEW WOOD LOOK TILE FLOORING*THE FRONT ENTRY GARAGE IS EXTRA DEEP 25 X 18 AND WILL ACCOMMODATE AN EXTRA LARGE VEHICLE OR TRUCK*GREAT YARD WITH LOVELY TREES,NEW PRIVACY FENCE, ROOM FOR POOL IF DESIRED AND A SPRINKLER SYSTEM*THE SQUARE FOOTAGE IS 1425 PER TAX ASSESSOR AND BUILT IN 1968*WONDERFUL FLOOR PLAN! WAITING FOR NEW OWNERS! YOU MAY DISCOVER YOU CANT LIVE WITHOUT!
SEE AMENITIES & FEATURES LIST ON NTREIS*SEE 360 TOUR, AERIALS, PHOTOS & FLOOR PLANS*
Save
Ask
Tour
Hide
Share
Listing Snapshot
Price
$299,000
Days On Site
0 Days
Bedrooms
3
Inside Area (SqFt)
1,425 sqft
Total Baths
2
Full Baths
2
Partial Baths
N/A
Lot Size
0.188 Acres
Year Built
1968
MLS Number
21417480
Status
Active
Property Tax
$4,391
HOA/Condo/Coop Fees
N/A
Sq Ft Source
N/A
Friends & Family
React
Invite
Recent Activity
6 hours ago
Listing updated with changes from the MLS
10 hours ago
Listing first seen on site
General Features
Acres
0.188
Attached Garage
Yes
Foundation
Slab
Garage
Yes
Garage Spaces
2
Levels
One
Parking
ConcreteGarageGarage Door OpenerGarage Faces FrontInside EntranceAttached
To provide the best experiences, we use technologies like non-essential cookies to store and/or collect site user information. Consenting to these technologies will allow us to process data such as browsing behavior or unique IDs on this site. Not consenting or withdrawing consent, may adversely affect certain features and functions.
Functional
Always active
The technical storage or access is strictly necessary for the legitimate purpose of enabling the use of a specific service explicitly requested by the subscriber or user, or for the sole purpose of carrying out the transmission of a communication over an electronic communications network.
Preferences
The technical storage or access is necessary for the legitimate purpose of storing preferences that are not requested by the subscriber or user.
Statistics
The technical storage or access that is used exclusively for statistical purposes.The technical storage or access that is used exclusively for anonymous statistical purposes. Without a subpoena, voluntary compliance on the part of your Internet Service Provider, or additional records from a third party, information stored or retrieved for this purpose alone cannot usually be used to identify you.
Marketing
The technical storage or access is required to create user profiles to send advertising, or to track the user on a website or across several websites for similar marketing purposes.